Experience the perfect blend of timeless charm and modern living in this stunning home ideally situated within walking distance of the Illinois Street Food Emporium, Graeter's Ice Cream, Starbucks, local boutiques, Butler University, and more! Built in 2016, the open floor plan accommodates the modern lifestyle with a seamless flow between the exquisite kitchen and the adjacent family room with gas fireplace and built-ins. Double French doors invite you to the expansive patio with new pergola overlooking the private, fenced backyard. Two work spaces include a home office with built-ins and a separate command center/planning desk area. Upstairs features brand new carpet throughout, a large laundry room, and four generous bedrooms including a lovely primary suite with spa-style bath and dreamy walk-in closet. The finished lower level lends itself to family fun and entertainment with a rec/playroom, 5th bedroom and full bath ideal for guests, and abundant storage space with fitness room.
Sold
$975,000
5034 N Illinois St, Indianapolis, IN 46208
5beds
4,304sqft
Residential, Single Family Residence
Built in 2016
6,969 Square Feet Lot
$985,100 Zestimate®
$227/sqft
$5,696 Estimated rent
Home value
$985,100
$906,000 - $1.07M
$5,696/mo
Zestimate® history
Owner options
List your home for rent
$5,696/mo
Rent Zestimate®
Find your next renter with Zillow Rental Manager. Plus, with online applications, you can quickly screen prospective tenants – for free.
$5,696/mo
Rent Zestimate®
Refinance and save
$4,902/mo
Est. payment
Refinancing to a lower rate could help reduce your monthly payments and save thousands over the life of the loan.
$4,902/mo
Est. payment
Explore your selling options
Work with a Zillow partner agent
Leverage their expertise and Zillow's premium Showcase listings to get your home seen by more buyers.
Get startedList with your own agent
Get your home in front of millions of buyers by listing it on Zillow.
Learn how to do itSell it yourself
Take full control of how buyers see your home on Zillow by listing For Sale by Owner (FSBO).
List your homeWhat's special
Gas fireplaceExpansive patioFinished lower levelDreamy walk-in closetHome officeSpa-style bathAbundant storage space
Zillow last checked:
Listing updated:
Listed by:
Casley Ward Lewis 317-590-7865,
F.C. Tucker Company,
Bif Ward
Bought with:
Andy Deemer
F.C. Tucker Company
Stephanie Deemer
F.C. Tucker Company
Source: MIBOR as distributed by MLS GRID,MLS#: 22034658
Facts & features
Interior
Bedrooms & bathrooms
- Bedrooms: 5
- Bathrooms: 4
- Full bathrooms: 3
- 1/2 bathrooms: 1
- Main level bathrooms: 1
Primary bedroom
- Level: Upper
- Area: 224 Square Feet
- Dimensions: 16x14
Bedroom 2
- Level: Upper
- Area: 156 Square Feet
- Dimensions: 13x12
Bedroom 3
- Level: Upper
- Area: 168 Square Feet
- Dimensions: 14x12
Bedroom 4
- Level: Upper
- Area: 168 Square Feet
- Dimensions: 14x12
Bedroom 5
- Level: Basement
- Area: 210 Square Feet
- Dimensions: 15x14
Dining room
- Level: Main
- Area: 216 Square Feet
- Dimensions: 18x12
Family room
- Level: Main
- Area: 306 Square Feet
- Dimensions: 18x17
Kitchen
- Level: Main
- Area: 198 Square Feet
- Dimensions: 18x11
Library
- Level: Main
- Area: 156 Square Feet
- Dimensions: 13x12
Play room
- Level: Basement
- Area: 285 Square Feet
- Dimensions: 19x15
Heating
- Forced Air, Natural Gas
Cooling
- Central Air
Appliances
- Included: Dishwasher, Dryer, Gas Water Heater, Humidifier, Microwave, Gas Oven, Range Hood, Refrigerator, Washer, Water Softener Owned
- Laundry: Upper Level
Features
- Breakfast Bar, Built-in Features, Kitchen Island, Hardwood Floors, Eat-in Kitchen, Walk-In Closet(s)
- Flooring: Hardwood
- Basement: Daylight,Storage Space
- Number of fireplaces: 1
- Fireplace features: Gas Log, Living Room
Interior area
- Total structure area: 4,304
- Total interior livable area: 4,304 sqft
- Finished area below ground: 1,094
Property
Parking
- Total spaces: 2
- Parking features: Attached
- Attached garage spaces: 2
Features
- Levels: Two
- Stories: 2
- Patio & porch: Covered
- Exterior features: Playground
Lot
- Size: 6,969 Square Feet
- Features: Sidewalks, Mature Trees, Trees-Small (Under 20 Ft)
Details
- Parcel number: 490611124066000801
- Horse amenities: None
Construction
Type & style
- Home type: SingleFamily
- Architectural style: Traditional
- Property subtype: Residential, Single Family Residence
Materials
- Wood Siding
- Foundation: Concrete Perimeter
Condition
- New construction: No
- Year built: 2016
Utilities & green energy
- Water: Public
Community & HOA
Community
- Subdivision: No Subdivision
HOA
- Has HOA: No
Location
- Region: Indianapolis
Financial & listing details
- Price per square foot: $227/sqft
- Tax assessed value: $877,700
- Annual tax amount: $9,358
- Date on market: 4/29/2025
- Cumulative days on market: 3 days
Price history
| Date | Event | Price |
|---|---|---|
| 6/20/2025 | Sold | $975,000+2.6%$227/sqft |
Source:  MIBOR as distributed by MLS GRID #22034658 Report a problem MIBOR as distributed by MLS GRID #22034658 Report a problem | ||
| 5/1/2025 | Pending sale | $950,000$221/sqft |
Source: MIBOR as distributed by MLS GRID #22034658 Report a problem | ||
| 4/29/2025 | Listed for sale | $950,000+22.6%$221/sqft |
Source: MIBOR as distributed by MLS GRID #22034658 Report a problem | ||
| 10/8/2020 | Sold | $775,000+16.1%$180/sqft |
Source: MIBOR as distributed by MLS GRID #21729160 Report a problem | ||
| 10/28/2016 | Sold | $667,327+376.7%$155/sqft |
Source: Agent Provided Report a problem | ||
| 2/24/2016 | Sold | $140,000$33/sqft |
Source: Public Record Report a problem | ||
Public tax history
| Year | Property taxes | Tax assessment |
|---|---|---|
| 2025 | $9,283 +1.3% | $877,700 +15.7% |
| 2024 | $9,159 -2.1% | $758,500 +0.6% |
| 2023 | $9,357 +16.6% | $754,300 -1.1% |
| 2022 | $8,025 +1.8% | $763,000 +12.9% |
| 2021 | $7,879 -1.1% | $675,700 +2.2% |
| 2020 | $7,966 +8.4% | $661,000 +1.1% |
| 2019 | $7,347 +14.7% | $653,600 +9.4% |
| 2018 | $6,405 +206.6% | $597,400 +0.7% |
| 2017 | $2,089 -50.2% | $593,400 +208.3% |
| 2016 | $4,194 +108.1% | $192,500 +2.7% |
| 2014 | $2,015 +13.5% | $187,500 +24.3% |
| 2013 | $1,776 | $150,800 -6.2% |
| 2012 | $1,776 | $160,700 +13.5% |
| 2011 | -- | $141,600 |
| 2010 | $1,461 +32.7% | $141,600 -6.8% |
| 2009 | $1,101 | $152,000 -3.2% |
| 2007 | -- | $157,000 -12.6% |
| 2006 | -- | $179,700 +34.6% |
| 2005 | -- | $133,500 |
| 2004 | -- | $133,500 |
| 2003 | -- | $133,500 +239.7% |
| 2002 | -- | $39,300 +200% |
| 2001 | -- | $13,100 |
| 2000 | -- | $13,100 |
Find assessor info on the county website
Neighborhood: Butler-Tarkington
Nearby homes
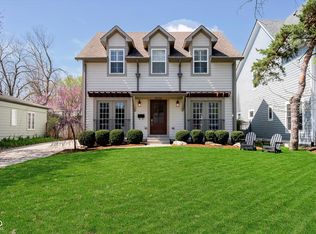
- $800,0004 bd4 ba3.4k sqft5032 N Illinois St, Indianapolis, IN 46208Sold
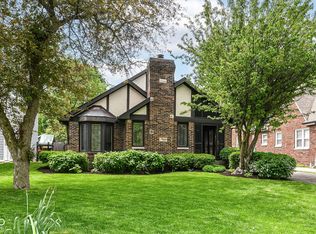
- $399,0003 bd2 ba1.5k sqft5040 N Illinois St, Indianapolis, IN 46208Sold
- $547,3004 bd3 ba2.8k sqft5048 N Illinois St, Indianapolis, IN 46208Off Market
- $270,0002 bd-- ba1.1k sqft5024 N Illinois St, Indianapolis, IN 46208Off Market
- $303,4002 bd-- ba1k sqft5035 N Kenwood Ave, Indianapolis, IN 46208Off Market
- $486,7004 bd2 ba1.7k sqft5102 N Illinois St, Indianapolis, IN 46208Off Market
- $312,3002 bd0 ba1k sqft5037 N Kenwood Ave, Indianapolis, IN 46208Off Market
- $457,0003 bd2 ba2.5k sqft5031 N Kenwood Ave, Indianapolis, IN 46208Off Market
Nearby schools
GreatSchools rating
- 8/10Center for Inquiry School 84Grades: K-5Distance: 1 mi
- NABroad Ripple Middle School - An IB World SchoolGrades: 6-8Distance: 2 mi
- 2/10Shortridge High SchoolGrades: 9-12Distance: 1.8 mi
Get a cash offer in 3 minutes
Find out how much your home could sell for in as little as 3 minutes with a no-obligation cash offer.
Estimated market value
$985,100
Get a cash offer in 3 minutes
Find out how much your home could sell for in as little as 3 minutes with a no-obligation cash offer.
Estimated market value
$985,100
- Indiana
- Marion County
- Indianapolis
- 46208
- Butler-Tarkington
- 5034 N Illinois St
Nearby cities
Nearby neighborhoods
Nearby zip codes
Other Indianapolis Topics
