This exceptional, newly constructed Arthur Rutenberg home in the sought-after Golden Hills community is a rare find. Perched high above the golf course, this stunning 3-bedroom, 2.5-bath residence with a split floor plan is thoughtfully designed for modern living. Step inside to discover luxury upgrades and designer finishes throughout. The chef’s kitchen is a standout, featuring a gas cooktop with wall built in oven/microwave combo, an oversized island, and a spacious walk-in pantry—perfect for entertaining or everyday life. The kitchen flows seamlessly into the open-concept family room, where 10-foot glass doors span the entire rear wall, framing breathtaking views of the golf course and leading to the expansive patio. The spacious 773 sq ft solar illuminated back patio provides a magical glow in the evening overlooking the golf course, perfect for dining and entertaining with or with the glass panel sliding doors open or closed- making the entertainment space twice the size. The oversized primary suite is a peaceful retreat, offering serene views of the golf course. The primary bathroom has an oversized walk in shower and beautiful soaking tub. The elegant ensuite includes high-end finishes and ample space. The two additional bedrooms share a beautifully appointed bathroom with a walk-in shower. A spacious office also overlooks the fairway and is conveniently located next to the half bath, offering an ideal work-from-home setup. The large laundry room is tucked just inside the back entrance from the oversized two-car garage, adding everyday convenience. The landscaping of this property provides the finishing touches complimented with electric timed flood lighting illuminating the home at night, Ideally located across from Golden Ocala and just minutes from the World Equestrian Center, this property places you in the heart of Central Florida's equestrian and golfing paradise. Come see the unmatched features and craftsmanship for yourself—schedule your private showing today!
Sold for $1,050,000
$1,050,000
5034 NW 75th Ave, Ocala, FL 34482
3beds
2,335sqft
Single Family Residence
Built in 2024
0.65 Acres Lot
$1,033,800 Zestimate®
$450/sqft
$3,215 Estimated rent
Home value
$1,033,800
$930,000 - $1.15M
$3,215/mo
Zestimate® history
Owner options
List your home for rent
$3,215/mo
Rent Zestimate®
Find your next renter with Zillow Rental Manager. Plus, with online applications, you can quickly screen prospective tenants – for free.
$3,215/mo
Rent Zestimate®
Refinance and save
$7,159/mo
Est. payment
Refinancing to a lower rate could help reduce your monthly payments and save thousands over the life of the loan.
$7,159/mo
Est. payment
Explore your selling options
Work with a Zillow partner agent
Leverage their expertise and Zillow's premium Showcase listings to get your home seen by more buyers.
Get startedList with your own agent
Get your home in front of millions of buyers by listing it on Zillow.
Learn how to do itSell it yourself
Take full control of how buyers see your home on Zillow by listing For Sale by Owner (FSBO).
List your homeWhat's special
Oversized islandDesigner finishesLarge laundry roomLuxury upgradesHigh-end finishesSpacious officeOpen-concept family room
Zillow last checked:
Listing updated:
Listed by:
Sharon Will 352-789-4346,
PEGASUS REALTY & ASSOC INC 352-629-4505
Bought with:
Stacy Larsson, 3419764
OCALA HORSE PROPERTIES, LLC
Source: Stellar MLS,MLS#: OM703599 Originating MLS: Ocala - Marion
Originating MLS: Ocala - Marion
Facts & features
Interior
Bedrooms & bathrooms
- Bedrooms: 3
- Bathrooms: 3
- Full bathrooms: 2
- 1/2 bathrooms: 1
Primary bedroom
- Features: Walk-In Closet(s)
- Level: First
- Area: 210.54 Square Feet
- Dimensions: 12.1x17.4
Bedroom 2
- Features: Built-in Closet
- Level: First
- Area: 142.78 Square Feet
- Dimensions: 12.1x11.8
Bedroom 3
- Features: Built-in Closet
- Level: First
- Area: 146.41 Square Feet
- Dimensions: 12.1x12.1
Dining room
- Level: First
- Area: 143.99 Square Feet
- Dimensions: 12.1x11.9
Great room
- Level: First
- Area: 328 Square Feet
- Dimensions: 16.4x20
Kitchen
- Level: First
- Area: 265.2 Square Feet
- Dimensions: 20.4x13
Heating
- Central, Propane
Cooling
- Central Air
Appliances
- Included: Oven, Dishwasher, Exhaust Fan, Gas Water Heater, Microwave, Range Hood, Refrigerator, Wine Refrigerator
- Laundry: Inside
Features
- Cathedral Ceiling(s), Ceiling Fan(s), Crown Molding, Eating Space In Kitchen, High Ceilings, Kitchen/Family Room Combo, Open Floorplan, Primary Bedroom Main Floor, Split Bedroom, Stone Counters, Thermostat, Tray Ceiling(s), Walk-In Closet(s)
- Flooring: Carpet, Tile
- Doors: Sliding Doors
- Windows: ENERGY STAR Qualified Windows, Insulated Windows, Shades, Window Treatments
- Has fireplace: Yes
- Fireplace features: Gas, Living Room
Interior area
- Total structure area: 3,334
- Total interior livable area: 2,335 sqft
Property
Parking
- Total spaces: 2
- Parking features: Garage - Attached
- Attached garage spaces: 2
- Details: Garage Dimensions: 21x22
Features
- Levels: One
- Stories: 1
- Patio & porch: Rear Porch
- Exterior features: Irrigation System, Lighting, Private Mailbox
- Has view: Yes
- View description: Golf Course
Lot
- Size: 0.65 Acres
- Dimensions: 150 x 190
- Features: FloodZone, In County, Landscaped, On Golf Course
- Residential vegetation: Trees/Landscaped
Details
- Parcel number: 1357006022
- Zoning: R1
- Special conditions: None
Construction
Type & style
- Home type: SingleFamily
- Architectural style: Contemporary
- Property subtype: Single Family Residence
Materials
- Block, Stucco
- Foundation: Slab
- Roof: Shingle
Condition
- Completed
- New construction: Yes
- Year built: 2024
Utilities & green energy
- Sewer: Septic Tank
- Water: Public
- Utilities for property: Cable Connected, Electricity Connected
Community & HOA
Community
- Features: Deed Restrictions, Golf Carts OK, Golf, Restaurant
- Pet fee: $0 monthly
- Subdivision: GOLDEN HILLS TURF & COUNTRY CLUB
HOA
- Has HOA: Yes
- HOA fee: $17 monthly
- HOA name: Henry Tobin
Location
- Region: Ocala
Financial & listing details
- Price per square foot: $450/sqft
- Tax assessed value: $72,471
- Annual tax amount: $1,475
- Date on market: 6/13/2025
- Cumulative days on market: 114 days
- Listing terms: Cash,Conventional
- Ownership: Fee Simple
- Total actual rent: 0
- Electric utility on property: Yes
- Road surface type: Paved
Price history
| Date | Event | Price |
|---|---|---|
| 11/7/2025 | Sold | $1,050,000-4.1%$450/sqft |
Source:  Stellar MLS #OM703599 Report a problem Stellar MLS #OM703599 Report a problem | ||
| 10/5/2025 | Pending sale | $1,095,000$469/sqft |
Source: Stellar MLS #OM703599 Report a problem | ||
| 6/13/2025 | Listed for sale | $1,095,000+1610.9%$469/sqft |
Source: Stellar MLS #OM703599 Report a problem | ||
| 11/23/2021 | Sold | $64,000$27/sqft |
Source: Public Record Report a problem | ||
Public tax history
| Year | Property taxes | Tax assessment |
|---|---|---|
| 2024 | $1,475 +3.3% | $65,767 +10% |
| 2023 | $1,429 +33.8% | $59,788 +10% |
| 2022 | $1,068 +5.1% | $54,353 +10.1% |
| 2021 | $1,016 -3.7% | $49,355 +2.6% |
| 2020 | $1,056 +7.5% | $48,105 +10% |
| 2019 | $982 | $43,732 |
| 2018 | $982 +7.2% | $43,732 +6.1% |
| 2017 | $916 +4.7% | $41,234 |
| 2016 | $875 | $41,234 +10% |
| 2015 | $875 +3.8% | $37,485 |
| 2014 | $843 +4.1% | $37,485 +9.1% |
| 2013 | $810 +18.9% | $34,362 +10% |
| 2012 | $681 -26.4% | $31,238 -33.3% |
| 2011 | $925 -0.3% | $46,856 |
| 2010 | $928 -18.8% | $46,856 -25% |
| 2009 | $1,143 -12.8% | $62,475 -16.7% |
| 2008 | $1,310 -32.3% | $74,970 -35.5% |
| 2007 | $1,936 +25% | $116,204 +43.1% |
| 2006 | $1,548 +104.2% | $81,218 +73.3% |
| 2005 | $758 | $46,856 +25% |
| 2004 | $758 +4.5% | $37,485 +42.9% |
| 2002 | $725 +13.3% | $26,240 +16.7% |
| 2001 | $640 | $22,491 |
| 2000 | $640 | $22,491 |
Find assessor info on the county website
Neighborhood: 34482
Nearby homes
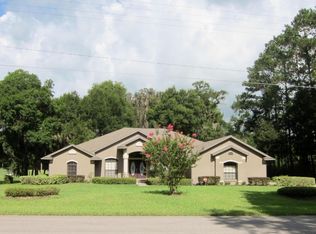
- $1,100,0004 bd4 ba4k sqft5080 NW 75th Ave, Ocala, FL 34482Sold

- $592,1003 bd3 ba2.3k sqft4990 NW 75th Ave, Ocala, FL 34482Off Market
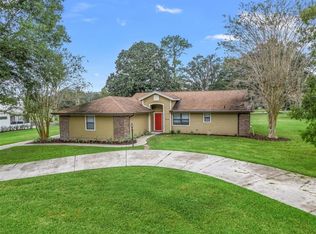
- $395,0003 bd2 ba1.7k sqft5110 NW 75th Ave, Ocala, FL 34482Sold
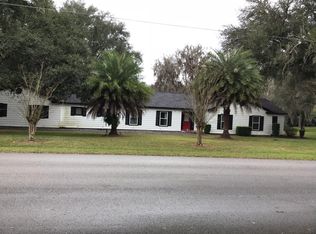
- $520,4003 bd3 ba2.4k sqft4950 NW 75th Ave, Ocala, FL 34482Off Market
- $458,6002 bd3 ba2.1k sqft5150 NW 75th Ave, Ocala, FL 34482Off Market
- $631,2744.85 Acres4995 NW 75th Ave, Ocala, FL 34482Off Market
- $613,9003 bd3 ba2.8k sqft5033 NW 76th Ct, Ocala, FL 34482Off Market
- $621,1004 bd2 ba2.7k sqft5075 NW 76th Ct, Ocala, FL 34482Off Market
Nearby schools
GreatSchools rating
- 2/10Fessenden Elementary SchoolGrades: PK-5Distance: 4.2 mi
- 3/10North Marion Middle SchoolGrades: 6-8Distance: 8.1 mi
- 4/10West Port High SchoolGrades: 9-12Distance: 5.9 mi
Get a cash offer in 3 minutes
Find out how much your home could sell for in as little as 3 minutes with a no-obligation cash offer.
Estimated market value
$1,033,800
Get a cash offer in 3 minutes
Find out how much your home could sell for in as little as 3 minutes with a no-obligation cash offer.
Estimated market value
$1,033,800
- Florida
- Marion County
- Ocala
- 34482
- 5034 NW 75th Ave
Nearby cities
Nearby neighborhoods
Nearby zip codes
Other Ocala Topics
