PRICE DROP! INSTANT EQUITY OPPORTUNITY ! This is your chance to own a property below market value-price has already been reduced, and there's built in equity from day one. Whether you're a savvy investor or a first-time buyer looking for value, this property delivers. Act fast deals like this don't last long! This meticulously maintained 1,517 sq. ft. home features three spacious bedrooms and two and a half well-appointed baths. Recent updates ensure worry-free living, including a water heater purchased in 2023, an upgraded air conditioning system (2021), and a new roof (2022). Step inside to discover a bright, inviting interior with resistant waterproof vinyl flooring in the Living Room and Dining Room area that blends style with low maintenance. The upstairs rooms have laminate floors. The kitchen boasts brand-new appliances (purchased in 2022) and complements the home’s contemporary design, while front impact windows and accordion shutters in the back provide both security and peace of mind. Outside, enjoy the benefits of a one car garage and a beautifully landscaped setting—the HOA takes care of both the landscaping and pool maintenance. This community has one of the lowest HOA fees in the area. The community pool offers a refreshing escape on warm Florida days. With close proximity to the Cleveland Clinic, Walmart, Tradition Community, various shopping centers, and medical facilities, this home combines comfort, convenience, and modern amenities in one ideal package. Discover the perfect balance of sophistication and practicality in this exceptional townhouse. Schedule your private tour today and experience Florida living at its finest. SELLER WILL GIVE THE BUYER $1500 IN CONCESSIONS TO BE USED TOWARDS CLOSING.
Sold for $293,000
$293,000
5034 NW COVENTRY CIRCLE, PORT ST LUCIE, FL 34986
3beds
1,517sqft
Townhouse
Built in 2009
2,178 Square Feet Lot
$282,000 Zestimate®
$193/sqft
$2,160 Estimated rent
Home value
$282,000
$251,000 - $316,000
$2,160/mo
Zestimate® history
Owner options
List your home for rent
$2,160/mo
Rent Zestimate®
Find your next renter with Zillow Rental Manager. Plus, with online applications, you can quickly screen prospective tenants – for free.
$2,160/mo
Rent Zestimate®
Refinance and save
$2,240/mo
Est. payment
Refinancing to a lower rate could help reduce your monthly payments and save thousands over the life of the loan.
$2,240/mo
Est. payment
Explore your selling options
Work with a Zillow partner agent
Leverage their expertise and Zillow's premium Showcase listings to get your home seen by more buyers.
Get startedList with your own agent
Get your home in front of millions of buyers by listing it on Zillow.
Learn how to do itSell it yourself
Take full control of how buyers see your home on Zillow by listing For Sale by Owner (FSBO).
List your homeWhat's special
One car garageSpacious bedroomsCommunity poolContemporary designWaterproof vinyl flooringAccordion shuttersLaminate floors
Zillow last checked:
Listing updated:
Listed by:
Ivy Moya 786-253-5333,
PLATINUM HOMES AND LAND REALTY 352-565-7555
Bought with:
Ivy Moya, 3307644
PLATINUM HOMES AND LAND REALTY
Source: Stellar MLS,MLS#: OM697806 Originating MLS: Ocala - Marion
Originating MLS: Ocala - Marion
Facts & features
Interior
Bedrooms & bathrooms
- Bedrooms: 3
- Bathrooms: 3
- Full bathrooms: 2
- 1/2 bathrooms: 1
Primary bedroom
- Features: Walk-In Closet(s)
- Level: First
- Area: 180 Square Feet
- Dimensions: 18x10
Kitchen
- Level: First
- Area: 187 Square Feet
- Dimensions: 17x11
Living room
- Level: First
- Area: 182 Square Feet
- Dimensions: 13x14
Heating
- Electric
Cooling
- Central Air
Appliances
- Included: Dishwasher, Dryer, Microwave, Refrigerator, Washer
- Laundry: Inside
Features
- Ceiling Fan(s)
- Flooring: Tile
- Windows: Hurricane Shutters
- Has fireplace: Yes
- Fireplace features: Family Room
Interior area
- Total structure area: 1,908
- Total interior livable area: 1,517 sqft
Property
Parking
- Total spaces: 1
- Parking features: Garage - Attached
- Attached garage spaces: 1
Features
- Levels: Two
- Stories: 2
- Exterior features: Garden, Sidewalk
Lot
- Size: 2,178 Square Feet
Details
- Parcel number: 331260000200005
- Zoning: GENERAL US
- Special conditions: None
Construction
Type & style
- Home type: Townhouse
- Property subtype: Townhouse
Materials
- Brick
- Foundation: Block
- Roof: Shingle
Condition
- New construction: No
- Year built: 2009
Utilities & green energy
- Sewer: Public Sewer
- Water: Public
- Utilities for property: Cable Available, Electricity Available
Community & HOA
Community
- Features: Pool
- Pet fee: $0 monthly
- Subdivision: CAMBRIDGE TWNHMS
HOA
- Has HOA: Yes
- Services included: Maintenance Grounds, Pool Maintenance
- HOA fee: $100 monthly
- HOA name: Villas of Torino Association
- HOA phone: 772-871-0004
Location
- Region: Port Saint Lucie
Financial & listing details
- Price per square foot: $193/sqft
- Tax assessed value: $253,700
- Annual tax amount: $1,730
- Date on market: 3/24/2025
- Cumulative days on market: 28 days
- Listing terms: Cash,Conventional,FHA,VA Loan
- Ownership: Fee Simple
- Total actual rent: 0
- Electric utility on property: Yes
- Road surface type: Paved
Price history
| Date | Event | Price |
|---|---|---|
| 5/29/2025 | Sold | $293,000+2.3%$193/sqft |
Source:  Stellar MLS #OM697806 Report a problem Stellar MLS #OM697806 Report a problem | ||
| 4/21/2025 | Pending sale | $286,500$189/sqft |
Source: Stellar MLS #OM697806 Report a problem | ||
| 4/20/2025 | Price change | $286,500-4.4%$189/sqft |
Source: Stellar MLS #OM697806 Report a problem | ||
| 4/7/2025 | Price change | $299,800-4.1%$198/sqft |
Source: Stellar MLS #OM697806 Report a problem | ||
| 3/26/2025 | Price change | $312,500-0.8%$206/sqft |
Source: Stellar MLS #OM697806 Report a problem | ||
| 3/24/2025 | Listed for sale | $315,000+228.1%$208/sqft |
Source: Stellar MLS #OM697806 Report a problem | ||
| 5/18/2010 | Sold | $96,000+199.1%$63/sqft |
Source: Public Record Report a problem | ||
| 10/9/2008 | Sold | $32,100$21/sqft |
Source: Public Record Report a problem | ||
Public tax history
| Year | Property taxes | Tax assessment |
|---|---|---|
| 2025 | $1,807 +4.5% | $100,056 +2.9% |
| 2024 | $1,730 +3.8% | $97,237 +3% |
| 2023 | $1,667 +0.7% | $94,405 +3% |
| 2022 | $1,656 +7% | $91,656 +3% |
| 2021 | $1,547 +0.4% | $88,987 +1.4% |
| 2020 | $1,540 | $87,759 +2.3% |
| 2019 | $1,540 +1.8% | $85,786 +1.9% |
| 2018 | $1,513 +6.5% | $84,187 -26% |
| 2017 | $1,421 +1.8% | $113,700 +10% |
| 2016 | $1,395 +2.2% | $103,400 +28.9% |
| 2015 | $1,366 -0.5% | $80,200 +0.1% |
| 2014 | $1,372 | $80,100 |
| 2013 | -- | $80,100 +0.8% |
| 2012 | -- | $79,429 +3% |
| 2011 | -- | $77,116 -15% |
| 2010 | -- | $90,700 +1033.8% |
| 2009 | -- | $8,000 -46.7% |
| 2008 | -- | $15,000 -25% |
| 2007 | -- | $20,000 |
Find assessor info on the county website
Neighborhood: Torino
Nearby homes
- $252,7002 bd3 ba1.3k sqft5038 NW Coventry Cir, Port Saint Lucie, FL 34986Off Market

- $319,4002 bd2 ba1.7k sqft5038 NW Coventry Cir UNIT 9, Pt Saint Lucie, FL 34986Off Market
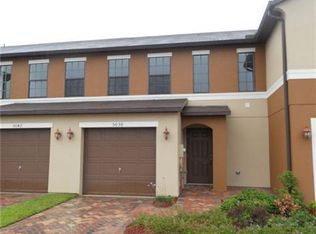
- $295,0003 bd3 ba1.8k sqft5030 NW Coventry Cir, Port Saint Lucie, FL 34986Sold
- $229,1002 bd3 ba1.3k sqft5042 NW Coventry Cir, Port Saint Lucie, FL 34986Off Market
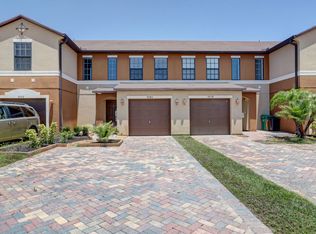
- $296,0003 bd2 ba1.4k sqft5046 NW Coventry Cir, Port St Lucie, FL 34986Off Market
- $278,8003 bd2 ba1.5k sqft5046 NW Coventry Cir, Port Saint Lucie, FL 34986Off Market
- $315,0003 bd2 ba1.8k sqft5020 NW Coventry Cir, Port Saint Lucie, FL 34986Off Market
- $261,2003 bd3 ba1.5k sqft5016 NW Coventry Cir, Port Saint Lucie, FL 34986Off Market
Nearby schools
GreatSchools rating
- 6/10Parkway Elementary SchoolGrades: PK-5Distance: 2 mi
- 4/10Southern Oaks Middle SchoolGrades: 6-8Distance: 2.7 mi
- 4/10Fort Pierce Central High SchoolGrades: 9-12Distance: 3.5 mi
Get a cash offer in 3 minutes
Find out how much your home could sell for in as little as 3 minutes with a no-obligation cash offer.
Estimated market value
$282,000
Get a cash offer in 3 minutes
Find out how much your home could sell for in as little as 3 minutes with a no-obligation cash offer.
Estimated market value
$282,000
- Florida
- Saint Lucie County
- Port Saint Lucie
- 34986
- Torino
- 5034 NW COVENTRY CIRCLE
Nearby cities
Nearby neighborhoods
Nearby zip codes
Other Port Saint Lucie Topics
- Apartments for Rent in 34986
- Houses for Sale in 34986
- Houses for Rent in 34986
- 34986 Real Estate
- Port Saint Lucie Condos
- Houses for Sale in Port Saint Lucie
- Newest Listings in Port Saint Lucie
- Port Saint Lucie Home Values
- Port Saint Lucie Real Estate Agents
- Port Saint Lucie Refinance
- Port Saint Lucie Mortgage Rates
