Skip main navigation
Active
  • Price cut: $49K (7/9)
    $1,350,000

    5034 NW Deerhaven Ter, Portland, OR 97229

    5beds
    3,691sqft
    : 
    Loading
    Get pre-qualified
    Residential, Single Family Residence
    Built in 2024
    5,662 Square Feet Lot
    $-- Zestimate®
    $366/sqft
    $128/mo HOA

    What's special

    Three car garageStylish lightingFlexible floor planLow-maintenance turfPrivate retreatCovered hot tubProfessionally installed in-ground trampoline
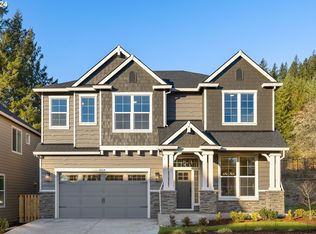
    OPEN HOUSE SAT 7/11 & 7/12 1/3! COME SEE THIS INCREDIBLE HOME! Better than new and loaded with premium upgrades, this exceptional, high-end home offers approximately 3,691 SF of thoughtfully designed living space backing to tranquil forest land for unmatched privacy and year-round natural beauty. Don't wait—homes with this combination of quality, location, and amenities rarely become available.The flexible floor plan features a desirable main-level bedroom with private bath and direct backyard access, a dedicated office, four additional bedrooms upstairs (including a private ensuite), plus a spacious bonus/media room. The stunning gourmet kitchen opens to expansive living and dining spaces designed for everyday living and entertaining.Step outside to your private retreat featuring a generous covered patio, covered hot tub, professionally installed in-ground trampoline, low-maintenance turf, and maturing privacy landscaping—perfect for relaxing or hosting family and friends.Luxury finishes include custom shiplap and wood accent walls, designer paint, floor-to-ceiling tile in the powder room, stylish lighting, custom shutters, and countless thoughtful details throughout. The three car garage is equally impressive with personal storage lockers, extensive overhead storage, and a 50-amp EV charging outlet.Enjoy the savings of Washington County taxes while owning a Zero Energy Ready Home with a Platinum Earth Certificate, delivering outstanding energy efficiency and long-term value.This is the one buyers have been waiting for—schedule your private showing or visit one of the Open Houses before it's gone!
    24 days
    |
    788
    |
    51
    |

    Zillow last checked:

    Listing updated:

    Listed by:

    Marianne Thelin 503-330-4642,

    John L. Scott

    Source: RMLS (OR),MLS#: 133709777MLS Logo

      Facts & features

      Interior

      Bedrooms & bathrooms
      • Bedrooms: 5
      • Bathrooms: 5
      • Full bathrooms: 4
      • Partial bathrooms: 1
      • Main level bathrooms: 2
      Rooms
      • Room types: Bedroom 4, Den, Bonus Room, Bedroom 2, Bedroom 3, Dining Room, Family Room, Kitchen, Living Room, Primary Bedroom
      Primary bedroom
      • Features: French Doors, Double Sinks, Engineered Hardwood, Ensuite, Soaking Tub, Tile Floor, Walkin Shower
      • Level: Upper
      • Area: 320
      • Dimensions: 20 x 16
      Bedroom 2
      • Features: Exterior Entry, Closet, Engineered Hardwood, Ensuite
      • Level: Main
      • Area: 168
      • Dimensions: 12 x 14
      Bedroom 3
      • Features: Closet, Engineered Hardwood
      • Level: Upper
      • Area: 156
      • Dimensions: 13 x 12
      Bedroom 4
      • Features: Closet, Engineered Hardwood
      • Level: Upper
      • Area: 192
      • Dimensions: 12 x 16
      Dining room
      • Features: Coved, Formal, Barn Door, Engineered Hardwood
      • Level: Main
      • Area: 156
      • Dimensions: 12 x 13
      Kitchen
      • Features: Builtin Range, Eating Area, Gas Appliances, Island, Microwave, Pantry, Sliding Doors, Builtin Oven, Butlers Pantry, Engineered Hardwood, Quartz
      • Level: Main
      • Area: 255
      • Width: 17
      Heating
      • ENERGY STAR Qualified Equipment
      Cooling
      • Central Air
      Appliances
      • Included: Appliance Garage, Built In Oven, Built-In Range, Cooktop, Dishwasher, Disposal, Gas Appliances, Microwave, Stainless Steel Appliance(s), ENERGY STAR Qualified Water Heater, Gas Water Heater
      Features
      • High Speed Internet, Quartz, Soaking Tub, Wainscoting, Closet, Coved, Formal, Eat-in Kitchen, Kitchen Island, Pantry, Butlers Pantry, Double Vanity, Walkin Shower, Tile
      • Flooring: Engineered Hardwood, Tile
      • Doors: French Doors, Sliding Doors
      • Windows: Vinyl Frames
      • Basement: Crawl Space
      • Number of fireplaces: 1
      • Fireplace features: Gas
      Interior area
      • Total structure area: 3,691
      • Total interior livable area: 3,691 sqft
      Video & virtual tour

      Property

      Parking
      • Total spaces: 3
      • Parking features: Driveway, On Street, Garage Door Opener, Attached
      • Attached garage spaces: 3
      • Has uncovered spaces: Yes
      Accessibility
      • Accessibility features: Main Floor Bedroom Bath, Minimal Steps, Accessibility
      Features
      • Levels: Two
      • Stories: 2
      • Patio & porch: Covered Patio, Patio, Porch
      • Exterior features: Exterior Entry
      • Has spa: Yes
      • Spa features: Free Standing Hot Tub
      • Fencing: Fenced
      • Has view: Yes
      • View description: Territorial, Trees/Woods
      Lot
      • Size: 5,662 Square Feet
      • Dimensions: 5663 Square Feet
      • Features: Level, SqFt 5000 to 6999
      Details
      • Parcel number: R2232174

      Construction

      Type & style
      • Home type: SingleFamily
      • Architectural style: Craftsman
      • Property subtype: Residential, Single Family Residence
      Materials
      • Cement Siding, Cultured Stone, Lap Siding, Shake Siding
      • Foundation: Concrete Perimeter
      • Roof: Composition
      Condition
      • Resale
      • New construction: No
      • Year built: 2024

      Utilities & green energy

      • Gas: Gas
      • Sewer: Public Sewer
      • Water: Public

      Community & HOA

      HOA
      • Has HOA: Yes
      • Amenities included: Front Yard Landscaping, Insurance, Management
      • HOA fee: $128 monthly
      Location
      • Region: Portland

      Financial & listing details

      • Price per square foot: $366/sqft
      • Annual tax amount: $14,258
      • Date on market: 6/25/2026
      • Listing terms: Cash,Conventional,FHA,VA Loan
      • Road surface type: Paved

        Estimated market value

        Not available

        Estimated sales range

        Not available

        Not available

        Price history

        DateEventPrice
        7/9/2026Price change$1,350,000-3.5%$366/sqft
        Source: RMLS (OR) #133709777 Report a problem
        6/26/2026Listed for sale$1,399,000+3.6%$379/sqft
        Source: RMLS (OR) #133709777 Report a problem
        11/25/2024Sold$1,350,000$366/sqft
        Source: RMLS (OR) #24371277 Report a problem
        9/22/2024Pending sale$1,350,000$366/sqft
        Source: RMLS (OR) #24371277 Report a problem
        8/8/2024Listed for sale$1,350,000$366/sqft
        Source: RMLS (OR) #24371277 Report a problem

        Public tax history

        Tax history is unavailable.

        Monthly payment

        Est. payment

        Payment breakdown

        Explore the cost of this home by adjusting the details. Changes won't be saved.
        All calculations are estimates and provided by Zillow, Inc. for informational purposes only. Actual amounts may vary.
        HOA fees may include property taxes on listings classified as Co-Ops. Contact the listing agent and/or owner for fee details.
        Mortgage interest rates are dependent on a number of factors, including credit score, down payment, and repayment length. Interest rate data provided by Zillow Group Marketplace, Inc. as of 1/1/1970 from various mortgage lenders with which we have lead or other similar arrangements; the Estimated Payment is an average of those rates.
        See how much you could borrow to make a competitive offer.

        Climate risks

        Neighborhood: 97229

        Getting around

        8 / 100
        Car-Dependent
        0 / 100
        No Nearby Transit
        11 / 100
        Somewhat Bikeable

        Nearby schools

        GreatSchools rating
        Schools provided by the listing agent
        • Elementary: Bonny Slope
        • Middle: Tumwater
        • High: Sunset

        Source: RMLS (OR). This data may not be complete. We recommend contacting the local school district to confirm school assignments for this home.

        A local agent can set up tours, give advice and negotiate with sellers.

        Browse local experts

        Similar homes