Skip main navigation
Sold for $465,000
  • $465,000

    5034 Nash St NE, Washington, DC 20019

    4beds
    1,806sqft
    Townhouse
    Built in 1980
    1,715 Square Feet Lot
    $463,700 Zestimate®
    $257/sqft
    $3,986 Estimated rent

    Home value

    $463,700

    $441,000 - $487,000

    $3,986/mo

    Zestimate® history
    Loading
    Loading...

    Owner options

    List your home for rent

    $3,986/mo

    Rent Zestimate®

    Find your next renter with Zillow Rental Manager. Plus, with online applications, you can quickly screen prospective tenants – for free.

    Learn more

    $3,986/mo

    Rent Zestimate®

    Refinance and save

    $2,218/mo

    Est. payment

    Refinancing to a lower rate could help reduce your monthly payments and save thousands over the life of the loan.

    See today's rates

    $2,218/mo

    Est. payment

    Explore your selling options

    Work with a Zillow partner agent

    Leverage their expertise and Zillow's premium Showcase listings to get your home seen by more buyers.

    Get started

    List with your own agent

    Get your home in front of millions of buyers by listing it on Zillow.

    Learn how to do it

    Sell it yourself

    Take full control of how buyers see your home on Zillow by listing For Sale by Owner (FSBO).

    List your home

    What's special

    Three well-sized bedroomsFully fenced yardThree-level brick townhomeGreat natural lightWood floors
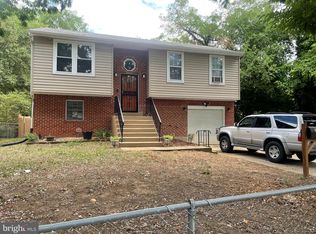
    Previous contract fell through due to buyer financing. This three-level brick townhome offers a comfortable layout, flexible living space, and a location that continues to grow in appeal. With nearly 2,000 square feet of finished living space, the home provides room to live, work, and relax without feeling cramped. The main level features a bright living and dining area with wood floors and great natural light, creating a welcoming space for everyday living. The kitchen is functional and well laid out, equipped with essential appliances and offering direct access to the rear deck—ideal for outdoor meals or casual entertaining. Upstairs, three well-sized bedrooms and a full bath provide privacy and versatility, whether used for sleeping, working from home, or guest space. The finished lower level adds valuable bonus space and includes a walk-out entry, making it ideal for a recreation room, media space, or flexible living area. Outside, a fully fenced yard and deck offer private outdoor space to relax or entertain. Assigned parking plus convenient street parking add ease to daily life in the city. Located in the Deanwood neighborhood, the home is close to parks, schools, and local amenities, with easy access to Metro stations and major commuter routes throughout DC and into Maryland.

    Zillow last checked:

    Listing updated:

    Listed by:

    Renita Purvis 240-441-5133,

    Coldwell Banker Realty - Washington

    Bought with:

    Emmanuel Chimijomo, 0225264785

    Samson Properties

    Source: Bright MLS,MLS#: DCDC2241184MLS Logo

    Facts & features

    Interior

    Bedrooms & bathrooms
    • Bedrooms: 4
    • Bathrooms: 4
    • Full bathrooms: 3
    • 1/2 bathrooms: 1
    • Main level bathrooms: 1
    Basement
    • Area: 653
    Heating
    • Central, Electric
    Cooling
    • Central Air, Electric
    Appliances
    • Included: Cooktop, Microwave, Refrigerator, Dishwasher, Disposal, Dryer, Washer, Electric Water Heater
    Features
    • Bathroom - Tub Shower, Combination Dining/Living, Floor Plan - Traditional, Primary Bath(s), Ceiling Fan(s)
    • Flooring: Wood
    • Doors: Sliding Glass, Storm Door(s)
    • Windows: Bay/Bow, Storm Window(s)
    • Basement: Full
    • Has fireplace: No
    Interior area
    • Total structure area: 1,959
    • Total interior livable area: 1,806 sqft
    • Finished area above ground: 1,306
    • Finished area below ground: 500

    Property

    Parking
    • Parking features: Assigned, On Street
    • Has uncovered spaces: Yes
    • Details: Assigned Parking
    Accessibility
    • Accessibility features: 2+ Access Exits
    Features
    • Levels: Three
    • Stories: 3
    • Patio & porch: Deck
    • Pool features: None
    • Fencing: Full
    • Has view: Yes
    • View description: Street, Trees/Woods
    Lot
    • Size: 1,715 sqft
    • Features: Unknown Soil Type
    Details
    • Additional structures: Above Grade, Below Grade
    • Parcel number: 5172//0096
    • Zoning: N/A
    • Special conditions: Standard

    Construction

    Type & style
    • Home type: Townhouse
    • Architectural style: Traditional
    • Property subtype: Townhouse
    Materials
    • Brick
    • Foundation: Slab
    • Roof: Architectural Shingle
    Condition
    • New construction: No
    • Year built: 1980

    Utilities & green energy

    • Sewer: Public Sewer
    • Water: Public
    • Utilities for property: Electricity Available, Water Available

    Community & neighborhood

    Location
    • Region: Washington
    • Subdivision: Deanwood

    Other

    Other facts
    • Listing agreement: Exclusive Right To Sell
    • Ownership: Fee Simple

    Price history

    DateEventPrice
    4/3/2026Sold$465,000$257/sqft
    Source: Bright MLS #DCDC2241184 Report a problem
    3/2/2026Contingent$465,000$257/sqft
    Source: Bright MLS #DCDC2241184 Report a problem
    2/19/2026Listed for sale$465,000$257/sqft
    Source: Bright MLS #DCDC2241184 Report a problem
    2/12/2026Contingent$465,000$257/sqft
    Source: Bright MLS #DCDC2241184 Report a problem
    2/4/2026Listed for sale$465,000+109%$257/sqft
    Source: Bright MLS #DCDC2241184 Report a problem
    10/13/2025Sold$222,500-29.4%$123/sqft
    Source: Bright MLS #DCDC2223368 Report a problem
    9/25/2025Pending sale$315,000$174/sqft
    Source: Bright MLS #DCDC2223368 Report a problem
    9/18/2025Listed for sale$315,000-10%$174/sqft
    Source: Bright MLS #DCDC2223368 Report a problem
    9/10/2025Listing removed$350,000$194/sqft
    Source: Bright MLS #DCDC2213998 Report a problem
    8/30/2025Listed for sale$350,000+311.8%$194/sqft
    Source: Bright MLS #DCDC2213998 Report a problem
    2/17/2000Sold$85,000-15%$47/sqft
    Source: Public Record Report a problem
    11/16/1994Sold$100,000$55/sqft
    Source: Public Record Report a problem

    Public tax history

    YearProperty taxesTax assessment
    2025$1,920 +8.7%$347,000 +2.4%
    2024$1,767 +8.4%$338,850 +3.3%
    2023$1,630 +7%$328,170 +11.3%
    2022$1,523 +8.6%$294,930 +4.3%
    2021$1,403 +9.6%$282,670 +2.9%
    2020$1,280 +19%$274,800 +18.6%
    2018$1,076 +9.2%$231,730 +8.1%
    2017$985 +9.3%$214,450 +11.4%
    2016$901 +9.7%$192,480 +13.4%
    2015$821 +8.5%$169,670 +6.5%
    2014$757 -4.4%$159,260 -1.9%
    2013$792 -13.9%$162,280 -7.6%
    2012$920 $175,700
    2011$920 +14.1%$175,700 -25.7%
    2010$806 +10%$236,410 -6.7%
    2009$733 +7.1%$253,470 +17.4%
    2007$685 +5.2%$215,930 +34.7%
    2006$651 -21.5%$160,330 +29%
    2005$828 0%$124,290
    2004$828 -8.5%$124,290 +0%
    2003$905 +2.6%$124,288 +2%
    2002$882 +2.7%$121,869 +2%
    2001$859 $119,451

    Find assessor info on the county website

    Neighborhood: Deanwood

    Nearby schools

    GreatSchools rating
    Schools provided by the listing agent
    • Elementary: Houston
    • Middle: Kelly Miller
    • High: Woodson H.d. Senior
    • District: District Of Columbia Public Schools

    Source: Bright MLS. This data may not be complete. We recommend contacting the local school district to confirm school assignments for this home.

    Get pre-qualified for a loan
    At Zillow Home Loans, we can pre-qualify you in as little as 5 minutes with no impact to your credit score.

    An equal housing lender. NMLS #10287.