Explore The Landings at Live Oak Lake, a new single-family home community blending city charm with a distinct identity, all without a CDD. Situated between downtown St. Cloud and Lake Nona, it offers private amenities such as a pool & cabana, playground, trails, and playfield amidst serene ponds and conservation homesites. Now Selling Onsite. Introducing the Haddock bungalow by Pulte, a brand-new home that combines modern design and ultimate comfort. Featuring our Farmhouse exterior, this home includes a charming front porch, 3 spacious bedrooms, 2 full bathrooms, a powder room, a loft, and a 2-car rear-load attached garage—set on a beautiful water view homesite. The heart of the home is the open-concept kitchen, café, and gathering room, all bathed in natural light. This inviting space is perfect for both everyday living and entertaining. The kitchen boasts a large center island, a convenient storage pantry, and top-of-the-line Whirlpool stainless steel appliances—including a vented microwave. Elkins white cabinets, a decorative tile backsplash, and Blanco Maple quartz countertops complete the sophisticated look. For added convenience, the first floor includes a powder room and coat closet. Upstairs, you’ll find the private owner’s suite, three additional bedrooms, a second full bathroom, and the laundry room. The owner’s suite is a true retreat, featuring a walk-in closet and a luxurious en suite bathroom with a glass-enclosed shower, quartz-topped dual vanity, private water closet, and linen closet. Throughout the entire first floor, bathrooms, and laundry room enjoy the beauty and convenience of ceramic tile. Plush, stain-resistant Shaw carpet covers the stairs, loft, and bedrooms, adding comfort and style. Smart home features include a smart thermostat, a smart doorbell, and additional LED downlights—ensuring your home is as connected as it is stunning. This new construction home perfectly blends luxury, convenience, and modern design, making it the ideal place to live and unwind.
Sold for $393,590
$393,590
5034 Oak Seed Way, Saint Cloud, FL 34771
3beds
1,896sqft
Single Family Residence
Built in 2024
3,740 Square Feet Lot
$376,600 Zestimate®
$208/sqft
$2,352 Estimated rent
Home value
$376,600
$339,000 - $418,000
$2,352/mo
Zestimate® history
Owner options
List your home for rent
$2,352/mo
Rent Zestimate®
Find your next renter with Zillow Rental Manager. Plus, with online applications, you can quickly screen prospective tenants – for free.
$2,352/mo
Rent Zestimate®
Refinance and save
$2,709/mo
Est. payment
Refinancing to a lower rate could help reduce your monthly payments and save thousands over the life of the loan.
$2,709/mo
Est. payment
Explore your selling options
Work with a Zillow partner agent
Leverage their expertise and Zillow's premium Showcase listings to get your home seen by more buyers.
Get startedList with your own agent
Get your home in front of millions of buyers by listing it on Zillow.
Learn how to do itSell it yourself
Take full control of how buyers see your home on Zillow by listing For Sale by Owner (FSBO).
List your homeWhat's special
Serene pondsLarge center islandWater view homesiteCeramic tileBlanco maple quartz countertopsPlush stain-resistant shaw carpetCharming front porch
Zillow last checked:
Listing updated:
Listed by:
Adrienne Escott 407-216-1231,
PULTE REALTY OF NORTH FLORIDA LLC 407-250-9131
Bought with:
Non-Member Agent
STELLAR NON-MEMBER OFFICE
Source: Stellar MLS,MLS#: O6276383 Originating MLS: Orlando Regional
Originating MLS: Orlando Regional
Facts & features
Interior
Bedrooms & bathrooms
- Bedrooms: 3
- Bathrooms: 3
- Full bathrooms: 2
- 1/2 bathrooms: 1
Rooms
- Room types: Loft
Primary bedroom
- Features: Walk-In Closet(s)
- Level: Second
- Area: 182 Square Feet
- Dimensions: 14x13
Bedroom 2
- Features: Built-in Closet
- Level: Second
- Area: 110 Square Feet
- Dimensions: 11x10
Bedroom 3
- Features: Built-in Closet
- Level: Second
- Area: 110 Square Feet
- Dimensions: 11x10
Primary bathroom
- Level: Second
- Area: 104 Square Feet
- Dimensions: 13x8
Bathroom 2
- Level: Second
- Area: 40 Square Feet
- Dimensions: 8x5
Dinette
- Level: First
- Area: 77 Square Feet
- Dimensions: 7x11
Great room
- Level: First
- Area: 225 Square Feet
- Dimensions: 15x15
Kitchen
- Level: First
- Area: 154 Square Feet
- Dimensions: 11x14
Loft
- Level: Second
- Area: 224 Square Feet
- Dimensions: 14x16
Heating
- Central, Electric, Heat Pump
Cooling
- Central Air
Appliances
- Included: Dishwasher, Disposal, Microwave, Range
- Laundry: Inside, Laundry Room, Upper Level
Features
- Eating Space In Kitchen, Kitchen/Family Room Combo, Living Room/Dining Room Combo, Open Floorplan, Pest Guard System, Split Bedroom, Stone Counters, Thermostat, Walk-In Closet(s)
- Flooring: Carpet, Ceramic Tile
- Windows: Double Pane Windows, Insulated Windows, Low Emissivity Windows
- Has fireplace: No
Interior area
- Total structure area: 1,896
- Total interior livable area: 1,896 sqft
Property
Parking
- Total spaces: 2
- Parking features: Alley Access, Driveway, Garage Door Opener, Garage Faces Rear
- Attached garage spaces: 2
- Has uncovered spaces: Yes
- Details: Garage Dimensions: 22x20
Features
- Levels: Two
- Stories: 2
- Exterior features: Irrigation System, Sidewalk
- Pool features: Deck, Gunite, In Ground, Lighting, Outside Bath Access, Tile
- Has view: Yes
- View description: Water
- Water view: Water
Lot
- Size: 3,740 Square Feet
- Dimensions: 34 x 110
- Features: Cleared, Level, Oversized Lot, Above Flood Plain
- Residential vegetation: Trees/Landscaped
Details
- Parcel number: 082631012800010930
- Zoning: RESI
- Special conditions: None
Construction
Type & style
- Home type: SingleFamily
- Architectural style: Bungalow
- Property subtype: Single Family Residence
Materials
- Block, HardiPlank Type, Stucco, Wood Frame
- Foundation: Slab
- Roof: Shingle
Condition
- Completed
- New construction: Yes
- Year built: 2024
Details
- Builder model: Haddock
- Builder name: Pulte Homes
- Warranty included: Yes
Utilities & green energy
- Sewer: Public Sewer
- Water: Public
- Utilities for property: Cable Available, Electricity Connected, Public, Sewer Connected, Underground Utilities, Water Connected
Green energy
- Energy efficient items: HVAC, Insulation, Lighting, Roof, Thermostat, Water Heater, Windows
- Water conservation: Drip Irrigation, Irrig. System-Drip/Microheads, Irrigation-Reclaimed Water, Fl. Friendly/Native Landscape
Community & HOA
Community
- Features: Community Mailbox, Playground, Pool
- Security: Fire Sprinkler System, Smoke Detector(s), Fire Resistant Exterior, Fire/Smoke Detection Integration
- Pet fee: $0 monthly
- Subdivision: THE LANDING'S AT LIVE OAK
HOA
- Has HOA: Yes
- Amenities included: Cable TV, Playground, Pool, Recreation Facilities, Trail(s)
- Services included: Cable TV, Community Pool, Internet, Manager, Pool Maintenance, Recreational Facilities, Trash
- HOA fee: $99 monthly
- HOA name: The Landing's at Live Oak Homeowner's Association
- HOA phone: 407-661-4774
Location
- Region: Saint Cloud
Financial & listing details
- Price per square foot: $208/sqft
- Tax assessed value: $50,000
- Annual tax amount: $713
- Date on market: 1/30/2025
- Cumulative days on market: 26 days
- Listing terms: Cash,Conventional,FHA,VA Loan
- Ownership: Fee Simple
- Total actual rent: 0
- Electric utility on property: Yes
- Road surface type: Paved
Price history
| Date | Event | Price |
|---|---|---|
| 4/25/2025 | Sold | $393,590+0.8%$208/sqft |
Source:  Stellar MLS #O6276383 Report a problem Stellar MLS #O6276383 Report a problem | ||
| 2/26/2025 | Pending sale | $390,590$206/sqft |
Source: Stellar MLS #O6276383 Report a problem | ||
| 2/20/2025 | Price change | $390,590-2.3%$206/sqft |
Source: Stellar MLS #O6276383 Report a problem | ||
| 1/31/2025 | Price change | $399,590+2.5%$211/sqft |
Source: Stellar MLS #O6276383 Report a problem | ||
| 1/14/2025 | Price change | $389,990+0.8%$206/sqft |
Source:  Pulte Report a problem Pulte Report a problem | ||
| 10/9/2024 | Listed for sale | $386,990$204/sqft |
Source: Pulte Report a problem | ||
Public tax history
| Year | Property taxes | Tax assessment |
|---|---|---|
| 2025 | $895 +25.4% | $50,000 +25% |
| 2024 | $714 | $40,000 |
Find assessor info on the county website
Neighborhood: 34771
Nearby homes
- $451,500-- bd-- ba-- sqft5028 Oak Seed Way, Saint Cloud, FL 34771Sold
- $423,300-- bd-- ba-- sqft5022 Oak Seed Way, Saint Cloud, FL 34771Sold
- $450,8004 bd3 ba2.3k sqft5040 Oak Seed Way St, Saint Cloud, FL 34771Off Market
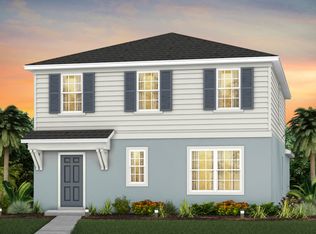
- $432,100-- bd-- ba-- sqft5046 Oak Seed Way, Saint Cloud, FL 34771Sold
- $450,500-- bd-- ba-- sqft2025 Branched Oak Rd, Saint Cloud, FL 34771Sold
- $430,0004 bd4 ba2.3k sqft5016 Oak Seed Way, Saint Cloud, FL 34771Sold
- $436,8905 bd3 ba2.6k sqft5052 Oak Seed Way, Saint Cloud, FL 34771Sold
- $50,000-- bd-- ba-- sqft2031 Branched Oak Rd, Saint Cloud, FL 34771Off Market
Nearby schools
GreatSchools rating
- 5/10Hickory Tree Elementary SchoolGrades: PK-5Distance: 1.3 mi
- 6/10Middle School AAGrades: 6-8Distance: 6.5 mi
- 5/10Harmony High SchoolGrades: 9-12Distance: 6.4 mi
Get a cash offer in 3 minutes
Find out how much your home could sell for in as little as 3 minutes with a no-obligation cash offer.
Estimated market value
$376,600
Get a cash offer in 3 minutes
Find out how much your home could sell for in as little as 3 minutes with a no-obligation cash offer.
Estimated market value
$376,600
- Florida
- Osceola County
- Saint Cloud
- 34771
- 5034 Oak Seed Way
Nearby cities
Nearby neighborhoods
Nearby zip codes
Other Saint Cloud Topics
