Charming brick home with a perfect balance of classic elegance and thoughtful modern updates! Rich with character, it features original woodwork, original light fixtures, stunning hardwood floors, and a sun-filled formal living room anchored by a timeless brick fireplace. The main floor includes a bedroom which makes for a perfect home office or guest suite. The formal dining room sets the stage for memorable gatherings. The custom-designed kitchen seamlessly connects to a cozy den, offering a perfect blend of function and comfort with direct access to the beautifully paved patio and backyard. Upstairs, two spacious bedrooms and a full bath provide ample living space, with room to expand if desired. The fully finished basement is designed for both entertaining and practicality, complete with a built-in bar, generous storage, and a dedicated workshop area. Recent enhancements include a kitchen renovation, an additional room, and an updated electrical panel, plus a newer A/C system installed in 2017. Beautiful backyard with a timeless brick paver patio, plus a 2 car garage. Located less than a mile away from north branch bike trail and forest preserve, this home offers easy access to Fairview Elementary, and other conveniences including parks, ample shopping, easy access to I-94, and the Edgebrook Metra station-ensuring a lifestyle of convenience and connectivity. View the 3D Tour!
Closed
$465,000
5034 Pratt Ave, Skokie, IL 60077
3beds
--sqft
Single Family Residence
Built in 1941
4,625 Square Feet Lot
$502,300 Zestimate®
$--/sqft
$3,296 Estimated rent
Home value
$502,300
$447,000 - $563,000
$3,296/mo
Zestimate® history
Owner options
List your home for rent
$3,296/mo
Rent Zestimate®
Find your next renter with Zillow Rental Manager. Plus, with online applications, you can quickly screen prospective tenants – for free.
$3,296/mo
Rent Zestimate®
Refinance and save
$3,315/mo
Est. payment
Refinancing to a lower rate could help reduce your monthly payments and save thousands over the life of the loan.
$3,315/mo
Est. payment
Explore your selling options
Work with a Zillow partner agent
Leverage their expertise and Zillow's premium Showcase listings to get your home seen by more buyers.
Get startedList with your own agent
Get your home in front of millions of buyers by listing it on Zillow.
Learn how to do itSell it yourself
Take full control of how buyers see your home on Zillow by listing For Sale by Owner (FSBO).
List your homeWhat's special
Brick homeTimeless brick fireplaceOriginal woodworkFully finished basementSpacious bedroomsOriginal light fixturesStunning hardwood floors
Zillow last checked:
Listing updated:
Listed by:
Ledio Samarxhiu 773-621-4144,
Mon Ami Residential
Bought with:
Maria Malliou
@properties Christie's International Real Estate
Source: MRED as distributed by MLS GRID,MLS#: 12296557
Facts & features
Interior
Bedrooms & bathrooms
- Bedrooms: 3
- Bathrooms: 2
- Full bathrooms: 2
Rooms
- Room types: Recreation Room
Primary bedroom
- Features: Bathroom (Full)
- Level: Second
- Area: 187 Square Feet
- Dimensions: 11X17
Bedroom 2
- Level: Second
- Area: 108 Square Feet
- Dimensions: 9X12
Bedroom 3
- Level: Main
- Area: 99 Square Feet
- Dimensions: 9X11
Dining room
- Level: Main
- Area: 126 Square Feet
- Dimensions: 9X14
Kitchen
- Level: Main
- Area: 117 Square Feet
- Dimensions: 9X13
Laundry
- Level: Basement
- Area: 377 Square Feet
- Dimensions: 13X29
Living room
- Level: Main
- Area: 228 Square Feet
- Dimensions: 12X19
Recreation room
- Level: Basement
- Area: 348 Square Feet
- Dimensions: 12X29
Heating
- Natural Gas, Steam, Radiator(s)
Cooling
- Small Duct High Velocity
Appliances
- Included: Range, Microwave, Dishwasher, Refrigerator, Washer, Dryer, Disposal, Range Hood
Features
- Basement: Finished,Full,Walk-Out Access
Interior area
- Total structure area: 0
Property
Parking
- Total spaces: 2
- Parking features: On Site, Detached, Garage
- Garage spaces: 2
Accessibility
- Accessibility features: No Disability Access
Features
- Stories: 2
Lot
- Size: 4,625 Square Feet
- Dimensions: 37X125
Details
- Parcel number: 10332290460000
- Special conditions: None
Construction
Type & style
- Home type: SingleFamily
- Architectural style: Cape Cod
- Property subtype: Single Family Residence
Materials
- Brick
Condition
- New construction: No
- Year built: 1941
Utilities & green energy
- Water: Lake Michigan
Community & HOA
HOA
- Services included: None
Location
- Region: Skokie
Financial & listing details
- Tax assessed value: $400,000
- Annual tax amount: $8,675
- Date on market: 2/27/2025
- Listing terms: Conventional
- Ownership: Fee Simple
Price history
| Date | Event | Price |
|---|---|---|
| 4/1/2025 | Sold | $465,000-2.1% |
Source:  MRED as distributed by MLS GRID #12296557 Report a problem MRED as distributed by MLS GRID #12296557 Report a problem | ||
| 3/10/2025 | Contingent | $475,000 |
Source: MRED as distributed by MLS GRID #12296557 Report a problem | ||
| 2/27/2025 | Listed for sale | $475,000-1% |
Source: MRED as distributed by MLS GRID #12296557 Report a problem | ||
| 10/15/2024 | Listing removed | $479,900 |
Source: MRED as distributed by MLS GRID #12184497 Report a problem | ||
| 10/9/2024 | Listed for sale | $479,900 |
Source: MRED as distributed by MLS GRID #12184497 Report a problem | ||
| 10/9/2024 | Listing removed | $479,900 |
Source: MRED as distributed by MLS GRID #12112639 Report a problem | ||
| 7/16/2024 | Listed for sale | $479,900-2% |
Source: MRED as distributed by MLS GRID #12112639 Report a problem | ||
| 7/16/2024 | Listing removed | -- |
Source: MRED as distributed by MLS GRID #12037810 Report a problem | ||
| 4/26/2024 | Listed for sale | $489,900 |
Source: MRED as distributed by MLS GRID #12037810 Report a problem | ||
Public tax history
| Year | Property taxes | Tax assessment |
|---|---|---|
| 2024 | $8,980 +3.5% | $40,000 |
| 2023 | $8,675 +3.3% | $40,000 |
| 2022 | $8,395 +33% | $40,000 +44.6% |
| 2021 | $6,314 +3.7% | $27,670 |
| 2020 | $6,087 -1.9% | $27,670 -10% |
| 2019 | $6,203 +4.4% | $30,745 +14.1% |
| 2018 | $5,943 -1.2% | $26,955 |
| 2017 | $6,015 +1.5% | $26,955 |
| 2016 | $5,924 +16.3% | $26,955 +21.8% |
| 2015 | $5,095 -6.7% | $22,137 -8.6% |
| 2014 | $5,462 -5.8% | $24,214 -4.1% |
| 2013 | $5,800 -5.5% | $25,255 -11% |
| 2012 | $6,134 +3.2% | $28,387 |
| 2011 | $5,941 +0.1% | $28,387 |
| 2010 | $5,936 -5% | $28,387 -21.8% |
| 2009 | $6,249 +11.1% | $36,298 -12% |
| 2008 | $5,627 +12.7% | $41,248 |
| 2007 | $4,992 +10.9% | $41,248 +42% |
| 2006 | $4,501 +15.5% | $29,040 |
| 2005 | $3,896 +3.5% | $29,040 |
| 2004 | $3,764 -0.4% | $29,040 +20.9% |
| 2003 | $3,778 +20.1% | $24,022 +9.5% |
| 2002 | $3,146 +23.9% | $21,946 -8.6% |
| 2001 | $2,540 +2% | $24,022 +32.3% |
| 2000 | $2,490 +2.1% | $18,164 |
| 1999 | $2,439 | $18,164 |
Find assessor info on the county website
Neighborhood: Fairview
Nearby homes
- $483,5002 bd1 ba1.3k sqft5038 Pratt Ave, Skokie, IL 60077Off Market
- $759,6004 bd2 ba2.8k sqft5030 Pratt Ave, Skokie, IL 60077Off Market
- $715,4004 bd3 ba2.8k sqft5042 Pratt Ave, Skokie, IL 60077Off Market
- $421,0002 bd2 ba-- sqft5020 Pratt Ave, Skokie, IL 60077Sold
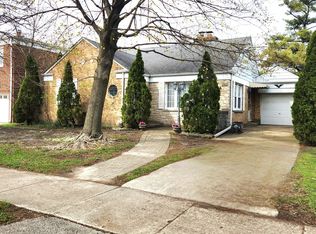
- $594,1004 bd2 ba1.8k sqft5046 Pratt Ave, Skokie, IL 60077Off Market
- $453,1004 bd2 ba1.8k sqft5018 Pratt Ave, Skokie, IL 60077Off Market
- $453,1004 bd2 ba1.8k sqft5018 Pratt Ave, Skokie, IL 60077Off Market
- $450,6002 bd1 ba1k sqft5033 Farwell Ave, Skokie, IL 60077Off Market
Nearby schools
GreatSchools rating
- 8/10Fairview South Elementary SchoolGrades: PK-8Distance: 0.4 mi
- 6/10Niles West High SchoolGrades: 9-12Distance: 1.6 mi
Schools provided by the listing agent
- Elementary: Fairview South Elementary School
- High: Niles West High School
- District: 72
Source: MRED as distributed by MLS GRID. This data may not be complete. We recommend contacting the local school district to confirm school assignments for this home.
Get a cash offer in 3 minutes
Find out how much your home could sell for in as little as 3 minutes with a no-obligation cash offer.
Estimated market value
$502,300
Get a cash offer in 3 minutes
Find out how much your home could sell for in as little as 3 minutes with a no-obligation cash offer.
Estimated market value
$502,300
- Illinois
- Cook County
- Skokie
- 60077
- Fairview
- 5034 Pratt Ave
Nearby cities
Nearby neighborhoods
Nearby zip codes
Other Skokie Topics
