Skip main navigation
Sold for $1,138,500
  • $1,138,500

    5034 Rahlves Dr, Castro Valley, CA 94546

    3beds
    1,502sqft
    Residential, Single Family Residence
    Built in 1953
    5,073 Square Feet Lot
    $1,138,600 Zestimate®
    $758/sqft
    $3,884 Estimated rent

    Home value

    $1,138,600

    $1.04M - $1.25M

    $3,884/mo

    Zestimate® history
    Loading
    Loading...

    Owner options

    List your home for rent

    $3,884/mo

    Rent Zestimate®

    Find your next renter with Zillow Rental Manager. Plus, with online applications, you can quickly screen prospective tenants – for free.

    Learn more

    $3,884/mo

    Rent Zestimate®

    Refinance and save

    $7,952/mo

    Est. payment

    Refinancing to a lower rate could help reduce your monthly payments and save thousands over the life of the loan.

    See today's rates

    $7,952/mo

    Est. payment

    Explore your selling options

    Work with a Zillow partner agent

    Leverage their expertise and Zillow's premium Showcase listings to get your home seen by more buyers.

    Get started

    List with your own agent

    Get your home in front of millions of buyers by listing it on Zillow.

    Learn how to do it

    Sell it yourself

    Take full control of how buyers see your home on Zillow by listing For Sale by Owner (FSBO).

    List your home

    What's special

    Charming dollhouseBeautiful wood-burning fireplaceMature landscapingPlay structuresEpoxy-coated garage floorDesigner finishesPrivate backyard oasis
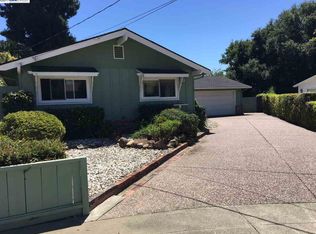
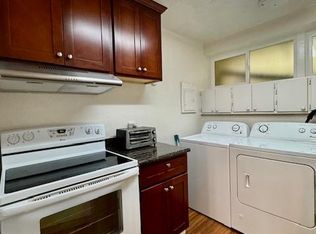
    Experience the best of Mid-Century Modern architecture and contemporary living in this beautifully remodeled tri-level home, ideally situated in one of Castro Valley’s most desirable neighborhoods. With sweeping city views, striking architectural lines, and extensive interior and exterior improvements, this move-in-ready residence offers exceptional style, comfort, and versatility. Step inside to a bright, open interior highlighted by soaring ceilings, abundant natural light, waterproof flooring, updated lighting, and thoughtfully selected finishes throughout. The dramatic formal living room showcases the home’s Mid-Century character with vaulted architectural details, a wood-burning fireplace, and an adjustable TV wall mount—creating an inviting setting for both everyday living and entertaining. At the heart of the home is the beautifully updated kitchen featuring quartz countertops, modern cabinetry, updated appliances, generous prep and storage space, and an open connection to the spacious family room with vaulted ceilings. The flowing floor plan creates comfortable spaces for gatherings while still offering distinct areas for relaxation and everyday life. The main-level primary suite provides a private retreat with a generous sitting area, while three additional bedrooms offer flexibility for family, guests, a home office, or creative space. The approximately 528-square-foot finished lower level adds even more versatility and is ideal for a media room, home office, fitness studio, playroom, hobby space, or bonus room. This area was completed by a previous owner/contractor to code but without permits. Buyer is advised to independently verify square footage, permit status, and intended use to their satisfaction. Outside, enjoy a private backyard designed for both relaxation and entertaining. Fresh sod, new mulch, automatic front and rear sprinklers, established landscaping, garden areas, a spacious patio, play structures, a charming playhouse, and additional storage create a welcoming outdoor environment with plenty of room to enjoy the California lifestyle. Additional features include central air conditioning, dual-pane windows, updated lighting and fixtures, window coverings, an attached two-car garage with interior access, garage door opener, and an epoxy-coated garage floor. And the location is hard to beat. Enjoy convenient access to highly regarded Castro Valley schools, downtown Castro Valley’s restaurants, cafés, shopping and community

    Zillow last checked:

    Listing updated:

    Listed by:

    Michael Hyles DRE #01112198 510-435-0000,

    Re/max 1st Choice

    Bought with:

    Ye Xue, DRE #01908881

    Ye Xue, Broker

    Source: Bay East AOR,MLS#: 41142781MLS Logo

    Facts & features

    Interior

    Bedrooms & bathrooms
    • Bedrooms: 3
    • Bathrooms: 2
    • Full bathrooms: 2
    Rooms
    • Room types: Main Entry, 3 Bedrooms, 1 Bath, Primary Bedrm Suite - 1, Media Room
    Kitchen
    • Features: Stone Counters, Electric Range/Cooktop, Disposal, Ice Maker Hookup, Updated Kitchen
    Heating
    • Central, Fireplace(s)
    Cooling
    • Central Air
    Appliances
    • Included: Electric Range, Plumbed For Ice Maker, Gas Water Heater
    • Laundry: In Garage
    Features
    • Updated Kitchen
    • Flooring: Tile, Vinyl
    • Doors: Mirrored Closet Door(s)
    • Windows: Double Pane Windows, Window Coverings
    • Basement: Crawl Space
    • Number of fireplaces: 1
    • Fireplace features: Brick, Family Room, Wood Burning
    Interior area
    • Total structure area: 1,502
    • Total interior livable area: 1,502 sqft

    Property

    Parking
    • Total spaces: 4
    • Parking features: Attached, Direct Access, Garage Door Opener
    • Garage spaces: 2
    Features
    • Levels: Tri-Level
    • Patio & porch: Patio
    • Exterior features: Garden, Garden/Play, Storage, Low Maintenance
    • Pool features: None
    • Fencing: Fenced
    Lot
    • Size: 5,073 Square Feet
    • Features: Level, Front Yard, Landscaped, Private, Sprinklers In Rear, Back Yard
    Details
    • Parcel number: 84C80217
    • Special conditions: Standard
    • Other equipment: Irrigation Equipment

    Construction

    Type & style
    • Home type: SingleFamily
    • Architectural style: Contemporary
    • Property subtype: Residential, Single Family Residence
    Materials
    • Stucco
    • Foundation: Slab, Combination
    • Roof: Rolled/Hot Mop
    Condition
    • Existing
    • New construction: No
    • Year built: 1953

    Utilities & green energy

    • Electric: No Solar, 220 Volts in Laundry
    • Sewer: Public Sewer
    • Water: Private, Meter Paid
    • Utilities for property: Internet Available, Individual Electric Meter, Individual Gas Meter
    Green energy
    • Energy efficient items: Caulked/Sealed, Appliances, Doors, Thermostat

    Community & HOA

    Community
    • Security: Carbon Monoxide Detector(s), Smoke Detector(s)
    • Subdivision: Other
    HOA
    • Has HOA: No
    Location
    • Region: Castro Valley

    Financial & listing details

    • Price per square foot: $758/sqft
    • Tax assessed value: $1,171,775
    • Price range: $1.1M - $1.1M
    • Date on market: 7/24/2026
    • Listing agreement: Excl Right
    • Listing terms: Cash,Conventional,Call Listing Agent,New Loan
    • Electric utility on property: Yes

    Price history

    DateEventPrice
    9/18/2026Sold$1,138,500-1%$758/sqft
    Source: Bay East AOR #41142781 Report a problem
    8/29/2026Pending sale$1,150,000$766/sqft
    Source: Bay East AOR #41142781 Report a problem
    8/18/2026Price change$1,150,000+0%$766/sqft
    Source: Bay East AOR #41142781 Report a problem
    8/6/2026Pending sale$1,149,950$766/sqft
    Source: Bay East AOR #41142781 Report a problem
    7/24/2026Listed for sale$1,149,950+0.1%$766/sqft
    Source: Bay East AOR #41142781 Report a problem
    10/29/2024Sold$1,148,888$765/sqft
    Source: Bay East AOR #41074194 Report a problem
    10/9/2024Pending sale$1,148,888$765/sqft
    Source: bridgeMLS/CCAR/Bay East AOR #41074194 Report a problem
    9/24/2024Listed for sale$1,148,888+27.5%$765/sqft
    Source: bridgeMLS/CCAR/Bay East AOR #41074194 Report a problem
    7/25/2024Sold$901,000+12.8%$600/sqft
    Source: Public Record Report a problem
    7/14/2024Pending sale$799,000$532/sqft
    Source: bridgeMLS/CCAR/Bay East AOR #41065949 Report a problem
    7/10/2024Listed for sale$799,000$532/sqft
    Source: bridgeMLS/CCAR/Bay East AOR #41065949 Report a problem

    Public tax history

    YearProperty taxesTax assessment
    2026-- $1,171,775 +2%
    2025$14,425 +314.3%$1,148,800 +411.7%
    2024$3,481 +2.1%$224,517 +2%
    2023$3,408 +2.4%$220,115 +2%
    2022$3,328 +2.8%$215,799 +2%
    2021$3,238 +2.4%$211,568 +1%
    2020$3,162 -1.5%$209,399 +2%
    2019$3,211 +5.8%$205,294 +2%
    2018$3,036 $201,269 +2%
    2017$3,036 +5.1%$197,323 +2%
    2016$2,889 +9.1%$193,455 +1.5%
    2015$2,649 $190,549 +2%
    2014$2,649 $186,818 +0.5%
    2013-- $185,974 +2%
    2012-- $182,328 +2%
    2011-- $178,754 +0.8%
    2010-- $177,418 -0.2%
    2009-- $177,841 +2%
    2008-- $174,354 +2%
    2007-- $170,936 +2%
    2006-- $167,585 +2%
    2005-- $164,300 +2%
    2004-- $161,078 +1.9%
    2003-- $158,127 +2%
    2002-- $155,027 +2%
    2001$1,771 $151,986
    Find assessor info on the county website

    Neighborhood: 94546

    Nearby schools

    GreatSchools rating
    Schools provided by the listing agent
    • District: Castro Valley (510) 537-3000

    Source: Bay East AOR. This data may not be complete. We recommend contacting the local school district to confirm school assignments for this home.

    Get a cash offer in 3 minutes
    Find out how much your home could sell for in as little as 3 minutes with a no-obligation cash offer.
    Estimated market value
    $1,138,600
    Get a cash offer in 3 minutes
    Find out how much your home could sell for in as little as 3 minutes with a no-obligation cash offer.
    Estimated market value
    $1,138,600