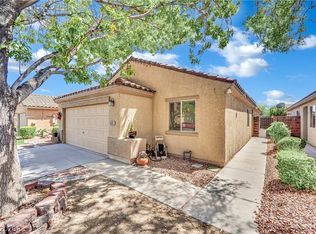
Beautifully updated single-story 3-bedroom, 2-bath home with NO HOA and RV Parking! Filled with natural light, this inviting home features an open layout with vaulted ceilings, tile flooring, and recessed lighting throughout. The kitchen and bathrooms are finished with granite countertops, while the kitchen also offers stainless steel appliances that convey with the home. The spacious primary suite includes a walk-in closet with built-in organization. Additional upgrades include a newer electrical panel, roof approximately 10 years old, upgraded tile shower surrounds, and modern plumbing fixtures throughout. The kitchen is equipped with a reverse osmosis system, and the backyard features a permitted covered patio overlooking a low-maintenance desert landscape perfect for relaxing or entertaining. Conveniently located with easy freeway access and just minutes from shopping, dining, and entertainment. Pride of ownership shines throughout this meticulously maintained home and is truly move-in ready!
Active
Price cut: $7.5K (8/12)
$399,500
5034 Rappahanock St, Las Vegas, NV 89122
3beds
1,247sqft
Single Family Residence
Built in 1976
6,098 Square Feet Lot
$-- Zestimate®
$320/sqft
$-- HOA
What's special
- 58 days
- 152
- 11
Zillow last checked:
Listing updated:
Listed by:
Jason Leary S.0194920 310-896-6456,
LPT Realty, LLC
Source: LVR,MLS#: 2803707 Originating MLS: Greater Las Vegas Association of Realtors Inc
Originating MLS: Greater Las Vegas Association of Realtors IncFacts & features
Interior
Bedrooms & bathrooms
- Bedrooms: 3
- Bathrooms: 2
- Full bathrooms: 1
- 3/4 bathrooms: 1
Primary bedroom
- Description: Closet,Downstairs,Walk-In Closet(s)
- Dimensions: 11x14
Bedroom 2
- Description: Closet,Downstairs
- Dimensions: 11x10
Bedroom 3
- Description: Closet,Downstairs
- Dimensions: 11x10
Primary bathroom
- Description: Low Flow Toilet,Make Up Table,Shower Only
Family room
- Description: Downstairs
- Dimensions: 14x16
Kitchen
- Description: Breakfast Nook/Eating Area,Granite Countertops,Lighting Recessed,Tile Flooring
Heating
- Central, Gas
Cooling
- Central Air, Gas
Appliances
- Included: Convection Oven, Dryer, Dishwasher, Electric Range, Disposal, Refrigerator, Washer
- Laundry: Gas Dryer Hookup, In Garage
Features
- Bedroom on Main Level, Primary Downstairs, Window Treatments
- Flooring: Tile
- Windows: Blinds
- Has fireplace: No
Interior area
- Total structure area: 1,247
- Total interior livable area: 1,247 sqft
Video & virtual tour
Property
Parking
- Total spaces: 2
- Parking features: Attached, Exterior Access Door, Garage, Inside Entrance, Private, RV Gated, RV Access/Parking, RV Paved, Shelves, Storage
- Attached garage spaces: 2
Features
- Stories: 1
- Patio & porch: Covered, Patio
- Exterior features: Dog Run, Patio, Private Yard, Shed
- Fencing: Block,Back Yard,RV Gate,Wood
Lot
- Size: 6,098 Square Feet
- Features: Desert Landscaping, Garden, Landscaped, Trees, < 1/4 Acre
Details
- Additional structures: Shed(s)
- Parcel number: 16128113014
- Zoning description: Single Family
- Horse amenities: None
Construction
Type & style
- Home type: SingleFamily
- Architectural style: One Story
- Property subtype: Single Family Residence
Materials
- Roof: Composition,Shingle
Condition
- Resale
- Year built: 1976
Utilities & green energy
- Electric: Photovoltaics None
- Sewer: Public Sewer
- Water: Public
- Utilities for property: Underground Utilities
Community & HOA
Community
- Subdivision: Tropicana Palms
HOA
- Has HOA: No
- Amenities included: None
Location
- Region: Las Vegas
Financial & listing details
- Price per square foot: $320/sqft
- Tax assessed value: $127,429
- Annual tax amount: $879
- Date on market: 7/29/2026
- Listing agreement: Exclusive Right To Sell
- Listing terms: Cash,Conventional,FHA,VA Loan
- Ownership: Single Family Residential
Estimated market value
Not available
Estimated sales range
Not available
Not available
Price history
| Date | Event | Price |
|---|---|---|
| 8/12/2026 | Price change | $399,500-1.8%$320/sqft |
Source:  LVR #2803707 Report a problem LVR #2803707 Report a problem | ||
| 7/29/2026 | Listed for sale | $407,000+11.5%$326/sqft |
Source: LVR #2803707 Report a problem | ||
| 10/10/2023 | Sold | $365,000$293/sqft |
Source: LVR #2524346 Report a problem | ||
| 9/18/2023 | Pending sale | $365,000$293/sqft |
Source: LVR #2524346 Report a problem | ||
| 9/14/2023 | Listed for sale | $365,000+151.7%$293/sqft |
Source: LVR #2524346 Report a problem | ||
| 1/30/2004 | Sold | $145,000$116/sqft |
Source: Public Record Report a problem | ||
Public tax history
| Year | Property taxes | Tax assessment |
|---|---|---|
| 2026 | $1,199 +46.8% | $44,600 -2.1% |
| 2025 | $817 +7.9% | $45,543 -13.1% |
| 2024 | $757 +3% | $52,396 +9.5% |
| 2023 | $735 +3% | $47,851 +16% |
| 2022 | $714 +3.1% | $41,240 +8.4% |
| 2021 | $692 +3.1% | $38,033 +4.4% |
| 2020 | $672 +3% | $36,443 +4% |
| 2019 | $652 +5.7% | $35,029 |
| 2018 | $617 | $35,029 +0.4% |
| 2017 | $617 | $34,900 +27.5% |
| 2016 | $617 +0.4% | $27,370 -0.4% |
| 2015 | $615 +3.2% | $27,470 +34.8% |
| 2014 | $596 | $20,383 |
| 2013 | -- | $20,383 +6.6% |
| 2012 | -- | $19,128 -25.9% |
| 2011 | -- | $25,797 +25.7% |
| 2010 | -- | $20,516 -40.4% |
| 2009 | -- | $34,450 |
| 2008 | -- | $34,450 -41.9% |
| 2007 | -- | $59,322 +28.3% |
| 2006 | -- | $46,219 +34.6% |
| 2005 | -- | $34,335 +12.8% |
| 2004 | -- | $30,429 +1.1% |
| 2003 | -- | $30,097 +5.6% |
| 2002 | -- | $28,490 +4.6% |
| 2001 | -- | $27,230 |
Find assessor info on the county website
Monthly payment
Est. payment
Payment breakdown
Explore the cost of this home by adjusting the details. Changes won't be saved.Climate risks
Neighborhood: Whitney
Nearby schools
Schools provided by the listing agent
- Elementary: Harmon, Harley A.,Harmon, Harley A.
- Middle: Cortney Francis
- High: Del Sol HS
Source: LVR. This data may not be complete. We recommend contacting the local school district to confirm school assignments for this home.
- $378,2004 bd2 ba1.9k sqft5024 Rappahanock St, Las Vegas, NV 89122Off Market
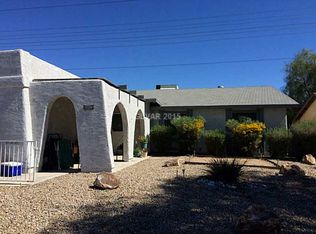
- $348,7004 bd2 ba1.6k sqft5046 Rappahanock St, Las Vegas, NV 89122Off Market
- $384,1004 bd2 ba1.6k sqft5014 Rappahanock St, Las Vegas, NV 89122Off Market
- $343,2004 bd2 ba1.6k sqft5058 Rappahanock St, Las Vegas, NV 89122Off Market
Similar homes
- $410,0003 bd2 ba1.7k sqft4785 Canna Dr, Las Vegas, NV 89122For Sale
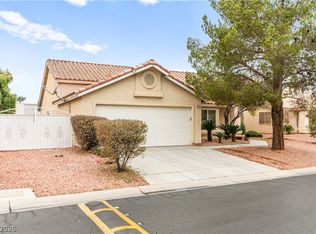 MLS ID #2816601, Ana Vida Santos, AMaxima Realty and Property Ma. LVR
 - $325,0003 bd2 ba1.3k sqft5234 Panguitch Dr, Las Vegas, NV 89122For Sale
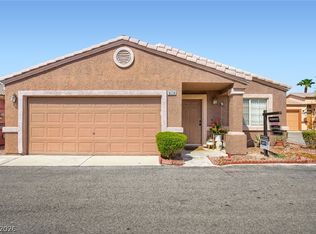 MLS ID #2819282, Julie Youngblood, Keller Williams MarketPlace. LVR
 - $399,9994 bd3 ba1.5k sqft3906 Maryland Ave, Las Vegas, NV 89121For Sale
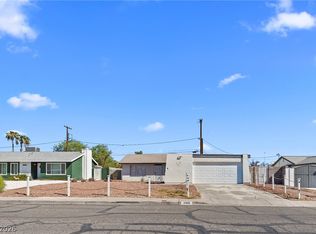 MLS ID #2814498, Sophia Avila Ruelas, Simply Vegas. LVR
 - $425,0003 bd3 ba1.6k sqft5655 Crowbush Cove Pl, Las Vegas, NV 89122For Sale
 MLS ID #2808645, Edgardo Berdiago, Century 21 Americana. LVR
