Skip main navigation
Sold for $457,000
  • $457,000

    5034 Scranton Court, Denver, CO 80239

    3beds
    2,144sqft
    Single Family Residence
    Built in 1967
    7,500 Square Feet Lot
    $455,600 Zestimate®
    $213/sqft
    $2,753 Estimated rent

    Home value

    $455,600

    $433,000 - $483,000

    $2,753/mo

    Zestimate® history
    Loading
    Loading...

    Owner options

    List your home for rent

    $2,753/mo

    Rent Zestimate®

    Find your next renter with Zillow Rental Manager. Plus, with online applications, you can quickly screen prospective tenants – for free.

    Learn more

    $2,753/mo

    Rent Zestimate®

    Refinance and save

    $2,615/mo

    Est. payment

    Refinancing to a lower rate could help reduce your monthly payments and save thousands over the life of the loan.

    See today's rates

    $2,615/mo

    Est. payment

    Explore your selling options

    Work with a Zillow partner agent

    Leverage their expertise and Zillow's premium Showcase listings to get your home seen by more buyers.

    Get started

    List with your own agent

    Get your home in front of millions of buyers by listing it on Zillow.

    Learn how to do it

    Sell it yourself

    Take full control of how buyers see your home on Zillow by listing For Sale by Owner (FSBO).

    List your home

    What's special

    Thoughtfully updated finishes throughoutWarm butcher block countertopsUpdated kitchenNew stainless steel appliancesBright and inviting layoutClassic ranch layoutStylish updates throughout
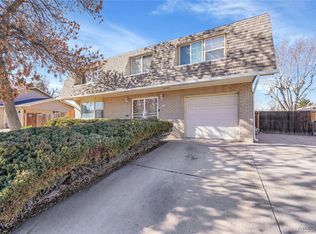
    Beautifully Remodeled Ranch-Style Home | 3 Bed • 1.75 Bath • Finished Basement • 2-Car Garage Welcome to this beautifully remodeled 3-bedroom, 1¾-bath ranch-style home that combines modern updates with comfortable, versatile living space. With 1,072 square feet on the main level and an additional 858 square feet of finished basement, this move-in-ready home offers room to spread out and enjoy. The main level features a bright and inviting layout with stylish updates throughout, including modern fixtures and contemporary lighting that create a fresh, upscale feel. The updated kitchen is a standout, featuring new stainless steel appliances, warm butcher block countertops, and modern finishes that blend charm and functionality. Both bathrooms have been tastefully renovated with beautiful tile work and updated fixtures, giving each space a clean, polished look. Downstairs, the fully finished basement adds exceptional flexibility with two large living-room-style spaces, perfect for a family room, media room, game room, home office, workout area, or guest retreat. Additional highlights include a 2-car attached garage, thoughtfully updated finishes throughout, and a classic ranch layout that offers easy everyday living. This home is the perfect blend of modern style, functional space, and timeless comfort. Features Include: 3 Bedrooms 1 Full + ¾ Bathroom Ranch-style layout 1,072 sq ft main level 858 sq ft finished basement 2 large basement living spaces New stainless steel appliances Butcher block kitchen countertops Tiled bathrooms Modern lighting and fixtures throughout 2-car attached garage Beautifully updated and move-in ready—don’t miss this one!

    Zillow last checked:

    Listing updated:

    Listed by:

    Luke Shipley 727-433-0734 lukeshipley@kw.com,

    Keller Williams Avenues Realty

    Bought with:

    Cinthia Mendoza, 100100261

    Guide Real Estate

    Source: REcolorado as distributed by MLS GRID,MLS#: 4916230MLS Logo

    Facts & features

    Interior

    Bedrooms & bathrooms
    • Bedrooms: 3
    • Bathrooms: 2
    • Full bathrooms: 1
    • 3/4 bathrooms: 1
    • Main level bathrooms: 2
    • Main level bedrooms: 3
    Bedroom
    • Level: Main
    Bedroom
    • Level: Main
    Bedroom
    • Level: Main
    Bathroom
    • Level: Main
    Bathroom
    • Level: Main
    Great room
    • Level: Basement
    Kitchen
    • Level: Main
    Living room
    • Level: Main
    Living room
    • Level: Basement
    Heating
    • Forced Air, Natural Gas
    Cooling
    • Central Air
    Appliances
    • Included: Dishwasher, Oven, Range, Range Hood, Refrigerator
    Features
    • Block Counters, Eat-in Kitchen
    • Basement: Finished,Partial
    Interior area
    • Total structure area: 2,144
    • Total interior livable area: 2,144 sqft
    • Finished area above ground: 1,072
    • Finished area below ground: 858

    Property

    Parking
    • Total spaces: 2
    • Parking features: Garage - Attached
    • Attached garage spaces: 2
    Features
    • Levels: One
    • Stories: 1
    • Patio & porch: Covered
    Lot
    • Size: 7,500 sqft
    • Features: Level
    Details
    • Parcel number: 113303013
    • Zoning: S-SU-D
    • Special conditions: Standard

    Construction

    Type & style
    • Home type: SingleFamily
    • Property subtype: Single Family Residence
    Materials
    • Brick, Frame
    • Roof: Composition
    Condition
    • Updated/Remodeled
    • Year built: 1967

    Utilities & green energy

    • Sewer: Public Sewer
    • Water: Public

    Community & neighborhood

    Location
    • Region: Denver
    • Subdivision: Montbello 3

    Other

    Other facts
    • Listing terms: Cash,Conventional,FHA,VA Loan
    • Ownership: Corporation/Trust

    Price history

    DateEventPrice
    5/15/2026Sold$457,000$213/sqft
    Source: REcolorado as distributed by MLS GRID #4916230 Report a problem
    4/20/2026Pending sale$457,000$213/sqft
    Source: REcolorado as distributed by MLS GRID #4916230 Report a problem
    4/16/2026Listed for sale$457,000+501.3%$213/sqft
    Source: REcolorado as distributed by MLS GRID #4916230 Report a problem
    3/6/1995Sold$76,000+16.9%$35/sqft
    Source: Public Record Report a problem
    9/9/1993Sold$65,000$30/sqft
    Source: Public Record Report a problem

    Public tax history

    YearProperty taxesTax assessment
    2024$2,001 +4.3%$25,830 -10.3%
    2023$1,919 +3.6%$28,790 +19.3%
    2022$1,852 +14.7%$24,130 -2.8%
    2021$1,614 +2.9%$24,820 +14%
    2020$1,569 +13.3%$21,765 -0.7%
    2019$1,386 $21,917 +22.4%
    2018$1,386 +0.3%$17,910
    2017$1,381 +40.7%$17,910 +42.5%
    2016$982 +35.8%$12,570
    2015$723 0%$12,570 +44.3%
    2014$724 +12.7%$8,710
    2013$642 +17.9%$8,710 +14%
    2012$545 +4%$7,640
    2011$524 +2.2%$7,640 -2.9%
    2010$513 -44%$7,870
    2009$916 -0.2%$7,870 -42.6%
    2008$917 -7.2%$13,710
    2007$988 +1.1%$13,710 -7.1%
    2006$977 +4.9%$14,760
    2005$931 +21.2%$14,760 -0.7%
    2003$769 +1.9%$14,860 +15.7%
    2002$754 $12,840 +19.6%
    2001-- $10,740

    Find assessor info on the county website

    Neighborhood: Montbello

    Nearby schools

    GreatSchools rating
    Schools provided by the listing agent
    • Elementary: McGlone
    • Middle: Strive GVR
    • High: DSST: Green Valley Ranch
    • District: Denver 1

    Source: REcolorado as distributed by MLS GRID. This data may not be complete. We recommend contacting the local school district to confirm school assignments for this home.

    Get a cash offer in 3 minutes
    Find out how much your home could sell for in as little as 3 minutes with a no-obligation cash offer.
    Estimated market value
    $455,600
    Get a cash offer in 3 minutes
    Find out how much your home could sell for in as little as 3 minutes with a no-obligation cash offer.
    Estimated market value
    $455,600