Skip main navigation
Sold for $1,830,000
  • Listed by: Real Broker • Todd Anderson • Contact: 909-315-3070
    Bought with: Real Broker
    $1,830,000

    5034 Vista Montana, Yorba Linda, CA 92886

    6beds
    3,221sqft
    Single Family Residence
    Built in 1983
    0.29 Acres Lot
    $1,845,000 Zestimate®
    $568/sqft
    $6,993 Estimated rent

    Home value

    $1,845,000

    $1.70M - $2.01M

    $6,993/mo

    Zestimate® history
    Loading
    Loading...

    Owner options

    List your home for rent

    $6,993/mo

    Rent Zestimate®

    Find your next renter with Zillow Rental Manager. Plus, with online applications, you can quickly screen prospective tenants – for free.

    Learn more

    $6,993/mo

    Rent Zestimate®

    Refinance and save

    $11,634/mo

    Est. payment

    Refinancing to a lower rate could help reduce your monthly payments and save thousands over the life of the loan.

    See today's rates

    $11,634/mo

    Est. payment

    Explore your selling options

    Work with a Zillow partner agent

    Leverage their expertise and Zillow's premium Showcase listings to get your home seen by more buyers.

    Get started

    List with your own agent

    Get your home in front of millions of buyers by listing it on Zillow.

    Learn how to do it

    Sell it yourself

    Take full control of how buyers see your home on Zillow by listing For Sale by Owner (FSBO).

    List your home

    What's special

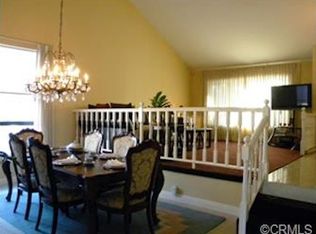
    Welcome to this stunning 6-bedroom, 3-bathroom, 3,221 sq ft pool home situated on a spacious 12,740 sq ft lot in the highly desirable East Lake Village community of Yorba Linda. This home is an entertainer’s dream with breathtaking panoramic views of the community and East Lake from the expansive wrap-around balcony off the luxurious master suite. Step inside to soaring 2-story ceilings and tile flooring throughout the main level. The home features plantation shutters, recessed lighting, ceiling fans, and fireplaces in both the living and family rooms. The spacious formal living and dining areas open to the backyard and pool. The family room flows into a beautifully appointed kitchen with crown molding, granite countertops, stainless steel appliances including double ovens and a 5-burner range with a charming brick surround, a large island, and a bay window with views of the backyard. Downstairs offers a full bedroom and bathroom, along with a laundry room featuring built-in cabinetry. Upstairs, the master suite boasts double-door entry, vaulted ceilings, a ceiling fan, plantation shutters, and a large ensuite bath with dual vanities, soaking tub, glass-enclosed shower, and a window overlooking the yard. The private balcony offers sweeping views of the lake, neighborhood, pool, and spa. The backyard is perfect for entertaining with a pool, jacuzzi, built-in cabinets with sink and fridge, grassy area, fire pit, and RV parking with side yard storage. Ample driveway space accommodates multiple vehicles and an RV. Enjoy resort-style living with access to East Lake Village amenities: a private lake, boathouse, clubhouse, gym, fishing, banquet and recreation facilities, and more. Located near award-winning schools, shopping, and dining. Don’t miss your chance to own this dream home in East Lake Village!

    Zillow last checked:

    Listing updated:

    Listed by:

    Todd Anderson DRE #02077325 909-315-3070,

    Real Broker,

    Aaron Zapata DRE #01356534 714-482-3217,

    Real Broker

    Bought with:

    Aaron Zapata, DRE #01356534

    Real Broker

    Todd Anderson, DRE #02077325

    Real Broker

    Source: CRMLS,MLS#: PW25107519MLS LogoOriginating MLS: California Regional MLS

    Facts & features

    Interior

    Bedrooms & bathrooms
    • Bedrooms: 6
    • Bathrooms: 3
    • Full bathrooms: 3
    • Main level bathrooms: 1
    • Main level bedrooms: 1
    Rooms
    • Room types: Bedroom, Family Room, Kitchen, Laundry, Living Room, Primary Bathroom, Primary Bedroom, Other, Dining Room
    Primary bedroom
    • Features: Primary Suite
    Bedroom
    • Features: Bedroom on Main Level
    Bathroom
    • Features: Bathtub, Dual Sinks, Full Bath on Main Level, Granite Counters, Remodeled, Separate Shower, Upgraded
    Family room
    • Features: Separate Family Room
    Kitchen
    • Features: Granite Counters, Kitchen/Family Room Combo, Remodeled, Updated Kitchen
    Other
    • Features: Walk-In Closet(s)
    Heating
    • Central
    Cooling
    • Central Air
    Appliances
    • Included: Double Oven, Dishwasher, Disposal, Gas Range, Refrigerator, Water Heater
    • Laundry: Inside, Laundry Room
    Features
    • Ceiling Fan(s), Crown Molding, Cathedral Ceiling(s), Separate/Formal Dining Room, Granite Counters, High Ceilings, Pantry, Recessed Lighting, Two Story Ceilings, Bedroom on Main Level, Primary Suite, Walk-In Closet(s)
    • Flooring: Carpet, Tile, Wood
    • Windows: Double Pane Windows, Plantation Shutters
    • Has fireplace: Yes
    • Fireplace features: Family Room
    • Common walls with other units/homes: No Common Walls
    Interior area
    • Total interior livable area: 3,221 sqft

    Property

    Parking
    • Total spaces: 3
    • Parking features: Concrete, Driveway, Garage, RV Access/Parking
    • Attached garage spaces: 3
    Features
    • Levels: Two
    • Stories: 2
    • Entry location: 1
    • Patio & porch: Concrete, Covered, Patio
    • Has private pool: Yes
    • Pool features: In Ground, Private, Association
    • Has spa: Yes
    • Spa features: In Ground, Private
    • Fencing: Block
    • Has view: Yes
    • View description: City Lights, Lake, Neighborhood, Panoramic, Peek-A-Boo, Water
    • Has water view: Yes
    • Water view: Lake,Water
    Lot
    • Size: 0.29 Acres
    • Features: Back Yard, Gentle Sloping, Landscaped, Yard
    Details
    • Additional structures: Storage, Boat House
    • Parcel number: 34961122
    • Special conditions: Standard

    Construction

    Type & style
    • Home type: SingleFamily
    • Property subtype: Single Family Residence
    Materials
    • Copper Plumbing
    • Roof: Tile
    Condition
    • Turnkey
    • New construction: No
    • Year built: 1983

    Utilities & green energy

    • Electric: Photovoltaics Third-Party Owned
    • Sewer: Public Sewer
    • Water: Public

    Community & HOA

    Community
    • Features: Biking, Curbs, Dog Park, Gutter(s), Lake, Park, Storm Drain(s), Street Lights, Suburban, Sidewalks
    • Subdivision: East Lake Village Homes (Elvh)
    HOA
    • Has HOA: Yes
    • Amenities included: Boat House, Clubhouse, Sport Court, Dock, Fitness Center, Maintenance Grounds, Horse Trail(s), Meeting Room, Meeting/Banquet/Party Room, Outdoor Cooking Area, Other Courts, Picnic Area, Pickleball, Pool, Recreation Room, Spa/Hot Tub, Tennis Court(s), Trail(s)
    • HOA fee: $124 monthly
    • HOA name: East Lake VillageCommunity Association
    • HOA phone: 714-779-0657
    Location
    • Region: Yorba Linda

    Financial & listing details

    • Price per square foot: $568/sqft
    • Tax assessed value: $1,866,600
    • Date on market: 5/15/2025
    • Cumulative days on market: 9 days
    • Listing terms: Cash,Conventional,VA Loan
    • Road surface type: Paved

    Price history

    DateEventPrice
    9/27/2025Listing removed$6,350$2/sqft
    Source: CRMLS #OC25196216 Report a problem
    9/16/2025Listed for rent$6,350$2/sqft
    Source: CRMLS #OC25196216 Report a problem
    6/25/2025Sold$1,830,000-3.1%$568/sqft
    Source: CRMLS #PW25107519 Report a problem
    6/5/2025Pending sale$1,888,000$586/sqft
    Source: CRMLS #PW25107519 Report a problem
    5/26/2025Contingent$1,888,000$586/sqft
    Source: CRMLS #PW25107519 Report a problem
    5/15/2025Listed for sale$1,888,000+76.4%$586/sqft
    Source: CRMLS #PW25107519 Report a problem
    8/21/2018Listing removed$1,070,000$332/sqft
    Source: First Team Real Estate #PW18140225 Report a problem
    8/21/2018Listed for sale$1,070,000+7%$332/sqft
    Source: First Team Real Estate #PW18140225 Report a problem
    8/18/2018Sold$1,000,000-6.5%$310/sqft
    Source: Public Record Report a problem
    7/22/2018Pending sale$1,070,000$332/sqft
    Source: First Team Real Estate #PW18140225 Report a problem
    6/13/2018Listed for sale$1,070,000+105%$332/sqft
    Source: First Team Real Estate #PW18140225 Report a problem
    10/18/2000Sold$522,000+33.8%$162/sqft
    Source: Public Record Report a problem
    12/13/1996Sold$390,000$121/sqft
    Source: Public Record Report a problem

    Public tax history

    YearProperty taxesTax assessment
    2026-- $1,866,600 +67.3%
    2025$13,464 +2.3%$1,115,517 +2%
    2024$13,156 +1.8%$1,093,645 +2%
    2023$12,919 +1.3%$1,072,201 +2%
    2022$12,755 +1.9%$1,051,178 +2%
    2021$12,517 +0.8%$1,030,567 +1%
    2020$12,416 $1,020,000 +2%
    2019$12,416 +3.6%$1,000,000 +44.7%
    2018$11,982 +40.4%$691,286 +2%
    2017$8,533 $677,732 +2%
    2016$8,533 +2.8%$664,444 +1.5%
    2015$8,299 +8.3%$654,464 +2%
    2014$7,660 $641,644 +0.5%
    2013-- $638,745 +2%
    2012-- $626,221 +2%
    2011-- $613,943 +0.8%
    2010-- $609,355 -0.2%
    2009-- $610,804 +2%
    2008-- $598,828 +2%
    2007-- $587,087 +2%
    2006-- $575,576 +2%
    2005-- $564,291 +2%
    2004-- $553,227 +1.9%
    2003-- $543,088 +2%
    2002-- $532,440 +2%
    2001$5,811 +24.2%$522,000 +26.3%
    2000$4,681 $413,274
    Find assessor info on the county website

    Neighborhood: 92886

    Nearby schools

    GreatSchools rating
    Schools provided by the listing agent
    • Elementary: Fairmont
    • Middle: Bernardo Yorba
    • High: Esperanza

    Source: CRMLS. This data may not be complete. We recommend contacting the local school district to confirm school assignments for this home.

    Get a cash offer in 3 minutes
    Find out how much your home could sell for in as little as 3 minutes with a no-obligation cash offer.
    Estimated market value
    $1,845,000
    Get a cash offer in 3 minutes
    Find out how much your home could sell for in as little as 3 minutes with a no-obligation cash offer.
    Estimated market value
    $1,845,000