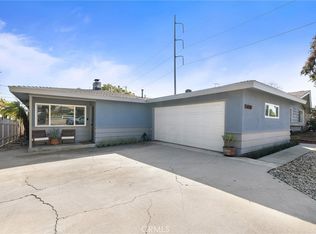
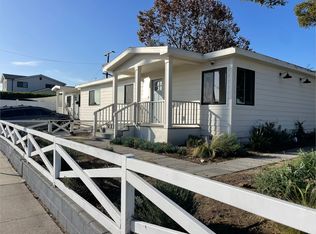
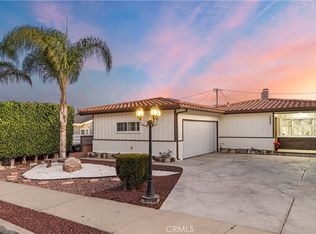
Tucked in the heart of Del Aire, this corner lot announces itself before you even reach the front door — a classic ranch-style fence runs the perimeter, giving the property a clean, and grounded presence. Step through the gate and the front yard opens wide, the kind of space built for activities with the family or keep the lush green grass. Out back, a mature avocado tree anchors the yard with shade and character, while lush ficus hedges wrap the space in privacy. Step inside and Suntan Oak floors carry you room to room. The kitchen pairs slim white and oak cabinetry with Calacatta Eternal quartz and a Bedrosians Celine backsplash — Brand New LG appliances, a built-in microwave drawer, the kind of space built for real life, not just photographs. Down the hall, bedrooms hold designer accent walls and lighting pulled from Pottery Barn, Visual Comfort, and Hinkley. The primary bath feels like a retreat: honed marble shower pan, marble bench, and frameless glass. Outside, the story keeps going. A custom outdoor kitchen — BBQ, side stove, sink, mini fridge — sits beneath a covered patio, made for the perfect summer nights. The yard holds room to grow. And at the back, a detached garage waits with a question of its own: Accessory Dwelling Unit for a guest house, office, or multigenerational living — the kind of flexibility that turns a house into a foundation. Extra parking alongside means the RV has a home too. Every system here has already been quietly handled — new roof, 200 AMP panel and rewire, new plumbing, attic insulation, vinyl windows, central heat and air — so what's left is simply the part that matters: deciding what this home becomes in your hands. This isn't just a house on 140th Street. It's where the next chapter starts.
3 days
|
210
|
10
|
Zillow last checked:
Listing updated:
Listed by:
Nate ElDRE #02145854562-400-1711,
Seven Gables Real Estate,
Sal Valencia IIIDRE #02209217,
Pellego, Inc
Source: CRMLS,MLS#: PW26155447Originating MLS: California Regional MLS
All Bedrooms Down, Bedroom on Main Level, Main Level Primary, Primary Suite
Windows: Double Pane Windows
Has fireplace: Yes
Fireplace features: Gas, Living Room
Common walls with other units/homes: No Common Walls
Interior area
Total interior livable area: 1,464 sqft
Property
Parking
Total spaces: 2
Parking features: Carport, Driveway, Garage, RV Access/Parking, Garage Faces Side, On Street
Garage spaces: 2
Has carport: Yes
Features
Levels: One
Stories: 1
Entry location: Front
Pool features: None
Has view: Yes
View description: City Lights, Neighborhood
Lot
Size: 6,721 Square Feet
Features: Back Yard, Corner Lot, Front Yard, Garden, Sprinklers In Rear, Sprinklers In Front, Landscaped, Level, Near Park, Rectangular Lot, Sprinkler System, Walkstreet
Details
Parcel number: 4147020017
Special conditions: Standard
Construction
Type & style
Home type: SingleFamily
Architectural style: Patio Home
Property subtype: Single Family Residence
Condition
New construction: No
Year built: 1960
Utilities & green energy
Sewer: Public Sewer
Water: Public
Utilities for property: Overhead Utilities
Community & HOA
Community
Features: Curbs, Gutter(s), Street Lights, Sidewalks, Park
Location
Region: Hawthorne
Financial & listing details
Price per square foot: $946/sqft
Tax assessed value: $289,220
Annual tax amount: $4,283
Date on market: 7/17/2026
Listing terms: Cash,Cash to New Loan,Conventional,VA Loan
Explore the cost of this home by adjusting the details. Changes won't be saved.
Principal & interest
$1,547
Mortgage insurance
$0
Property taxes
$170
Home insurance
$105
HOA fees
$0
Utilities
Not included
All calculations are estimates and provided by Zillow, Inc. for informational purposes only. Actual amounts may vary.
HOA fees may include property taxes on listings classified as Co-Ops. Contact the listing agent and/or owner for fee details.
Mortgage interest rates are dependent on a number of factors, including credit score, down payment, and repayment length. Interest rate data provided by Zillow Group Marketplace, Inc. as of 1/1/1970 from various mortgage lenders with which we have lead or other similar arrangements; the Estimated Payment is an average of those rates.
See how much you could borrow to make a competitive offer.