Located on the signature Links course of the Bay Harbor Golf Club on the 6th hole overlooking partial views of Bay Harbor Lake and Little Traverse Bay. Walking distance to the Bay Harbor Yacht Club and Village at Bay Harbor. The home has been entirely updated - indoors and out. Kitchen renovation was just completed by Liz Firebaugh of Signature Kitchens. This home features 5 bedrooms, 4.5 bathrooms and a private office. Every detail has been tended to include black walnut floors across the main level of the home, 3 ensuites, marble master bathroom, high ceilings, tongue and groove ceilings in kitchen, sunroom and master bath, two fireplaces, guest kitchenette on lower level and incredible outdoor living spaces featuring an additional lot adjacent to the home maximizing the beauty of Bay Harbor, privacy and enjoyment with family and friends. Turnkey available.
Sold for $2,430,000
$2,430,000
5034 Wildwinds Dr, Petoskey, MI 49770
5beds
5,240sqft
SingleFamily
Built in 2003
2 Acres Lot
$2,423,200 Zestimate®
$464/sqft
$6,574 Estimated rent
Home value
$2,423,200
$1.96M - $3.00M
$6,574/mo
Zestimate® history
Owner options
List your home for rent
$6,574/mo
Rent Zestimate®
Find your next renter with Zillow Rental Manager. Plus, with online applications, you can quickly screen prospective tenants – for free.
$6,574/mo
Rent Zestimate®
Refinance and save
$15,101/mo
Est. payment
Refinancing to a lower rate could help reduce your monthly payments and save thousands over the life of the loan.
$15,101/mo
Est. payment
Explore your selling options
Work with a Zillow partner agent
Leverage their expertise and Zillow's premium Showcase listings to get your home seen by more buyers.
Get startedList with your own agent
Get your home in front of millions of buyers by listing it on Zillow.
Learn how to do itSell it yourself
Take full control of how buyers see your home on Zillow by listing For Sale by Owner (FSBO).
List your homeWhat's special
Guest kitchenetteMarble master bathroomMaster bathHigh ceilingsBlack walnut floorsIncredible outdoor living spacesTongue and groove ceilings
Facts & features
Interior
Bedrooms & bathrooms
- Bedrooms: 5
- Bathrooms: 5
- Full bathrooms: 4
- 1/2 bathrooms: 1
Heating
- Gas
Appliances
- Included: Dishwasher, Dryer, Garbage disposal, Microwave, Refrigerator, Washer
Features
- Basement: Full, Walkout, Finished
- Has fireplace: Yes
Interior area
- Total interior livable area: 5,240 sqft
Property
Lot
- Size: 2 Acres
Details
- Parcel number: 521809101123
Construction
Type & style
- Home type: SingleFamily
Condition
- Year built: 2003
Utilities & green energy
- Sewer: City
Community & HOA
Location
- Region: Petoskey
Financial & listing details
- Price per square foot: $464/sqft
- Tax assessed value: $733,600
Price history
| Date | Event | Price |
|---|---|---|
| 3/9/2026 | Sold | $2,430,000+70.5%$464/sqft |
Source: Agent Provided Report a problem | ||
| 12/7/2022 | Sold | $1,425,000-4.7%$272/sqft |
Source: Public Record Report a problem | ||
| 6/30/2022 | Listed for sale | $1,495,000$285/sqft |
Source:  Northern Michigan MLS #468750 Report a problem Northern Michigan MLS #468750 Report a problem | ||
Public tax history
| Year | Property taxes | Tax assessment |
|---|---|---|
| 2021 | -- | $366,800 +0.9% |
| 2020 | -- | $363,600 0% |
| 2019 | -- | $363,700 +2.6% |
| 2018 | -- | $354,500 -1.5% |
| 2017 | -- | $360,000 -0.5% |
| 2016 | -- | $361,900 +16.1% |
| 2015 | -- | $311,800 +36.4% |
| 2014 | -- | $228,600 |
| 2013 | -- | -- |
Find assessor info on the county website
Neighborhood: Bay Harbor
Nearby homes
- $--5 bd5 ba5.2k sqft5034 Wildwinds Dr #6, Petoskey, MI 49770Off Market

- $59,2000.3 Acres5056 Wildwinds Dr, Bay Harbor, MI 49770Off Market

- $1,839,0004 bd4 ba4.5k sqft5020 Wildwinds Dr, Petoskey, MI 49770Off Market
- $1,823,4005 bd5 ba4k sqft5068 Wildwinds Dr, Bay Harbor, MI 49770Off Market
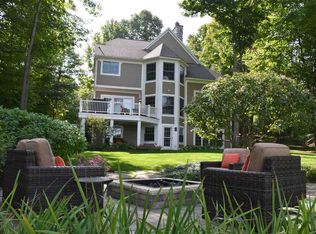
- $---- bd-- ba-- sqft4630 Wildwinds Dr #7, Bay Harbor, MI 49770Off Market
- $1,147,6004 bd4 ba3k sqft4996 Wildwinds Dr, Bay Harbor, MI 49770Off Market
- $1,865,700-- bd-- ba-- sqft5092 Wildwinds Dr, Petoskey, MI 49770Off Market
- $1,484,0004 bd4 ba3.9k sqft4984 Wildwinds Dr, Petoskey, MI 49770Off Market
Nearby schools
GreatSchools rating
- 10/10Lincoln SchoolGrades: K-5Distance: 3.7 mi
- 9/10Petoskey Middle SchoolGrades: 6-8Distance: 5.5 mi
- 7/10Petoskey High SchoolGrades: 9-12Distance: 5.3 mi
Schools provided by the listing agent
- District: Petoskey
Source: The MLS. This data may not be complete. We recommend contacting the local school district to confirm school assignments for this home.
- Michigan
- Emmet County
- Petoskey
- 49770
- Bay Harbor
- 5034 Wildwinds Dr
Nearby cities
Nearby neighborhoods
Nearby zip codes
Other Petoskey Topics
