**Open House Has Been Canceled ** Welcome to 50340 Boardwalk Avenue — where luxury, privacy, and convenience come together in perfect harmony. This beautifully upgraded 5-bedroom, 4.5-bath colonial is nestled in the highly desirable Park Place East community and offers the rare combination of Northville schools and Novi taxes. Situated on a spacious 0.6-acre lot with no rear neighbors and backing to protected state land, you’ll enjoy unmatched privacy and serene wooded views year-round. Step inside to just over 3,000 sq ft of refined living space with designer details at every turn — from rich hardwood flooring and custom trim work to built-in surround sound and elegant finishes throughout. The heart of the home is a stunning kitchen featuring an oversized eat-in island, walk-in pantry, upgraded GE appliances, farmhouse sink, double ovens, and a convenient pocket office — ideal for modern living and entertaining. The open-concept layout flows into a cozy family room with a custom shiplap fireplace and oversized windows that bring the outdoors in. Upstairs, the primary suite is your private retreat with two walk-in closets and a spa-inspired bath with a dual vanity. Four additional bedrooms offer ample flexibility for family, guests, or work-from-home needs. The finished daylight basement adds nearly 800 sq ft of bonus living space — complete with a fifth bedroom, full bath with tiled shower, media-ready family room, and a versatile office or fitness room. Step outside and enjoy outdoor living at its finest with a Trex deck, custom paver patio, and a stone fireplace — all surrounded by professional landscaping and nature as your backdrop. Additional features include a 3-car garage with insulated doors and upgraded openers. Located just minutes from ITC trails, Maybury State Park, shopping, dining, and highway access — yet tucked inside a quiet subdivision with just one entrance for minimal traffic. With over $190K in upgrades already completed, this is your opportunity to move right in and start enjoying.
Sold for $1,060,000
$1,060,000
50340 Boardwalk Ave, Northville, MI 48167
5beds
3,833sqft
Single Family Residence
Built in 2021
0.59 Acres Lot
$1,083,900 Zestimate®
$277/sqft
$6,034 Estimated rent
Home value
$1,083,900
$1.01M - $1.17M
$6,034/mo
Zestimate® history
Owner options
List your home for rent
$6,034/mo
Rent Zestimate®
Find your next renter with Zillow Rental Manager. Plus, with online applications, you can quickly screen prospective tenants – for free.
$6,034/mo
Rent Zestimate®
Refinance and save
$6,315/mo
Est. payment
Refinancing to a lower rate could help reduce your monthly payments and save thousands over the life of the loan.
$6,315/mo
Est. payment
Explore your selling options
Work with a Zillow partner agent
Leverage their expertise and Zillow's premium Showcase listings to get your home seen by more buyers.
Get startedList with your own agent
Get your home in front of millions of buyers by listing it on Zillow.
Learn how to do itSell it yourself
Take full control of how buyers see your home on Zillow by listing For Sale by Owner (FSBO).
List your homeWhat's special
Zillow last checked:
Listing updated:
Listed by:
Elizabeth A Little 313-909-5851,
National Realty Centers, Inc
Bought with:
Jeff Duneske, 6501297753
Keller Williams Advantage Northville
Source: Realcomp II,MLS#: 20250027297
Facts & features
Interior
Bedrooms & bathrooms
- Bedrooms: 5
- Bathrooms: 5
- Full bathrooms: 4
- 1/2 bathrooms: 1
Primary bedroom
- Level: Entry
- Area: 285
- Dimensions: 19 x 15
Bedroom
- Level: Second
- Area: 165
- Dimensions: 15 x 11
Bedroom
- Level: Second
- Area: 204
- Dimensions: 12 x 17
Bedroom
- Level: Second
- Area: 208
- Dimensions: 13 x 16
Bedroom
- Level: Basement
- Area: 187
- Dimensions: 17 x 11
Primary bathroom
- Level: Second
- Area: 120
- Dimensions: 10 x 12
Other
- Level: Second
- Area: 143
- Dimensions: 13 x 11
Other
- Level: Second
- Area: 40
- Dimensions: 5 x 8
Other
- Level: Basement
- Area: 55
- Dimensions: 5 x 11
Other
- Level: Entry
- Area: 25
- Dimensions: 5 x 5
Dining room
- Level: Entry
- Area: 108
- Dimensions: 9 x 12
Family room
- Level: Entry
- Area: 340
- Dimensions: 17 x 20
Kitchen
- Level: Entry
- Area: 192
- Dimensions: 16 x 12
Laundry
- Level: Entry
- Area: 45
- Dimensions: 5 x 9
Library
- Level: Entry
- Area: 45
- Dimensions: 5 x 9
Living room
- Level: Entry
- Area: 156
- Dimensions: 13 x 12
Living room
- Level: Basement
- Area: 420
- Dimensions: 21 x 20
Other
- Level: Basement
- Area: 108
- Dimensions: 9 x 12
Heating
- Forced Air, Natural Gas
Cooling
- Central Air
Appliances
- Included: Double Oven, Dryer, Free Standing Gas Range, Free Standing Refrigerator, Humidifier, Microwave, Washer
- Laundry: Gas Dryer Hookup
Features
- High Speed Internet
- Windows: Egress Windows
- Basement: Partially Finished
- Has fireplace: Yes
- Fireplace features: Gas, Great Room
Interior area
- Total interior livable area: 3,833 sqft
- Finished area above ground: 3,042
- Finished area below ground: 791
Property
Parking
- Total spaces: 3
- Parking features: Three Car Garage, Attached, Electricityin Garage, Garage Door Opener
- Attached garage spaces: 3
Features
- Levels: Two
- Stories: 2
- Entry location: GroundLevelwSteps
- Patio & porch: Covered, Porch
- Exterior features: Lighting
- Pool features: None
Lot
- Size: 0.59 Acres
- Dimensions: 106 x 257 x 96 x 185
Details
- Parcel number: 2231201003
- Special conditions: Short Sale No,Standard
Construction
Type & style
- Home type: SingleFamily
- Architectural style: Colonial
- Property subtype: Single Family Residence
Materials
- Brick, Other, Stone
- Foundation: Basement, Poured
- Roof: Asphalt
Condition
- New construction: No
- Year built: 2021
- Major remodel year: 2024
Utilities & green energy
- Sewer: Public Sewer
- Water: Well
- Utilities for property: Cable Available
Community & HOA
Community
- Subdivision: PARK PLACE EAST OCCPN 2138
HOA
- Has HOA: Yes
- HOA fee: $650 annually
- HOA phone: 915-252-0415
Location
- Region: Northville
Financial & listing details
- Price per square foot: $277/sqft
- Tax assessed value: $326,930
- Annual tax amount: $11,331
- Date on market: 5/16/2025
- Cumulative days on market: 5 days
- Listing agreement: Exclusive Right To Sell
- Listing terms: Cash,Conventional
Price history
| Date | Event | Price |
|---|---|---|
| 6/12/2025 | Sold | $1,060,000+6.1%$277/sqft |
Source:  Realcomp II #20250027297 Report a problem Realcomp II #20250027297 Report a problem | ||
| 6/2/2025 | Pending sale | $999,000$261/sqft |
Source: Realcomp II #20250027297 Report a problem | ||
| 5/16/2025 | Price change | $999,000+49.1%$261/sqft |
Source: Realcomp II #20250027297 Report a problem | ||
| 3/4/2021 | Pending sale | $670,000$175/sqft |
Source: Realcomp II #2210007736 Report a problem | ||
Public tax history
Tax history is unavailable.
Neighborhood: 48167
Nearby homes
- $1,218,7004 bd4 ba4k sqft4075 Boardwalk Ave, Novi, MI 48167Off Market
- $1,283,9004 bd4 ba4.6k sqft4605 Boardwalk Ave, Novi, MI 48167Off Market
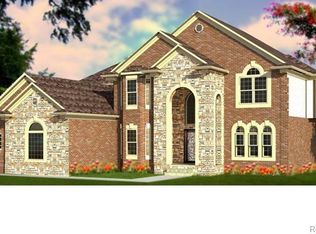
- $616,600-- bd3 ba-- sqft50265 W Nine Mile Rd, Northville, MI 48167Off Market
- $1,225,4004 bd4 ba4k sqft22224 Roberts Dr, Northville, MI 48167Off Market
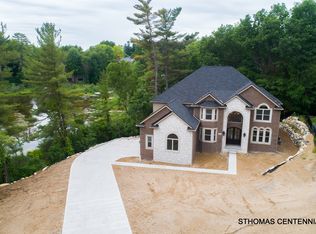
- $676,9004 bd3 ba3.9k sqft50345 W Nine Mile Rd, Northville, MI 48167Off Market
- $1,063,7005 bd5 ba3.6k sqft22244 Roberts Dr, Northville, MI 48167Off Market
- $1,018,7004 bd4 ba3.5k sqft3568 Boardwalk Ave, Novi, MI 48167Off Market
- $1,015,1004 bd4 ba3.4k sqft3443 Boardwalk Ave, Novi, MI 48167Off Market
Nearby schools
GreatSchools rating
- 9/10Thornton Creek Elementary SchoolGrades: K-5Distance: 2 mi
- 9/10Hillside Middle SchoolGrades: 6-8Distance: 2.9 mi
- 9/10Northville High SchoolGrades: 9-12Distance: 3.5 mi
Get a cash offer in 3 minutes
Find out how much your home could sell for in as little as 3 minutes with a no-obligation cash offer.
Estimated market value
$1,083,900
Get a cash offer in 3 minutes
Find out how much your home could sell for in as little as 3 minutes with a no-obligation cash offer.
Estimated market value
$1,083,900
- Michigan
- Oakland County
- Northville
- 48167
- 50340 Boardwalk Ave
Nearby cities
Nearby zip codes
Other Northville Topics
