Skip main navigation
Sold for $720,000
  • $720,000

    50342 Hancock St, Canton, MI 48188

    5beds
    4,701sqft
    Single Family Residence
    Built in 2003
    7,405.2 Square Feet Lot
    $721,600 Zestimate®
    $153/sqft
    $4,730 Estimated rent

    Home value

    $721,600

    $671,000 - $779,000

    $4,730/mo

    Zestimate® history
    Loading
    Loading...

    Owner options

    List your home for rent

    $4,730/mo

    Rent Zestimate®

    Find your next renter with Zillow Rental Manager. Plus, with online applications, you can quickly screen prospective tenants – for free.

    Learn more

    $4,730/mo

    Rent Zestimate®

    Refinance and save

    $5,030/mo

    Est. payment

    Refinancing to a lower rate could help reduce your monthly payments and save thousands over the life of the loan.

    See today's rates

    $5,030/mo

    Est. payment

    Explore your selling options

    Work with a Zillow partner agent

    Leverage their expertise and Zillow's premium Showcase listings to get your home seen by more buyers.

    Get started

    List with your own agent

    Get your home in front of millions of buyers by listing it on Zillow.

    Learn how to do it

    Sell it yourself

    Take full control of how buyers see your home on Zillow by listing For Sale by Owner (FSBO).

    List your home

    What's special

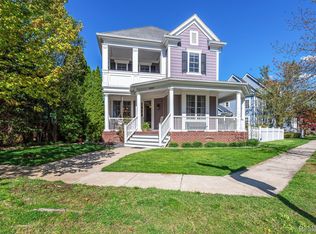
    Stunning Updated Home in Quaint Cherry Hill Village on an Oversized Lot Welcome to this beautifully maintained and extensively updated home in highly sought-after Cherry Hill Village—offering exceptional space, thoughtful upgrades, and timeless charm throughout. Situated on a larger-than-average lot, this home showcases excellent curb appeal with a freshly painted exterior, newer cement driveway, and new side-yard fence (2023). Enjoy outdoor living with three cement porches—two covered—plus a 3.5-car garage with attic storage and a professionally installed epoxy floor. Inside, soaring 10-foot ceilings and a grand wraparound staircase create an impressive entry. Custom finishes include crown molding, wainscoting, and detailed trim work throughout, while the spacious family room provides a warm and inviting gathering space. The kitchen is designed for both everyday living and entertaining, featuring an oversized island with seating and storage, abundant cabinetry, a walk-in pantry, and generous counter space. Recent updates include a new gas line with cooktop (2024) and a new dishwasher (2025). This home offers 5 bedrooms, including a main-floor bedroom ideal for an in-law suite or guest space. All upstairs bedrooms feature walk-in closets, highlighted by a 10’ x 13’ primary closet. The primary suite includes a jetted tub, separate water closet, and a spa-like shower. Full bathrooms are located on every level. The finished basement adds valuable living space, complete with a custom bar, large family/rec area, full bathroom, and ample storage. Major updates include a new roof (2023), furnace and A/C (2023) with a 2-zone system, sump pump with water backup, and newer water heater. This home offers the perfect blend of space, functionality, and quality updates in one of the area’s most desirable communities. BATVAI

    Zillow last checked:

    Listing updated:

    Listed by:

    William Gardner Jr 248-249-8341,

    @properties Christie's Int'l RE Northville,

    Whitney Gesch 248-533-4925,

    @properties Christie's Int'l RE Northville

    Bought with:

    Lauren Rahaim, 6501395703

    DOBI Real Estate

    Source: Realcomp II,MLS#: 20261029022MLS Logo

    Facts & features

    Interior

    Bedrooms & bathrooms
    • Bedrooms: 5
    • Bathrooms: 4
    • Full bathrooms: 4
    Primary bedroom
    • Level: Second
    • Area: 288
    • Dimensions: 18 X 16
    Bedroom
    • Level: Second
    • Area: 154
    • Dimensions: 14 X 11
    Bedroom
    • Level: Entry
    • Area: 132
    • Dimensions: 11 X 12
    Bedroom
    • Level: Second
    • Area: 176
    • Dimensions: 16 X 11
    Bedroom
    • Level: Second
    • Area: 156
    • Dimensions: 13 X 12
    Primary bathroom
    • Level: Second
    • Area: 252
    • Dimensions: 14 X 18
    Other
    • Level: Entry
    • Area: 72
    • Dimensions: 6 X 12
    Other
    • Level: Basement
    • Area: 42
    • Dimensions: 7 X 6
    Other
    • Level: Second
    • Area: 80
    • Dimensions: 8 X 10
    Other
    • Level: Entry
    • Area: 96
    • Dimensions: 12 X 8
    Family room
    • Level: Entry
    • Area: 360
    • Dimensions: 20 X 18
    Laundry
    • Level: Entry
    • Area: 48
    • Dimensions: 6 X 8
    Living room
    • Level: Entry
    • Area: 196
    • Dimensions: 14 X 14
    Heating
    • Forced Air, Natural Gas
    Cooling
    • Central Air
    Appliances
    • Included: Dishwasher, Disposal, Dryer, Free Standing Refrigerator, Gas Cooktop, Microwave, Washer
    • Laundry: Laundry Room
    Features
    • Basement: Finished
    • Has fireplace: Yes
    • Fireplace features: Gas
    Interior area
    • Total interior livable area: 4,701 sqft
    • Finished area above ground: 3,501
    • Finished area below ground: 1,200

    Property

    Parking
    • Total spaces: 3
    • Parking features: Three Car Garage, Attached
    • Garage spaces: 3
    Features
    • Levels: Two
    • Stories: 2
    • Entry location: GroundLevelwSteps
    • Pool features: None
    • Fencing: Back Yard,Fenced,Fencing Allowed
    Lot
    • Size: 7,405 sqft
    • Dimensions: 60 x 124
    Details
    • Parcel number: 71073040138000
    • Special conditions: Short Sale No,Standard

    Construction

    Type & style
    • Home type: SingleFamily
    • Architectural style: Colonial
    • Property subtype: Single Family Residence
    Materials
    • Wood Siding
    • Foundation: Basement, Block
    • Roof: Asphalt
    Condition
    • New construction: No
    • Year built: 2003
    • Major remodel year: 2016

    Utilities & green energy

    • Electric: Circuit Breakers
    • Sewer: Public Sewer
    • Water: Public
    • Utilities for property: Cable Available

    Community & neighborhood

    Community
    • Community features: Sidewalks
    Location
    • Region: Canton
    • Subdivision: REPLAT 10 OF WAYNE COUNTY CONDO SUB PLAN 590 CHERRY H

    HOA & financial

    HOA
    • Has HOA: Yes
    • HOA fee: $80 monthly
    • Services included: Maintenance Grounds, Snow Removal, Trash

    Other

    Other facts
    • Listing agreement: Exclusive Right To Sell
    • Listing terms: Cash,Conventional

    Price history

    DateEventPrice
    5/28/2026Sold$720,000-5.1%$153/sqft
    Source: Realcomp II #20261029022 Report a problem
    5/26/2026Pending sale$759,000$161/sqft
    Source: Realcomp II #20261029022 Report a problem
    4/28/2026Listing removed$759,000$161/sqft
    Source: Realcomp II #20261025957 Report a problem
    4/20/2026Price change$759,000-5%$161/sqft
    Source: Realcomp II #20261025957 Report a problem
    4/17/2026Listed for sale$799,000$170/sqft
    Source: Realcomp II #20261025957 Report a problem

    Public tax history

    Tax history is unavailable.

    Neighborhood: 48188

    Nearby schools

    GreatSchools rating
    Get a cash offer in 3 minutes
    Find out how much your home could sell for in as little as 3 minutes with a no-obligation cash offer.
    Estimated market value
    $721,600
    Get a cash offer in 3 minutes
    Find out how much your home could sell for in as little as 3 minutes with a no-obligation cash offer.
    Estimated market value
    $721,600