Skip main navigation
For sale
  • Listed by: Keller Williams Realty • John Sloan Real Estate Group... • Contact: 760-898-1724
    $875,000

    50345 Grand Traverse Ave, La Quinta, CA 92253

    3beds
    2,206sqft
    : 
    Loading
    Get pre-qualified
    Single Family Residence
    Built in 1991
    8,276 Square Feet Lot
    $845,600 Zestimate®
    $397/sqft
    $375/mo HOA

    What's special

    Mountain viewsTwo exterior fountainsVersatile office spaceQuality finishes throughoutThoughtfully designed layoutMarble and carpet flooringQuartz cambria countertops
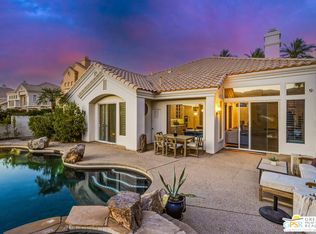
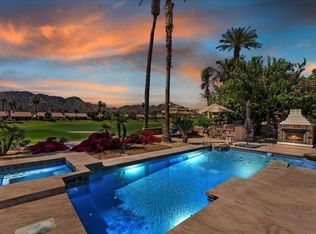
    Experience luxury living in the prestigious guard-gated La Quinta Fairways community. Originally built as a model home, this beautifully appointed residence is positioned along the 7th fairway of the Dunes Course and offers stunning mountain and golf course views. The home features 9-foot ceilings, quartz Cambria countertops, marble and carpet flooring, and a thoughtfully designed layout with an attached casita offering an en-suite bath, separate entry, and French doors. The third bedroom is currently designed as a versatile office space. The kitchen includes an updated sink, gas cooktop, and quality finishes throughout. All three bathrooms feature walk-in showers and quartz counters, with the primary suite offering a bidet. Recent improvements, include two exterior fountains, and front and rear irrigation. Additional highlights include two HVAC units, a two-car attached garage with golf cart space, and reasonable HOA dues. HOA includes trash, cable, high-speed internet, landscaping, and security, with remote after-hours access. An opportunity to enjoy golf course living, mountain views, and the convenience of one of La Quinta's sought-after gated communities.
    72 days
    |
    433
    |
    24
    |

    Zillow last checked:

    Listing updated:

    Listed by:

    John Sloan Real Estate Group... DRE #01413017 760-898-1724,

    Keller Williams Realty,

    John Sloan DRE #01413017 760-898-1724,

    Keller Williams Realty

    Source: CRMLS,MLS#: 219147622DAMLS LogoOriginating MLS: California Desert AOR & Palm Springs AOR

    Loading...

      Facts & features

      Interior

      Bedrooms & bathrooms
      • Bedrooms: 3
      • Bathrooms: 3
      • Full bathrooms: 2
      • 3/4 bathrooms: 1
      Rooms
      • Room types: Living Room, Primary Bedroom, Dining Room
      Primary bedroom
      • Features: Multiple Primary Suites
      Bathroom
      • Features: Bathtub, Separate Shower
      Kitchen
      • Features: Granite Counters
      Heating
      • Forced Air, Natural Gas
      Cooling
      • Central Air
      Appliances
      • Included: Dishwasher, Gas Cooktop, Gas Water Heater, Microwave, Refrigerator, Range Hood
      • Laundry: Laundry Room
      Features
      • Breakfast Bar, Separate/Formal Dining Room, High Ceilings, Recessed Lighting, Multiple Primary Suites
      • Flooring: Carpet, Tile
      • Doors: Double Door Entry
      • Windows: Shutters
      • Has fireplace: Yes
      • Fireplace features: Gas, Great Room, Living Room, See Remarks
      Interior area
      • Total interior livable area: 2,206 sqft

      Property

      Parking
      • Total spaces: 2
      • Parking features: Garage, Garage Door Opener, Other
      • Attached garage spaces: 2
      Features
      • Levels: One
      • Stories: 1
      • Patio & porch: Concrete
      • Has private pool: Yes
      • Pool features: In Ground
      • Spa features: Heated, In Ground, Private
      • Fencing: Block
      • Has view: Yes
      • View description: Golf Course, Mountain(s)
      Lot
      • Size: 8,276 Square Feet
      • Features: Drip Irrigation/Bubblers, Landscaped, On Golf Course, Planned Unit Development, Sprinklers Timer, Sprinkler System
      Details
      • Parcel number: 770050027
      • Special conditions: Standard

      Construction

      Type & style
      • Home type: SingleFamily
      • Architectural style: Traditional
      • Property subtype: Single Family Residence
      Materials
      • Stucco
      • Foundation: Slab
      • Roof: Concrete
      Condition
      • New construction: No
      • Year built: 1991

      Community & HOA

      Community
      • Features: Golf, Gated
      • Security: Gated Community
      • Subdivision: La Quinta Fairways
      HOA
      • Has HOA: Yes
      • Amenities included: Controlled Access, Maintenance Grounds, Management, Pet Restrictions
      • HOA fee: $375 monthly
      • HOA name: Associa Desert Resort Management
      • HOA phone: 760-346-1161
      Location
      • Region: La Quinta

      Financial & listing details

      • Price per square foot: $397/sqft
      • Tax assessed value: $433,978
      • Annual tax amount: $6,119
      • Date on market: 5/8/2026
      • Listing terms: Cash,Conventional,FHA

        Estimated market value

        $845,600

        $803,000 - $888,000

        $5,085/mo

        Price history

        DateEventPrice
        5/8/2026Listed for sale$875,000-2.8%$397/sqft
        Source: Greater Palm Springs Realtors #219147622 Report a problem
        4/4/2024Listing removed--
        Source: Greater Palm Springs Realtors #219108269 Report a problem
        3/11/2024Listed for sale$900,000+260%$408/sqft
        Source: Greater Palm Springs Realtors #219108269 Report a problem
        3/13/1996Sold$250,000$113/sqft
        Source: Public Record Report a problem

        Public tax history

        YearProperty taxesTax assessment
        2025$6,119 +2.6%$433,978 +2%
        2024$5,965 +2.8%$425,469 +2%
        2023$5,802 +3.2%$417,127 +2%
        2022$5,622 +2.4%$408,949 +2%
        2021$5,488 +1.8%$400,931 +1%
        2020$5,389 +2%$396,821 +2%
        2019$5,282 +2.1%$389,041 +2%
        2018$5,172 +1.6%$381,413 +2%
        2017$5,089 $373,936 +2%
        2016$5,089 +1.7%$366,605 +1.5%
        2015$5,006 +1.6%$361,100 +2%
        2014$4,927 $354,029 +5%
        2013-- $337,247 +2%
        2012-- $330,635 +2%
        2011-- $324,153 +0.8%
        2010-- $321,733 -0.2%
        2009-- $322,499 +2%
        2008-- $316,177 +2%
        2007-- $309,979 +2%
        2006-- $303,902 +2%
        2005-- $297,944 +3.9%
        2003-- $286,752 +2%
        2002-- $281,130 +2%
        2001$3,544 +12.6%$275,619 +14.8%
        2000$3,146 $240,000
        Find assessor info on the county website

        Monthly payment

        Est. payment

        Payment breakdown

        Explore the cost of this home by adjusting the details. Changes won't be saved.
        All calculations are estimates and provided by Zillow, Inc. for informational purposes only. Actual amounts may vary.
        HOA fees may include property taxes on listings classified as Co-Ops. Contact the listing agent and/or owner for fee details.
        Mortgage interest rates are dependent on a number of factors, including credit score, down payment, and repayment length. Interest rate data provided by Zillow Group Marketplace, Inc. as of 1/1/1970 from various mortgage lenders with which we have lead or other similar arrangements; the Estimated Payment is an average of those rates.
        See how much you could borrow to make a competitive offer.

        Climate risks

        Neighborhood: 92253

        Getting around

        17 / 100
        Car-Dependent
        31 / 100
        Somewhat Bikeable

        Nearby schools

        GreatSchools rating

        A local agent can set up tours, give advice and negotiate with sellers.

        Browse local experts

        Similar homes

            • Local buyer's agents are ready to help