One or more photo(s) has been virtually staged. Looking for a brand-new home with modern finishes, smart home technology, and peaceful privacy? The Auburndale floor plan at Annabelle Estates, built exclusively by Dream Finders Homes — Builder of the Year — delivers it all. This spacious home sits on a 50-foot lot with no rear neighbors, giving you the backyard serenity you’ve been searching for. Inside, enjoy quartz countertops, 42-inch cabinets, soaring high ceilings, a generous walk-in closet, and a covered lanai perfect for outdoor living. Thoughtfully designed with energy efficiency in mind, this home also comes complete with a washer, dryer, blinds package, and builder warranties for peace of mind. Step outside your door to community amenities including a pool, playground, and pickleball courts, while living just minutes from Publix, Starbucks, AdventHealth Lake Wales, and Highway 27, with Lakeland a short drive away. Photos are of the actual home. Don’t miss your chance to own this move-in-ready home in Annabelle Estates — schedule your private tour today!
Sold for $256,335
$256,335
5035 ABIGAIL DRIVE, LAKE WALES, FL 33859
3beds
1,407sqft
Single Family Residence
Built in 2025
7,200 Square Feet Lot
$254,700 Zestimate®
$182/sqft
$1,987 Estimated rent
Home value
$254,700
$232,000 - $278,000
$1,987/mo
Zestimate® history
Owner options
List your home for rent
$1,987/mo
Rent Zestimate®
Find your next renter with Zillow Rental Manager. Plus, with online applications, you can quickly screen prospective tenants – for free.
$1,987/mo
Rent Zestimate®
Refinance and save
$1,729/mo
Est. payment
Refinancing to a lower rate could help reduce your monthly payments and save thousands over the life of the loan.
$1,729/mo
Est. payment
Explore your selling options
Work with a Zillow partner agent
Leverage their expertise and Zillow's premium Showcase listings to get your home seen by more buyers.
Get startedList with your own agent
Get your home in front of millions of buyers by listing it on Zillow.
Learn how to do itSell it yourself
Take full control of how buyers see your home on Zillow by listing For Sale by Owner (FSBO).
List your homeWhat's special
Zillow last checked:
Listing updated:
Listed by:
Nancy Pruitt, PA 352-552-7574,
OLYMPUS EXECUTIVE REALTY INC 407-469-0090
Bought with:
Non-Member Agent
STELLAR NON-MEMBER OFFICE
Source: Stellar MLS,MLS#: G5095671 Originating MLS: Orlando Regional
Originating MLS: Orlando Regional
Facts & features
Interior
Bedrooms & bathrooms
- Bedrooms: 3
- Bathrooms: 2
- Full bathrooms: 2
Rooms
- Room types: Utility Room
Primary bedroom
- Features: En Suite Bathroom, Walk-In Closet(s)
- Level: First
- Area: 187 Square Feet
- Dimensions: 11x17
Bedroom 2
- Features: Built-in Closet
- Level: First
- Area: 100 Square Feet
- Dimensions: 10x10
Bedroom 3
- Features: Built-in Closet
- Level: First
- Area: 100 Square Feet
- Dimensions: 10x10
Primary bathroom
- Features: Dual Sinks, Shower No Tub, No Closet
- Level: First
Dining room
- Level: First
- Area: 132 Square Feet
- Dimensions: 12x11
Great room
- Level: First
- Area: 221 Square Feet
- Dimensions: 13x17
Kitchen
- Features: Pantry
- Level: First
- Area: 130 Square Feet
- Dimensions: 13x10
Heating
- Central, Electric
Cooling
- Central Air
Appliances
- Included: Disposal, Electric Water Heater, Exhaust Fan, Microwave, Range
- Laundry: Electric Dryer Hookup, Inside, Laundry Room
Features
- Eating Space In Kitchen, Open Floorplan, Primary Bedroom Main Floor, Split Bedroom, Thermostat
- Flooring: Carpet, Ceramic Tile
- Doors: Sliding Doors
- Has fireplace: No
Interior area
- Total structure area: 1,910
- Total interior livable area: 1,407 sqft
Property
Parking
- Total spaces: 2
- Parking features: Garage Door Opener
- Attached garage spaces: 2
- Details: Garage Dimensions: 22X19
Features
- Levels: One
- Stories: 1
- Patio & porch: Covered, Rear Porch
- Exterior features: Irrigation System, Sidewalk
Lot
- Size: 7,200 Square Feet
- Dimensions: 50 x 120
- Features: Level, Sidewalk
Details
- Parcel number: 272931000000011550
- Zoning: PUD
- Special conditions: None
Construction
Type & style
- Home type: SingleFamily
- Architectural style: Ranch,Traditional
- Property subtype: Single Family Residence
Materials
- Block, Stucco
- Foundation: Slab
- Roof: Shingle
Condition
- Completed
- New construction: Yes
- Year built: 2025
Details
- Builder model: Auburndale
- Builder name: DREAM FINDERS HOMES
- Warranty included: Yes
Utilities & green energy
- Sewer: Public Sewer
- Water: Public
- Utilities for property: BB/HS Internet Available, Cable Available, Cable Connected, Electricity Available, Electricity Connected, Public, Sewer Available, Sewer Connected, Sprinkler Meter, Street Lights, Underground Utilities, Water Available
Community & HOA
Community
- Features: Community Mailbox, Deed Restrictions, Playground, Sidewalks
- Security: Smoke Detector(s)
- Pet fee: $0 monthly
- Subdivision: ANNABELLE ESTATES
HOA
- Has HOA: Yes
- Amenities included: Fence Restrictions, Pickleball Court(s), Playground
- HOA fee: $8 monthly
- HOA name: DREAM FINDERS HOMES
- HOA phone: 407-632-4588
Location
- Region: Lake Wales
Financial & listing details
- Price per square foot: $182/sqft
- Date on market: 4/12/2025
- Cumulative days on market: 195 days
- Listing terms: Cash,Conventional,FHA,VA Loan
- Ownership: Fee Simple
- Total actual rent: 0
- Electric utility on property: Yes
- Road surface type: Paved, Asphalt
Price history
| Date | Event | Price |
|---|---|---|
| 12/19/2025 | Sold | $256,3350%$182/sqft |
Source:  Stellar MLS #G5095671 Report a problem Stellar MLS #G5095671 Report a problem | ||
| 10/30/2025 | Pending sale | $256,338$182/sqft |
Source: Stellar MLS #G5095671 Report a problem | ||
| 10/11/2025 | Price change | $256,338-12%$182/sqft |
Source: Stellar MLS #G5095671 Report a problem | ||
| 9/6/2025 | Price change | $291,338-2.9%$207/sqft |
Source:  Dream Finders Homes Report a problem Dream Finders Homes Report a problem | ||
| 7/17/2025 | Price change | $299,990-0.5%$213/sqft |
Source: Stellar MLS #G5095671 Report a problem | ||
| 6/11/2025 | Price change | $301,540-2.9%$214/sqft |
Source: Dream Finders Homes Report a problem | ||
| 6/5/2025 | Price change | $310,540-2.8%$221/sqft |
Source: Dream Finders Homes Report a problem | ||
| 5/27/2025 | Price change | $319,540-1.5%$227/sqft |
Source: Stellar MLS #G5095671 Report a problem | ||
| 5/13/2025 | Price change | $324,540+2.9%$231/sqft |
Source: Stellar MLS #G5095671 Report a problem | ||
| 5/9/2025 | Price change | $315,540-3.1%$224/sqft |
Source: Dream Finders Homes Report a problem | ||
| 4/12/2025 | Listed for sale | $325,540$231/sqft |
Source: Stellar MLS #G5095671 Report a problem | ||
Public tax history
Tax history is unavailable.
Neighborhood: 33859
Nearby homes
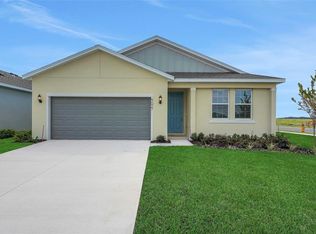
- $273,9484 bd2 ba1.5k sqft5027 Abigail Dr, Lake Wales, FL 33859Sold
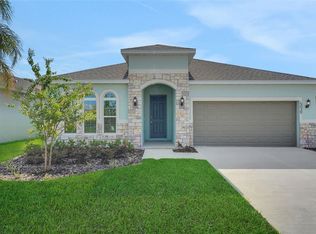
- $283,8094 bd3 ba1.9k sqft5039 Abigail Dr, Lake Wales, FL 33859Sold
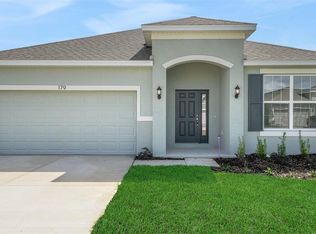
- $335,9504 bd2 ba2.1k sqft4118 Penelope Ave, Lake Wales, FL 33859Sold
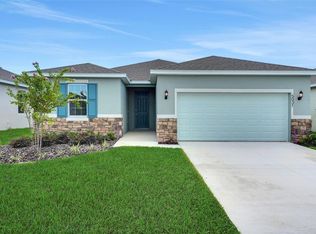
- $283,9104 bd2 ba1.7k sqft5031 Abigail Dr, Lake Wales, FL 33859Sold
- $340,0004 bd2 ba1.5k sqft5043 Abigail Dr, Lake Wales, FL 33859Sold
- $286,0004 bd2 ba1.6k sqft4110 Penelope Ave, Lake Wales, FL 33859Sold
- from $359,9894 bd2 ba2.1k sqftPoinciana Plan, Annabelle Estates, Lake Wales, FL 33859New Construction
- from $269,9904 bd2 ba1.6k sqftBradley Plan, Annabelle Estates, Lake Wales, FL 33859New Construction
Nearby schools
GreatSchools rating
- 2/10Spook Hill Elementary SchoolGrades: PK-5Distance: 4 mi
- 2/10Mclaughlin Middle School And Fine Arts AcademyGrades: 6-11Distance: 4.5 mi
- 3/10Winter Haven Senior High SchoolGrades: 9-12Distance: 7.6 mi
Schools provided by the listing agent
- Elementary: South Pointe Elementary
- Middle: Mclaughlin Middle
Source: Stellar MLS. This data may not be complete. We recommend contacting the local school district to confirm school assignments for this home.
Get a cash offer in 3 minutes
Find out how much your home could sell for in as little as 3 minutes with a no-obligation cash offer.
Estimated market value
$254,700
Get a cash offer in 3 minutes
Find out how much your home could sell for in as little as 3 minutes with a no-obligation cash offer.
Estimated market value
$254,700
- Florida
- Polk County
- Lake Wales
- 33859
- 5035 ABIGAIL DRIVE
Nearby cities
Nearby zip codes
Other Lake Wales Topics
