First time on the market and truly move-in ready! This like-new home offers an exceptional floor plan with thoughtful updates and an oversized lot that backs to community greenspace for added privacy. The main level features an inviting great room, while upstairs you'll find a spacious bonus room plus a Jack-and-Jill bedroom suite. Primary suite features double sidded fireplace with sitting room. Step outside to an incredible, fully landscaped backyard designed for easy living and entertaining, complete with low-maintenance turf, a large deck with gazebo, patio, fire pit area and plenty of room to relax. Recent improvements include new carpet, central A/C, LeafFilter gutter protection, a freshly painted and textured garage, and epoxy-coated garage floors. Enjoy an unbeatable Gig Harbor North location, walkable to the new City of Gig Harbor park with pickleball courts, playground and turf fields. Just minutes to Cushman Trail, Swift Water Elementary and all the shopping, dining and amenities Gig Harbor North has to offer. Don't miss this opportunity to live in a like-new home with an incredible backyard and prime location!
Active
Listed by: Neighborhood Experts Real Est. • Falynn Auston • 360-421-6585
Price cut: $15.1K (10/7)
$934,900
5035 Admiral Street, Gig Harbor, WA 98332
4beds
3,349sqft
Single Family Residence
Built in 2016
5,501 Square Feet Lot
$926,100 Zestimate®
$279/sqft
$46/mo HOA
What's special
Spacious bonus roomJack-and-jill bedroom suiteLow-maintenance turfExceptional floor planLarge deck with gazeboThoughtful updatesEpoxy-coated garage floors
- --
- on Zillow
- 581
- views
- 48
- saves
Zillow last checked:
Listing updated:
Listed by:
Falynn Auston 360-421-6585 falynn@neighborhoodexpertswa.com,
Neighborhood Experts Real Est.,
Paige Schulte 253-313-4093,
Neighborhood Experts Real Est.
Source: NWMLS as distributed by MLS GRID,MLS#: 2583932
Facts & features
Interior
Bedrooms & bathrooms
- Bedrooms: 4
- Bathrooms: 3
- Full bathrooms: 2
- 3/4 bathrooms: 1
- Main level bathrooms: 1
- Main level bedrooms: 1
Heating
- Fireplace, Forced Air, Electric, Natural Gas
Cooling
- Forced Air, Heat Pump, HEPA Air Filtration
Appliances
- Included: Dishwasher, Disposal, Double Oven, Dryer, Microwave, Refrigerator, Stove(s)/Range(s), Tankless Water Heater, Washer, Dishwasher(s), Dryer(s), Garbage Disposal, Microwave(s), Refrigerator(s), Washer(s), Water Heater: Gas, Water Heater Location: Garage
Features
- Bath Off Primary, Dining Room, High Tech Cabling, Pantry
- Flooring: Ceramic Tile, Laminate, Carpet
- Windows: Dbl Pane/Storm Window
- Basement: None
- Number of fireplaces: 2
- Fireplace features: Gas, Main Level: 1, Upper Level: 1, Fireplace
Interior area
- Total structure area: 3,349
- Total interior livable area: 3,349 sqft
Video & virtual tour
Property
Parking
- Total spaces: 5
- Parking features: Driveway, Attached Garage, Off Street
- Has attached garage: Yes
- Covered spaces: 2
- Uncovered spaces: 3
Features
- Levels: Two
- Stories: 2
- Entry location: Main
- Patio & porch: Bath Off Primary, Dbl Pane/Storm Window, Dining Room, Fireplace, Fireplace (Primary Bedroom), High Tech Cabling, Pantry, Walk-In Closet(s), Water Heater
Lot
- Size: 5,501 Square Feet
- Dimensions: 50' x 110'
- Features: Adjacent to Public Land, Curbs, Paved, Sidewalk, Cable TV, Deck, Fenced-Fully, Gas Available, High Speed Internet, Irrigation, Patio
- Topography: Level
- Residential vegetation: Garden Space
Details
- Parcel number: 4003300720
- Zoning description: Jurisdiction: City
- Special conditions: Standard
Construction
Type & style
- Home type: SingleFamily
- Architectural style: Craftsman,2 Story
- Property subtype: Single Family Residence
Materials
- Cement Planked, Stone, Cement Plank
- Foundation: Poured Concrete
- Roof: Composition
Condition
- Very Good
- Year built: 2016
- Major remodel year: 2016
Utilities & green energy
- Electric: Company: Peninsula Light
- Sewer: Sewer Connected, Company: City of Gig Harbor
- Water: Public, Company: City of Gig Harbor
- Utilities for property: Xfinity, Xfinity
Community & HOA
Community
- Features: CCRs, Park, Playground, Trail(s)
- Subdivision: Gig Harbor North
HOA
- Services included: Common Area Maintenance, Road Maintenance
- HOA fee: $547 annually
Location
- Region: Gig Harbor
Financial & listing details
- Price per square foot: $279/sqft
- Tax assessed value: $793,100
- Annual tax amount: $6,333
- Date on market: 9/17/2026
- Listing terms: Conventional,FHA,VA Loan
- Inclusions: Dishwasher(s), Double Oven, Dryer(s), Garbage Disposal, Microwave(s), Refrigerator(s), Stove(s)/Range(s), Washer(s)
Estimated market value
$926,100
$880,000 - $972,000
$4,566/mo
Price history
| Date | Event | Price |
|---|---|---|
| 10/7/2026 | Price change | $934,900-1.6%$279/sqft |
Source:  NWMLS as distributed by MLS GRID #2583932 Report a problem NWMLS as distributed by MLS GRID #2583932 Report a problem | ||
| 9/17/2026 | Listed for sale | $950,000+82.8%$284/sqft |
Source: NWMLS as distributed by MLS GRID #2583932 Report a problem | ||
| 8/2/2017 | Sold | $519,669$155/sqft |
Source: Public Record Report a problem | ||
Public tax history
| Year | Property taxes | Tax assessment |
|---|---|---|
| 2025 | $6,560 +3.6% | $793,100 +5.2% |
| 2024 | $6,333 +3.9% | $753,600 +4.9% |
| 2023 | $6,097 +3.2% | $718,400 -2.5% |
| 2022 | $5,909 +8.8% | $736,700 +20.9% |
| 2021 | $5,429 +19% | $609,200 +23.7% |
| 2019 | $4,564 +0.2% | $492,300 +1.5% |
| 2018 | $4,554 | $484,800 +9.6% |
| 2017 | -- | $442,200 |
Find assessor info on the county website
Monthly payment
Est. payment
Payment breakdown
Explore the cost of this home by adjusting the details. Changes won't be saved.Climate risks
Neighborhood: 98332
Nearby schools
Schools provided by the listing agent
- Elementary: Swift Water Elementary
- Middle: Harbor Ridge Mid
- High: Peninsula High
Source: NWMLS as distributed by MLS GRID. This data may not be complete. We recommend contacting the local school district to confirm school assignments for this home.

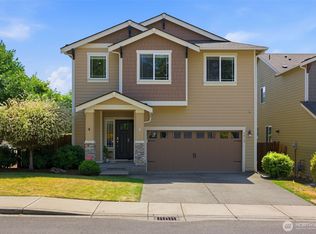
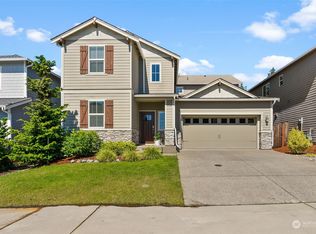
Similar homes
- $859,0004 bd3 ba2.8k sqft10159 Sentinel Loop, Gig Harbor, WA 98332Contingent
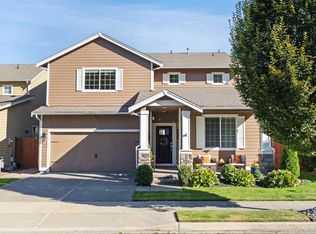 MLS ID #2594917, Katy Brown. NWMLS as distributed by MLS GRID
 - $969,9005 bd5 ba3.2k sqftHarbor Hill, Gig Harbor, WA 98332Active
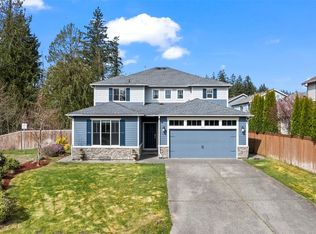 MLS ID #2501586, Tisha Fleming. NWMLS as distributed by MLS GRID
 - $849,0005 bd3 ba3k sqftMccormick Creek Plat And Prd Ph 4, Gig Harbor, WA 98332Active
 MLS ID #2562095, Raymond Conners. NWMLS as distributed by MLS GRID
 - $899,0004 bd3 ba2.6k sqftThe Greens, Gig Harbor, WA 98332Active
 MLS ID #2519532, Bradley Bennett. NWMLS as distributed by MLS GRID
