Available Now | Pets Welcome | 3 Beds
*ESTIMATED TOTAL MONTHLY LEASING PRICE: $1,329.95
Actual Base Rent: $1,280.00
Filter Delivery: $5.00
Renters Insurance: $10.95
$1M Identity Protection, Credit Building, Resident Rewards, Move-In Concierge: $34.00
*The Estimated Total Monthly Leasing Price reflects the Base Rent plus our Resident Benefits Package, which includes required Renters Insurance, Move-In Concierge, $1M Identity Protection, Resident Rewards, Filter Delivery (where applicable), and Credit Building. Estimated Total Monthly Leasing Price does not include utilities or optional/conditional fees, such as: pet, utility service, and security deposit waiver fees. To learn more about additional leasing fees and requirements, please contact HomeRiver Group.
PROPERTY DESCRIPTION:
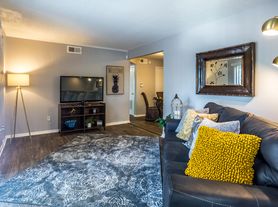


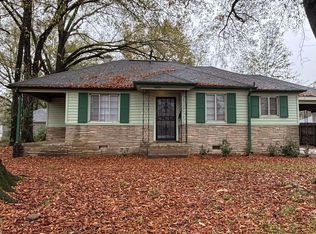
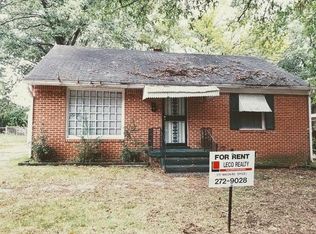
Welcome home to this charming 3 bedroom, 2 bathroom ranch-style property featuring 1,312 square feet of beautifully refreshed living space. This home boasts an attractive brick exterior and a spacious front lawn. Step inside to discover a bright and airy floor plan showcasing fresh, neutral paint and durable luxury vinyl plank flooring throughout the main living areas. The kitchen is equipped with warm wood cabinetry, contrasting countertops, a double stainless steel sink, modern appliances and durable tile flooring. The bedrooms offer comfortable accommodations with ample closet space, while the bathroom features a modern vanity and clean finishes. Outside, you will find a convenient attached carport out front, and a generous backyard with a concrete patio area that is ready for outdoor activities. This move-in-ready residence beautifully combines practical updates with classic comfort, offering a wonderful place to call home. Conveniently located. Disclosure: Some images have been virtually staged to better showcase the true potential of rooms and spaces in the home.
Security Deposit Terms:
Security Deposit: A refundable security deposit will be due within 48 hours of approval and will equal one month's rent. An additional deposit may be required based on approval results or the maximum allowable by State law.
BEWARE OF SCAMS:
HomeRiver Group does not advertise properties on Craigslist, LetGo, or other classified ad websites. If you suspect one of our properties has been fraudulently listed on these platforms, please notify HomeRiver Group immediately. We never accept wire transfers or payments via Zelle, PayPal, or Cash App. All leasing information contained herein is deemed accurate but not guaranteed. Please note that changes may have occurred since the photographs were taken. Square footage is estimated.
$65.00 app fee/adult, a $175.00 administrative fee due at move-in. Tenants are responsible for utilities and yard care. Pets accepted case by case basis. $300 non refundable pet fee per pet, $25 mo/pet rent and pet screening fees. Breed restrictions apply
House for rent
$1,280/moFees may apply
5035 Applewood Dr, Memphis, TN 38118
3beds
1,312sqft
Price may not include required fees and charges. Price shown reflects the lease term provided. Learn more|
Single family residence
Available now
Cats, dogs OK
Air conditioner, central air
Hookups laundry
Carport parking
Central, forced air
What's special
Fresh neutral paintAttractive brick exteriorSpacious front lawnContrasting countertopsModern appliancesDouble stainless steel sink
- 59 days |
- -- |
- -- |
Zillow last checked:
Listing updated:
Travel times

Let’s turn your rent into credit progress
Build credit history with every on-time payment and get credit for the payment you’re already making.
Facts & features
Interior
Bedrooms & bathrooms
- Bedrooms: 3
- Bathrooms: 2
- Full bathrooms: 2
Heating
- Central, Forced Air
Cooling
- Air Conditioner, Central Air
Appliances
- Included: Range Oven, Refrigerator
- Laundry: Hookups
Features
- Flooring: Tile
Interior area
- Total interior livable area: 1,312 sqft
Video & virtual tour
Property
Parking
- Parking features: Carport
- Has carport: Yes
- Details: Contact manager
Features
- Patio & porch: Porch
Details
- Parcel number: 094401A00098
Construction
Type & style
- Home type: SingleFamily
- Property subtype: Single Family Residence
Community & HOA
Location
- Region: Memphis
Financial & listing details
- Lease term: 1 Year
Price history
| Date | Event | Price |
|---|---|---|
| 8/19/2026 | Price change | $1,280-3.8%$1/sqft |
Source: Zillow Rentals Report a problem | ||
| 8/5/2026 | Price change | $1,330-1.8%$1/sqft |
Source: Zillow Rentals Report a problem | ||
| 6/23/2026 | Listed for rent | $1,355+8.8%$1/sqft |
Source: Zillow Rentals Report a problem | ||
| 2/21/2024 | Listing removed | -- |
Source: Zillow Rentals Report a problem | ||
| 1/18/2024 | Price change | $1,245-3.5%$1/sqft |
Source: Zillow Rentals Report a problem | ||
| 1/11/2024 | Price change | $1,290-4.1%$1/sqft |
Source: Zillow Rentals Report a problem | ||
| 1/4/2024 | Price change | $1,345-3.2%$1/sqft |
Source: Zillow Rentals Report a problem | ||
| 12/14/2023 | Listed for rent | $1,390+79.4%$1/sqft |
Source: Zillow Rentals Report a problem | ||
| 5/29/2018 | Sold | $70,000+89.2%$53/sqft |
Source: Public Record Report a problem | ||
| 6/19/2015 | Listing removed | $775$1/sqft |
Source: Crestcore Realty, LLC Report a problem | ||
| 5/14/2015 | Price change | $775-2.5%$1/sqft |
Source: Crestcore Realty, LLC Report a problem | ||
| 4/10/2015 | Price change | $795-1.9%$1/sqft |
Source: Renshaw Property Management Report a problem | ||
| 3/13/2015 | Price change | $810-4.7%$1/sqft |
Source: Renshaw Property Management Report a problem | ||
| 12/31/2014 | Listed for rent | $850$1/sqft |
Source: Renshaw Property Management Report a problem | ||
| 11/16/2014 | Sold | $37,000-17.8%$28/sqft |
Source:  MAAR #9938905 Report a problem MAAR #9938905 Report a problem | ||
| 10/28/2014 | Listed for sale | $45,000+190.3%$34/sqft |
Source: John Green & Company Realtors #9938905 Report a problem | ||
| 6/21/2012 | Sold | $15,500+3.3%$12/sqft |
Source: MAAR #3245894 Report a problem | ||
| 5/23/2012 | Pending sale | $15,000$11/sqft |
Source: Crye-Leike #3245894 Report a problem | ||
| 4/27/2012 | Listed for sale | $15,000-73.6%$11/sqft |
Source: Crye-Leike #3245894 Report a problem | ||
| 3/26/2012 | Sold | $56,894+1.6%$43/sqft |
Source: Public Record Report a problem | ||
| 5/19/1999 | Sold | $56,000$43/sqft |
Source: Public Record Report a problem | ||
Neighborhood: Parkway Village-Oakhaven
Nearby schools
GreatSchools rating
- 4/10Ross Elementary SchoolGrades: PK-5Distance: 6.8 mi
- 4/10Oakhaven Middle SchoolGrades: 6-8Distance: 2.4 mi
- 5/10Oakhaven High SchoolGrades: 9-12Distance: 2.4 mi