RESORT-STYLE BACKYARD & TOP SCHOOLS... Experience the PINNACLE OF LUXURY LIVING in this Stunning 4 Bedroom + Office + Bonus Room + 3-Car Garage Home Where a Meticulously Designed Interior is Matched Only By It's RESORT-STYLE GROUNDS. Zoned for TOP-PERFORMING WEDDINGTON HIGH SCHOOL, WEDDINGTON MIDDLE & WESLEY CHAPEL ELEMENTARY SCHOOLS!!! The Backyard is a Private Masterpiece of Recreation & Relaxation, Centered Around an Expansive, Heated Swimming Pool & Hot Tub Punctuated by Elegant Fire Pots. DESIGNED FOR YEAR-ROUND ENTERTAINING, the Large-Scale POOL CABANA Features Integrated Heaters, Stately Gas Fireplace, Outdoor TV & Remote Control Screens, Providing a Seamless Transition From the Indoor Living Areas. ATHLETIC & LEISURE AMENITIES Abound, Including a Professional-Grade Putting Green, Built-In Rust Resistant Basketball Hoop in Pool, & Discreet In-Ground, LED Lighted Trampoline. Surrounded By Lush Landscaping that Ensures Total Privacy, the Home Also Features a FLOURISHING VEGETABLE GARDEN for the Farm-To-Table Enthusiast! This Home is More than a Residence; It's a Destination Where Vacations are Hosted Right in Your Own Backyard! PRIDE OF OWNERSHIP Shines Throughout the Home! The Gourmet Kitchen Features White Cabinetry, Stainless Refrigerator/Freezer, Gas Cooktop & Hood, Double Wall Ovens, Built-In Microwave, Pendant Lighting over Large Island w/Counter-Height Seating, Additional Casual Dining Area & an Elegant, Formal Dining Room. Open to the Kitchen, the Great Room Boasts a Gas Fireplace, Architectural Beams Overhead & Access to the Gorgeous, Travertine Terrace with Amenities Galore! Amazing OUTDOOR KITCHEN is Equipped with Under-Counter Refrigerator, 42-Inch American Muscle Grill, Kamado Joe Series 3 Smoker, & Somerset Pizza Oven... Sure to Please Every Palate! Beyond the Home, the Location Offers the Perfect Balance of Convenience in a Highly Sought-After Neighborhood Just Minutes From I-485 as well as TOP-TIER SHOPPING, DINING, MEDICAL & GROCERY at Wesley Chapel Village Commons, Waverly & Rea Farms. Enjoy the BEST OF NC LIVING Right at Your Doorstep... Where Your Favorite Vacation "Getaways" Happen Right in Your Own Backyard!
Closed
$950,000
5035 Beacon Ave, Monroe, NC 28110
4beds
3,153sqft
Single Family Residence
Built in 2022
0.48 Acres Lot
$949,000 Zestimate®
$301/sqft
$3,495 Estimated rent
Home value
$949,000
$892,000 - $1.01M
$3,495/mo
Zestimate® history
Owner options
List your home for rent
$3,495/mo
Rent Zestimate®
Find your next renter with Zillow Rental Manager. Plus, with online applications, you can quickly screen prospective tenants – for free.
$3,495/mo
Rent Zestimate®
Refinance and save
$6,598/mo
Est. payment
Refinancing to a lower rate could help reduce your monthly payments and save thousands over the life of the loan.
$6,598/mo
Est. payment
Explore your selling options
Work with a Zillow partner agent
Leverage their expertise and Zillow's premium Showcase listings to get your home seen by more buyers.
Get startedList with your own agent
Get your home in front of millions of buyers by listing it on Zillow.
Learn how to do itSell it yourself
Take full control of how buyers see your home on Zillow by listing For Sale by Owner (FSBO).
List your homeWhat's special
Large-scale pool cabanaArchitectural beams overheadAdditional casual dining areaFlourishing vegetable gardenResort-style backyardDouble wall ovensBuilt-in microwave
Zillow last checked:
Listing updated:
Listed by:
Jesse Samples Jesse.Samples@AllenTate.com,
Howard Hanna Allen Tate Charlotte South
Bought with:
Hasty Millen
Stone Realty Group
Source: Canopy MLS as distributed by MLS GRID,MLS#: 4364476
Facts & features
Interior
Bedrooms & bathrooms
- Bedrooms: 4
- Bathrooms: 4
- Full bathrooms: 3
- 1/2 bathrooms: 1
Primary bedroom
- Features: En Suite Bathroom, See Remarks
- Level: Upper
Bedroom s
- Level: Upper
Bedroom s
- Level: Upper
Bedroom s
- Level: Upper
Bathroom half
- Level: Main
Bathroom full
- Level: Upper
Bathroom full
- Level: Upper
Bathroom full
- Level: Upper
Bonus room
- Level: Upper
Breakfast
- Level: Main
Dining room
- Features: Open Floorplan, Tray Ceiling(s)
- Level: Main
Family room
- Features: Open Floorplan, See Remarks
- Level: Main
Kitchen
- Features: Breakfast Bar, Built-in Features, Kitchen Island, Open Floorplan, Storage
- Level: Main
Laundry
- Features: Built-in Features, Storage
- Level: Upper
Other
- Features: Built-in Features, Drop Zone, Open Floorplan, Storage
- Level: Main
Office
- Features: Ceiling Fan(s), Reception Area
- Level: Main
Heating
- Zoned
Cooling
- Zoned
Appliances
- Included: Dishwasher, Disposal, Double Oven, Exhaust Hood, Gas Cooktop, Microwave, Refrigerator with Ice Maker, Wall Oven, Washer/Dryer
- Laundry: Laundry Room, Upper Level, Other
Features
- Breakfast Bar, Built-in Features, Drop Zone, Kitchen Island, Open Floorplan, Pantry, Storage, Walk-In Closet(s), Other - See Remarks
- Windows: Window Treatments
- Has basement: No
- Attic: Pull Down Stairs
- Fireplace features: Family Room, Gas Log, Outside, Porch
Interior area
- Total structure area: 3,153
- Total interior livable area: 3,153 sqft
- Finished area above ground: 3,153
- Finished area below ground: 0
Property
Parking
- Total spaces: 6
- Parking features: Driveway, Attached Garage, Garage Door Opener, Garage on Main Level
- Attached garage spaces: 3
- Uncovered spaces: 3
- Details: Private 3-Car Garage Parking + Driveway for Additional Parking Options
Accessibility
- Accessibility features: Two or More Access Exits, Entry Slope less than 1 foot, Mobility Friendly Flooring
Features
- Levels: Two
- Stories: 2
- Patio & porch: Front Porch, Rear Porch, Other
- Exterior features: In-Ground Irrigation, Other - See Remarks
- Has private pool: Yes
- Pool features: Fenced, Heated, In Ground, Infinity, Outdoor Pool, Pool/Spa Combo
- Has spa: Yes
- Fencing: Back Yard,Fenced
Lot
- Size: 0.48 Acres
- Features: Cleared, Green Area, Private, Wooded
Details
- Additional structures: Other
- Parcel number: 06006320
- Zoning: Res
- Special conditions: Standard
- Other equipment: Other - See Remarks
Construction
Type & style
- Home type: SingleFamily
- Architectural style: Transitional
- Property subtype: Single Family Residence
Materials
- Stone Veneer, Vinyl
- Foundation: Slab
Condition
- New construction: No
- Year built: 2022
Utilities & green energy
- Sewer: County Sewer
- Water: County Water
Community & HOA
Community
- Features: Sidewalks, Street Lights
- Subdivision: Creeks Landing
HOA
- Has HOA: Yes
- HOA fee: $630 annually
- HOA name: Braesael Managament
- HOA phone: 704-847-3507
Location
- Region: Monroe
Financial & listing details
- Price per square foot: $301/sqft
- Tax assessed value: $710,000
- Annual tax amount: $3,299
- Date on market: 4/2/2026
- Cumulative days on market: 27 days
- Listing terms: Cash,Conventional,FHA,VA Loan
- Road surface type: Concrete, Paved
Price history
| Date | Event | Price |
|---|---|---|
| 5/27/2026 | Sold | $950,000-4.9%$301/sqft |
Source:  Canopy MLS as distributed by MLS GRID #4364476 Report a problem Canopy MLS as distributed by MLS GRID #4364476 Report a problem | ||
| 4/2/2026 | Listed for sale | $999,000+39.9%$317/sqft |
Source: Canopy MLS as distributed by MLS GRID #4364476 Report a problem | ||
| 8/1/2022 | Sold | $714,000+127%$226/sqft |
Source: Public Record Report a problem | ||
| 3/30/2022 | Sold | $314,500$100/sqft |
Source: Public Record Report a problem | ||
Public tax history
| Year | Property taxes | Tax assessment |
|---|---|---|
| 2025 | $3,299 +12.6% | $710,000 +52.2% |
| 2024 | $2,929 +18.7% | $466,500 +18.2% |
| 2023 | $2,468 +505.2% | $394,600 +505.2% |
| 2022 | $408 | $65,200 |
| 2021 | -- | -- |
Find assessor info on the county website
Neighborhood: 28110
Nearby homes
- $540,0004 bd3 ba2.7k sqft6003 Beacon Ave #126, Monroe, NC 28110Sold
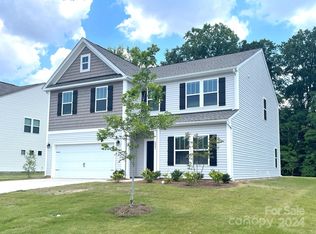
- $661,4005 bd3 ba3.1k sqft5043 Beacon Ave, Monroe, NC 28110Off Market
- $664,1004 bd2 ba2.9k sqft5027 Beacon Ave, Monroe, NC 28110Off Market
- $540,0006 bd3 ba2.7k sqft6003 Beacon Ave, Monroe, NC 28110Sold
- $729,8004 bd4 ba3.7k sqft5023 Beacon Ave, Monroe, NC 28110Off Market
- $482,9004 bd3 ba2.4k sqft5042 Beacon Ave #137, Monroe, NC 28110Sold
- $488,0004 bd3 ba2.3k sqft700 Circle Trace Rd, Monroe, NC 28110Off Market
- $758,1005 bd4 ba3.6k sqft6007 Beacon Ave, Monroe, NC 28110Off Market
Nearby schools
GreatSchools rating
- 10/10Wesley Chapel Elementary SchoolGrades: K-5Distance: 0.8 mi
- 10/10Weddington Middle SchoolGrades: 6-8Distance: 3.4 mi
- 9/10Weddington High SchoolGrades: 9-12Distance: 3.7 mi
Schools provided by the listing agent
- Elementary: Wesley Chapel
- Middle: Weddington
- High: Weddington
Source: Canopy MLS as distributed by MLS GRID. This data may not be complete. We recommend contacting the local school district to confirm school assignments for this home.
Get a cash offer in 3 minutes
Find out how much your home could sell for in as little as 3 minutes with a no-obligation cash offer.
Estimated market value
$949,000
Get a cash offer in 3 minutes
Find out how much your home could sell for in as little as 3 minutes with a no-obligation cash offer.
Estimated market value
$949,000
- North Carolina
- Union County
- Monroe
- 28110
- 5035 Beacon Ave
