Skip main navigation
Off market
  • $467,500

    5035 Bonniecrest, San Antonio, TX 78263

    4beds
    2,388sqft
    SingleFamily
    Built in 2022
    0.53 Acres Lot
    $467,500 Zestimate®
    $196/sqft
    $2,768 Estimated rent

    Home value

    $467,500

    $444,000 - $496,000

    $2,768/mo

    Zestimate® history
    Loading
    Loading...

    Owner options

    List your home for rent

    $2,768/mo

    Rent Zestimate®

    Find your next renter with Zillow Rental Manager. Plus, with online applications, you can quickly screen prospective tenants – for free.

    Learn more

    $2,768/mo

    Rent Zestimate®

    Refinance and save

    $3,233/mo

    Est. payment

    Refinancing to a lower rate could help reduce your monthly payments and save thousands over the life of the loan.

    See today's rates

    $3,233/mo

    Est. payment

    Explore your selling options

    Work with a Zillow partner agent

    Leverage their expertise and Zillow's premium Showcase listings to get your home seen by more buyers.

    Get started

    List with your own agent

    Get your home in front of millions of buyers by listing it on Zillow.

    Learn how to do it

    Sell it yourself

    Take full control of how buyers see your home on Zillow by listing For Sale by Owner (FSBO).

    List your home

    What's special

    Garage doorTop to bottom masonryLarge garden tubFlex spaceFormal dining roomFarmhouse-style sinkLinen closet

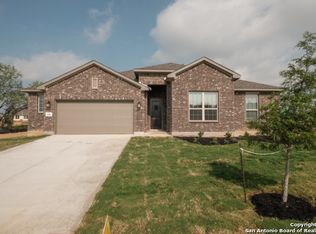
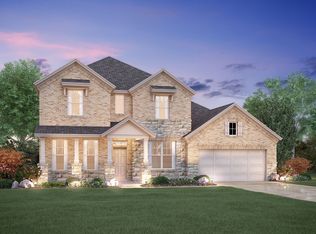
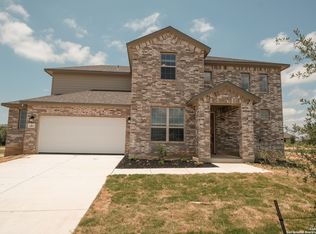
    Welcome to 5035 Bonniecrest in Annabelle Ranch! This single-story Sabine floorplan features 4 bedrooms, 4 bathrooms, a 2-car garage, and 2,388 square feet of functional living space.From the exterior of this home, you will find top to bottom masonry in varying shades of brown. The brick is complemented by a neutral shade on the trim, windows, and garage door. A built-in address block is complete with a stylish light fixture that sits just above it. From the entrance of this home, you will see bedrooms 2 and 3 to your left, along with a full bathroom and linen closet. At the end of the foyer, you will find the fourth bedroom and another full bathroom. This home includes one flex space, which can be found across the hall from bedroom 4. This space is perfect for a more formal dining room, an office, or an additional seating area!In the main living area of the home you will find the kitchen, dining room, and family room. The kitchen includes white cabinets, white silestone countertops, grey backsplash laid in a herringbone pattern, and a spacious, farmhouse-style sink. Wood-grain style tile flooring is laid throughout the main living areas of this home. Each bedroom has carpet flooring, that offers a neutral color palette for all decorating styles with ceramic tile in all bathrooms.The owner's suite is at the back of the home and includes an upgraded private bathroom. Here you will find his-and-hers sinks, a large garden tub, an enclosed wa... MLS# 1654083

    This property is not currently displayed as for sale or rent on Zillow. This may be different from what's on other websites or public sources.

    Facts & features

    Interior

    Bedrooms & bathrooms
    • Bedrooms: 4
    • Bathrooms: 5
    • Full bathrooms: 4
    • 1/2 bathrooms: 1
    Heating
    • Forced air
    Cooling
    • Central
    Features
    • Has fireplace: Yes
    Interior area
    • Total interior livable area: 2,388 sqft

    Property

    Parking
    • Total spaces: 2
    • Parking features: Garage - Attached
    Lot
    • Size: 0.53 Acres
    Details
    • Parcel number: 1358844

    Construction

    Type & style
    • Home type: SingleFamily
    Materials
    • Foundation: Slab
    • Roof: Asphalt
    Condition
    • Year built: 2022

    Community & HOA

    Location
    • Region: San Antonio

    Financial & listing details

    • Price per square foot: $196/sqft
    • Tax assessed value: $511,040
    • Annual tax amount: $6,496

    Price history

    DateEventPrice
    6/16/2023Sold--
    Source: LERA MLS #1654083 Report a problem
    4/12/2023Pending sale$479,990$201/sqft
    Source: LERA MLS #1654083 Report a problem
    3/1/2023Price change$479,990-2%$201/sqft
    Source: LERA MLS #1654083 Report a problem
    1/19/2023Price change$489,990-2%$205/sqft
    Source: LERA MLS #1654083 Report a problem
    12/2/2022Listed for sale$499,990$209/sqft
    Source: LERA MLS #1654083 Report a problem

    Public tax history

    YearProperty taxesTax assessment
    2025$6,496 +9.3%$472,432 +10%
    2024$5,942 -12.1%$429,484 +10%
    2023$6,762 +534.3%$390,440 +609.9%
    2022$1,066 $55,000
    Find assessor info on the county website

    Neighborhood: 78263

    Nearby schools

    GreatSchools rating
    Schools provided by the listing agent
    • District: East Central ISD

    Source: The MLS. This data may not be complete. We recommend contacting the local school district to confirm school assignments for this home.

    Get a cash offer in 3 minutes
    Find out how much your home could sell for in as little as 3 minutes with a no-obligation cash offer.
    Estimated market value
    $467,500
    Get a cash offer in 3 minutes
    Find out how much your home could sell for in as little as 3 minutes with a no-obligation cash offer.
    Estimated market value
    $467,500