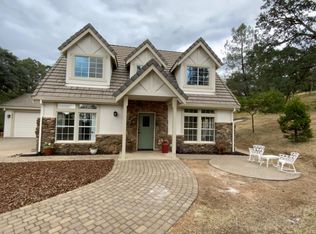
Experience elevated living in this stunning modern farmhouse, thoughtfully designed for both luxury, comfort, and entertainment. Ideally situated on 5 private acres in the beautiful scenic hills of Rescue CA just minutes away from El Dorado Hills. Brand new custom construction completed in August 2024, this home offers over 4000 sq.ft. of open concept living. This residence features 4 spacious en suite bedrooms + an office and 5 bathrooms. Main area offers large windows and sliding doors that showcase breathtaking panoramic views of the surrounding hills. Living room area equipped with built-in surround sound speaker system and a modern fireplace perfect for family gatherings or a quiet evening. Each bedroom suite offers walk in closets. The luxurious primary suite features 12 foot ceilings, elegant lighting throughout, wet bar, and a wine refrigerator. The spa inspired primary bathroom includes a freestanding jetted tub and a large shower with a dedicated drying area. The master suite also offers direct access to a cozy outdoor fireplace seating area. A spacious primary closet, highlighting stylish modern custom cabinetry. The laundry offers additional cabinets for extra storage, and a full-size sink for convenience. The gourmet kitchen boasts an abundance of custom cabinetry, a built-in refrigerator, two dishwashers, high-end appliances and premium countertops with a striking waterfall island that has seating available on both sides seating up to 8. A butler's kitchen, adds even more functionality featuring additional full-size sink, a third dishwasher, water filter, and a wine refrigerator. The custom cabinet storage space used as a pantry and a generous counter space ideal for food preparation and hosting. Outdoor living is highlighted by a large cover patio, allowing space for multiple seating areas for lounging. The patio area is pre-plumbed and pre-wired with gas, water and electrical lines already trenched for an outdoor kitchen. Including outdoor ceiling fans adds comfort and create a relaxed breezy atmosphere. The 4 car garage features epoxy coated floors, with one bay offering 12 foot clearance, ideal for RV or boat parking.Tesla Charger installed. Solar owned. 1000 gallon Propane Tank owned.
Closed
$1,875,000
5035 Broken Bow Ln, Rescue, CA 95672
4beds
4,067sqft
Single Family Residence
Built in 2024
5 Acres Lot
$1,887,300 Zestimate®
$461/sqft
$6,201 Estimated rent
Home value
$1,887,300
$1.72M - $2.08M
$6,201/mo
Zestimate® history
Owner options
List your home for rent
$6,201/mo
Rent Zestimate®
Find your next renter with Zillow Rental Manager. Plus, with online applications, you can quickly screen prospective tenants – for free.
$6,201/mo
Rent Zestimate®
Refinance and save
$12,529/mo
Est. payment
Refinancing to a lower rate could help reduce your monthly payments and save thousands over the life of the loan.
$12,529/mo
Est. payment
Explore your selling options
Work with a Zillow partner agent
Leverage their expertise and Zillow's premium Showcase listings to get your home seen by more buyers.
Get startedList with your own agent
Get your home in front of millions of buyers by listing it on Zillow.
Learn how to do itSell it yourself
Take full control of how buyers see your home on Zillow by listing For Sale by Owner (FSBO).
List your homeWhat's special
Modern fireplaceBeautiful scenic hillsLuxurious primary suiteSpa inspired primary bathroomElegant lighting throughoutHigh-end appliancesFreestanding jetted tub
Zillow last checked:
Listing updated:
Listed by:
Mila Kravchuk DRE #02024677 916-380-9954,
USKO Realty
Bought with:
Dina Walls, DRE #02063407
Coldwell Banker Sun Ridge Real Estate
Source: MetroList Services of CA,MLS#: 226056887Originating MLS: MetroList Services, Inc.
Facts & features
Interior
Bedrooms & bathrooms
- Bedrooms: 4
- Bathrooms: 5
- Full bathrooms: 4
- Partial bathrooms: 1
Primary bedroom
- Features: Closet, Walk-In Closet, Outside Access, Sitting Area, Wet Bar
Primary bathroom
- Features: Bidet, Shower Stall(s), Double Vanity, Jetted Tub, Tile, Multiple Shower Heads, Quartz, Window
Dining room
- Features: Dining/Family Combo, Space in Kitchen, Formal Area
Kitchen
- Features: Breakfast Area, Butlers Pantry, Pantry Cabinet, Quartz Counter, Kitchen Island, Stone Counters
Heating
- Propane, Fireplace(s), MultiUnits, Zoned
Cooling
- Ceiling Fan(s), Whole House Fan, Multi Units, Zoned
Appliances
- Included: Built-In Electric Oven, Gas Cooktop, Built-In Gas Range, Built-In Refrigerator, Range Hood, Dishwasher, Microwave, Electric Cooktop, Tankless Water Heater, Wine Refrigerator
- Laundry: Cabinets, Sink, Electric Dryer Hookup, Inside, Inside Room
Features
- Flooring: Laminate, Tile, Wood
- Number of fireplaces: 2
- Fireplace features: Living Room, Outside, Family Room, Stone, Gas
Interior area
- Total structure area: 0
- Total interior livable area: 4,067 sqft
Property
Parking
- Total spaces: 4
- Parking features: Attached, Boat, RV Access/Parking, RV Garage Attached, Covered, Enclosed, Electric Vehicle Charging Station(s), Garage Door Opener, Driveway, Gated
- Attached garage spaces: 4
- Has uncovered spaces: Yes
Features
- Levels: One
- Stories: 1
- Has spa: Yes
- Spa features: Bath
- Fencing: Gated Driveway/Sidewalks
- On waterfront: Yes
- Waterfront features: Waterfront
Lot
- Size: 5 Acres
- Features: Sprinklers In Front
Details
- Additional structures: RV/Boat Storage
- Parcel number: 102070060000
- Zoning: RE10
- Special conditions: Standard
- Horses can be raised: Yes
- Horse amenities: None, See Remarks
Construction
Type & style
- Home type: SingleFamily
- Property subtype: Single Family Residence
Materials
- Fiber Cement
- Foundation: Concrete, Slab
- Roof: Shingle,Composition
Condition
- Year built: 2024
Utilities & green energy
- Electric: 220 Volts in Kitchen, 220 Volts in Laundry
- Sewer: Septic Connected
- Water: Well
- Utilities for property: Propane Tank Owned, Solar
Green energy
- Energy generation: Solar
Community & HOA
Location
- Region: Rescue
Financial & listing details
- Price per square foot: $461/sqft
- Tax assessed value: $1,572,550
- Price range: $1.9M - $1.9M
- Date on market: 9/20/2026
- Road surface type: Paved Sidewalk
Price history
| Date | Event | Price |
|---|---|---|
| 7/9/2026 | Sold | $1,875,000-1.3%$461/sqft |
Source: MetroList Services of CA #226056887 Report a problem | ||
| 6/3/2026 | Pending sale | $1,900,000$467/sqft |
Source: MetroList Services of CA #226056887 Report a problem | ||
| 5/18/2026 | Price change | $1,900,000-7.3%$467/sqft |
Source: MetroList Services of CA #226056887 Report a problem | ||
| 5/6/2026 | Listed for sale | $2,050,000-2.4%$504/sqft |
Source: MetroList Services of CA #226056887 Report a problem | ||
| 5/4/2026 | Listing removed | $2,100,000$516/sqft |
Source: MetroList Services of CA #226008384 Report a problem | ||
| 4/7/2026 | Price change | $2,100,000-4.5%$516/sqft |
Source: MetroList Services of CA #226008384 Report a problem | ||
| 3/23/2026 | Price change | $2,200,000-4.3%$541/sqft |
Source: MetroList Services of CA #226008384 Report a problem | ||
| 1/23/2026 | Listed for sale | $2,300,000+693.1%$566/sqft |
Source: MetroList Services of CA #226008384 Report a problem | ||
| 10/27/2022 | Sold | $290,000$71/sqft |
Source: Public Record Report a problem | ||
Public tax history
| Year | Property taxes | Tax assessment |
|---|---|---|
| 2026 | -- | $1,572,550 +2% |
| 2025 | $16,518 +414.9% | $1,541,716 +421.2% |
| 2024 | $3,208 +1.9% | $295,800 +2% |
| 2023 | $3,148 +524.4% | $290,000 +638.8% |
| 2022 | $504 +1.2% | $39,251 +2% |
| 2021 | $498 +1.3% | $38,482 +1% |
| 2020 | $492 +1.5% | $38,088 +2% |
| 2019 | $485 +2.9% | $37,342 +2% |
| 2018 | $471 +1.4% | $36,610 +2% |
| 2017 | $464 | $35,893 |
Find assessor info on the county website
Neighborhood: 95672
Nearby homes
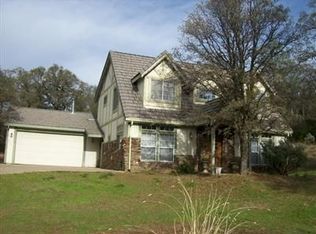
- $465,3654 bd3 ba2k sqft5065 Broken Bow Ln, Rescue, CA 95672Off Market
- $752,800-- bd-- ba1 sqft3002 Deer Valley Rd, Rescue, CA 95672Off Market
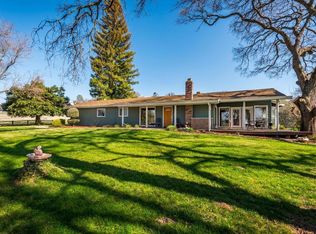
- $840,100-- bd-- ba1 sqft5065 Broken Bow Ln, Rescue, CA 95672Off Market
- $1,028,9003 bd2 ba1.8k sqft3040 Deer Valley Rd, Rescue, CA 95672Off Market
- $1,136,7003 bd2 ba2.6k sqft3001 Deer Valley Rd, Rescue, CA 95672Off Market
- $2,273,3006 bd5 ba8k sqft3041 Deer Valley Rd, Rescue, CA 95672Off Market
- $950,0003 bd2 ba2.7k sqft2956 Deer Valley Rd, Rescue, CA 95672Off Market
- $244,800-- bd-- ba-- sqft7620 Vista Cielo, Rescue, CA 95672Off Market
Nearby schools
GreatSchools rating
- 6/10Rescue Elementary SchoolGrades: K-5Distance: 2.8 mi
- 7/10Pleasant Grove Middle SchoolGrades: 6-8Distance: 1.9 mi
- 9/10Ponderosa High SchoolGrades: 9-12Distance: 5.2 mi
Get a cash offer in 3 minutes
Find out how much your home could sell for in as little as 3 minutes with a no-obligation cash offer.
Estimated market value
$1,887,300
Get a cash offer in 3 minutes
Find out how much your home could sell for in as little as 3 minutes with a no-obligation cash offer.
Estimated market value
$1,887,300
- California
- El Dorado County
- Rescue
- 95672
- 5035 Broken Bow Ln
