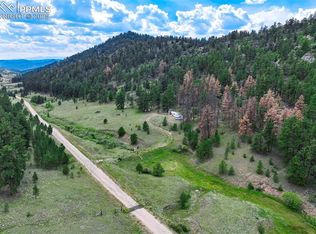
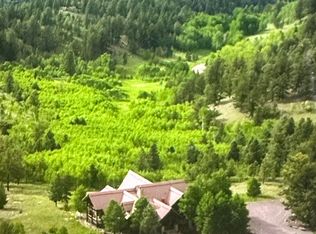
Located just outside of the small town of Guffey, Colorado, the 222-acre Eagles Nest Ranch provides a near perfect mixture of seclusion, wildlife and scenery. The ranch is bound on two sides by thousands of acres of Bureau of Land Management lands. The property features a 4,660 square foot custom British Columbian log home with luxury features and amenities. This two-story, five-bedroom, four and one-half bathroom cabin has a loft and walk-out level basement. The main level includes a spacious living room off of the well-appointed kitchen with the centerpieces consisting of an expansive stone fireplace and floor-to-ceiling windows that pull in sweeping views of the Sangre De Cristo Range. The master suite is also situated on the main level and contains an oversized five-piece bath. A substantial deck encircles three sides of the home and can be accessed from the main living area, master suite, rear patio and from the main entrance. The upper floor layout consists of a living area, two bedrooms and two full bathrooms. The walk-out basement level is configured into an two additional bedrooms with adjacent full bathroom, game room, mechanical room/workshop and ample closet space for storage. Other notable property features include full electrical service with solar system back up and generator, fireplaces in bedrooms, Large, newly installed stone patio, decorative stone propane fireplace, gazebo with hot tub and lighted deck gathering area along the rear of the cabin, radiant in-floor heat, and direct access to BLM lands. The ranch is not located within an HOA and is unencumbered by a conservation easement. An in-place grazing lease ensures AG exempt status and low annual property taxes. Whether utilized as a hunting lodge, executive retreat, high-end short-term rental or any combination thereof, Eagles Nest Ranch offer numerous possibilities. The ranch is offered turnkey with all furnishings and equipment.
Sold for $3,800,000
$3,800,000
5035 Cr-104, Guffey, CO 80820
5beds
4,660sqft
Single Family Residence
Built in 2009
222.63 Acres Lot
$3,601,100 Zestimate®
$815/sqft
$6,063 Estimated rent
Home value
$3,601,100
$3.17M - $4.11M
$6,063/mo
Zestimate® history
Owner options
List your home for rent
$6,063/mo
Rent Zestimate®
Find your next renter with Zillow Rental Manager. Plus, with online applications, you can quickly screen prospective tenants – for free.
$6,063/mo
Rent Zestimate®
Refinance and save
$22,632/mo
Est. payment
Refinancing to a lower rate could help reduce your monthly payments and save thousands over the life of the loan.
$22,632/mo
Est. payment
Explore your selling options
Work with a Zillow partner agent
Leverage their expertise and Zillow's premium Showcase listings to get your home seen by more buyers.
Get startedList with your own agent
Get your home in front of millions of buyers by listing it on Zillow.
Learn how to do itSell it yourself
Take full control of how buyers see your home on Zillow by listing For Sale by Owner (FSBO).
List your homeWhat's special
Expansive stone fireplaceFireplaces in bedroomsOversized five-piece bathRadiant in-floor heatSubstantial deckGazebo with hot tubFloor-to-ceiling windows
Zillow last checked:
Listing updated:
Listed by:
Brent Hedrick 719-659-7598 brent@gwranchandland.com,
Great Western Ranch and Land, LLC,
Manuel Trujillo 719-776-0343,
Great Western Ranch and Land, LLC
Bought with:
Manuel Trujillo, 100075311
Great Western Ranch and Land, LLC
Source: REcolorado as distributed by MLS GRID,MLS#: 4218346
Facts & features
Interior
Bedrooms & bathrooms
- Bedrooms: 5
- Bathrooms: 5
- Full bathrooms: 3
- 3/4 bathrooms: 1
- 1/2 bathrooms: 1
- Main level bathrooms: 2
- Main level bedrooms: 1
Primary bedroom
- Level: Main
Bedroom
- Level: Upper
Bedroom
- Level: Upper
Bedroom
- Level: Basement
Bedroom
- Level: Upper
Bathroom
- Level: Main
Bathroom
- Level: Main
Bathroom
- Level: Upper
Bathroom
- Level: Upper
Bathroom
- Level: Basement
Dining room
- Level: Main
Kitchen
- Level: Main
Living room
- Level: Main
Loft
- Level: Upper
Heating
- Radiant Floor, Wood
Cooling
- Has cooling: Yes
Appliances
- Included: Bar Fridge, Cooktop, Disposal, Dryer, Freezer, Microwave, Oven, Range, Range Hood, Refrigerator, Washer
Features
- Ceiling Fan(s), Five Piece Bath, Granite Counters, High Ceilings, High Speed Internet, Open Floorplan, Vaulted Ceiling(s), Walk-In Closet(s), Wet Bar
- Flooring: Carpet, Wood
- Basement: Finished,Full
- Number of fireplaces: 4
- Fireplace features: Basement, Bedroom, Family Room
- Furnished: Yes
Interior area
- Total structure area: 4,660
- Total interior livable area: 4,660 sqft
- Finished area above ground: 3,560
- Finished area below ground: 1,100
Property
Parking
- Total spaces: 5
- Parking features: Garage - Attached
- Attached garage spaces: 2
- Details: RV Spaces: 3
Features
- Levels: Three Or More
- Patio & porch: Covered, Deck, Front Porch, Patio
- Exterior features: Balcony, Fire Pit, Lighting
- Has spa: Yes
- Spa features: Spa/Hot Tub
- Has view: Yes
- View description: Mountain(s)
Lot
- Size: 222.63 Acres
- Features: Borders Public Land, Many Trees, Meadow, Near Ski Area
Details
- Parcel number: 47158
- Special conditions: Standard
Construction
Type & style
- Home type: SingleFamily
- Property subtype: Single Family Residence
Materials
- Concrete, Log, Wood Siding
- Foundation: Slab
- Roof: Composition
Condition
- Year built: 2009
Utilities & green energy
- Electric: 220 Volts
- Water: Well
- Utilities for property: Electricity Connected, Propane
Community & HOA
Community
- Security: Security System, Smart Locks
- Subdivision: Guffey
HOA
- Has HOA: No
Location
- Region: Guffey
Financial & listing details
- Price per square foot: $815/sqft
- Tax assessed value: $826,421
- Annual tax amount: $2,584
- Date on market: 10/28/2024
- Listing terms: Cash,Conventional
- Exclusions: Owner's Personal Property.
- Ownership: Corporation/Trust
- Electric utility on property: Yes
Price history
| Date | Event | Price |
|---|---|---|
| 6/12/2025 | Sold | $3,800,000-10.6%$815/sqft |
Source:  REcolorado as distributed by MLS GRID #4218346 Report a problem REcolorado as distributed by MLS GRID #4218346 Report a problem | ||
| 5/13/2025 | Pending sale | $4,250,000$912/sqft |
Source: REcolorado as distributed by MLS GRID #4218346 Report a problem | ||
| 4/24/2025 | Price change | $4,250,000-8.6%$912/sqft |
Source: REcolorado as distributed by MLS GRID #4218346 Report a problem | ||
| 10/28/2024 | Listed for sale | $4,650,000+66.1%$998/sqft |
Source: REcolorado as distributed by MLS GRID #4218346 Report a problem | ||
| 5/2/2024 | Sold | $2,800,000-13.8%$601/sqft |
Source: Public Record Report a problem | ||
| 2/7/2024 | Pending sale | $3,250,000$697/sqft |
Source: REcolorado as distributed by MLS GRID #3488931 Report a problem | ||
| 10/16/2023 | Price change | $3,250,000-1.5%$697/sqft |
Source: REcolorado as distributed by MLS GRID #3488931 Report a problem | ||
| 7/25/2023 | Listed for sale | $3,300,000+50%$708/sqft |
Source: REcolorado as distributed by MLS GRID #3488931 Report a problem | ||
| 11/4/2021 | Sold | $2,200,000$472/sqft |
Source: Public Record Report a problem | ||
| 1/25/2021 | Listed for sale | $2,200,000$472/sqft |
Source:  PAR #191532 Report a problem PAR #191532 Report a problem | ||
Public tax history
| Year | Property taxes | Tax assessment |
|---|---|---|
| 2025 | $2,625 +1.6% | $56,510 -3.2% |
| 2024 | $2,584 +26.9% | $58,390 -6.8% |
| 2023 | $2,036 -45.4% | $62,640 -12.9% |
| 2022 | $3,727 +76.2% | $71,910 +81.8% |
| 2021 | $2,116 -2.7% | $39,560 -2.7% |
| 2020 | $2,174 +10.2% | $40,660 |
| 2019 | $1,974 +0.7% | $40,660 +1.3% |
| 2017 | $1,961 -2.6% | $40,120 -2.6% |
| 2016 | $2,013 +1.1% | $41,180 +3.4% |
| 2015 | $1,990 +2.2% | $39,840 |
| 2014 | $1,948 -6.2% | -- |
| 2013 | $2,077 +0.9% | $38,900 |
| 2012 | $2,058 +3.7% | -- |
| 2011 | $1,984 | -- |
Find assessor info on the county website
Neighborhood: 80820
Nearby homes
- $695,9003 bd3 ba1.6k sqft5101 County Road 104, Guffey, CO 80820Off Market
- $436,000167.01 Acres5735 County Road 104, Guffey, CO 80820Sold
- $9,600,00011 bd8 ba-- sqft1200 County Road 600, Guffey, CO 80820Sold
- $1,211,7002 bd2 ba1.6k sqft7998 County Road 600, Guffey, CO 80820Off Market
- $253,8002 bd1 ba660 sqft4900 County Road 104, Guffey, CO 80820Off Market
- $4,604,100-- bd6 ba6.5k sqft663 Lodge Rd, Guffey, CO 80820Off Market
- $693,3002 bd2 ba1.4k sqft4000 County Road 104, Guffey, CO 80820Off Market
- $531,4002 bd1 ba1.4k sqft4000 County Rd 104, Guffey, CO 80820Off Market
Nearby schools
GreatSchools rating
- 4/10Edith Teter Elementary SchoolGrades: PK-5Distance: 44.2 mi
- 6/10Silverheels Middle SchoolGrades: 6-8Distance: 44.2 mi
- 4/10South Park High SchoolGrades: 9-12Distance: 44.2 mi
Schools provided by the listing agent
- Elementary: Edith Teter
- Middle: Guffey Charter
- High: South Park
- District: Park County RE-2
Source: REcolorado as distributed by MLS GRID. This data may not be complete. We recommend contacting the local school district to confirm school assignments for this home.
- Colorado
- Park County
- Guffey
- 80820
- 5035 Cr-104
Nearby cities
Nearby zip codes
Other Guffey Topics
