Skip main navigation
Off market
  • $548,700

    5035 Coveview Dr, Saint Cloud, FL 34771

    3beds
    2,573sqft
    Single Family Residence
    Built in 2005
    0.28 Acres Lot
    $548,700 Zestimate®
    $213/sqft
    $3,144 Estimated rent

    Home value

    $548,700

    $521,000 - $576,000

    $3,144/mo

    Zestimate® history
    Loading
    Loading...

    Owner options

    List your home for rent

    $3,144/mo

    Rent Zestimate®

    Find your next renter with Zillow Rental Manager. Plus, with online applications, you can quickly screen prospective tenants – for free.

    Learn more

    $3,144/mo

    Rent Zestimate®

    Refinance and save

    $3,651/mo

    Est. payment

    Refinancing to a lower rate could help reduce your monthly payments and save thousands over the life of the loan.

    See today's rates

    $3,651/mo

    Est. payment

    Explore your selling options

    Work with a Zillow partner agent

    Leverage their expertise and Zillow's premium Showcase listings to get your home seen by more buyers.

    Get started

    List with your own agent

    Get your home in front of millions of buyers by listing it on Zillow.

    Learn how to do it

    Sell it yourself

    Take full control of how buyers see your home on Zillow by listing For Sale by Owner (FSBO).

    List your home

    What's special

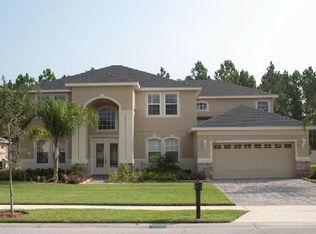
    LUXURY EXECUTIVE POOL HOME, in a gated community, located in the Lake Nona area near the new medical center, 10 minutes to Orlando International airport. Easy access to the 417, the 528, and Florida Turnpike. 11 foot ceilings in the main living area and 10 foot ceilings in the surrounding rooms. Formal dining and living rooms. Large open floor plan with a Family room kitchen combo. Stainless steel appliances, 48in. cabinets with soft-close doors, convection oven, dishwasher, microwave. Designer finishes, designer paint professionally painted and cared for. Covered rear over sized Lanai area opens to a beautiful screened-in oversized pool with a heated spa/Jacuzzi, in-floor cleaning system and state of the art salt water pool chlorinator system, rough-in plumbing also at pool for future waterfall. Pool area perfect for entertaining. Conservation area at the rear of the property. Large Master Bedroom with sliding doors to pool area, large walk-in closet, dual sinks with separate tub & shower. Ceiling fans with light fixtures throughout home. Office can be used as 4th Bedroom. 3-car garage with walkway from driveway around the house to the back yard pool area. Interior utility/laundry room has tile floors and is equipped with high-end washer & dryer and a laundry tub. Pull-down ladder in garage to access attic/storage area. Less than one hour to the beaches/Space Coast. Located just South of Lake Nona this quiet family friendly gated community also offers a community pool, 2 playgrounds, playground, Tennis court, basketball court, walking Trail and is just moments to major roads, shopping, top rated (Narcoossee schools), and all of the facilities in booming Medical City.

    This property is off market, which means it's not currently listed for sale or rent on Zillow. This may be different from what's available on other websites or public sources.
    Originating MLS: Orlando Regional

    Facts & features

    Interior

    Bedrooms & bathrooms
    • Bedrooms: 3
    • Bathrooms: 3
    • Full bathrooms: 3
    Heating
    • Forced air, Heat pump
    Cooling
    • Central
    Appliances
    • Included: Dishwasher, Dryer, Microwave, Range / Oven, Refrigerator, Washer
    • Laundry: Laundry Room
    Features
    • Ceiling Fans(s), Walk-In Closet(s), Tray Ceiling(s)
    • Flooring: Tile, Carpet, Hardwood
    • Windows: Blinds
    Interior area
    • Total interior livable area: 2,573 sqft

    Property

    Parking
    • Total spaces: 3
    • Parking features: Garage - Attached
    Features
    • Levels: One
    • Patio & porch: Deck, Covered
    • Exterior features: Stucco
    • Pool features: Gunite, Heated, In Ground, Salt Water, Self Cleaning
    • Has spa: Yes
    • Spa features: Heated
    Lot
    • Size: 0.28 Acres
    • Residential vegetation: Mature Landscaping, Trees/Landscaped
    Details
    • Parcel number: 072531388500010720
    • Zoning: OPUD

    Construction

    Type & style
    • Home type: SingleFamily
    • Architectural style: Contemporary
    • Property subtype: Single Family Residence
    Materials
    • Foundation: Footing
    • Roof: Composition
    Condition
    • Year built: 2005

    Utilities & green energy

    • Sewer: Public Sewer
    • Utilities for property: Sewer Connected, Cable Available, Cable Connected

    Community & HOA

    Community
    • Security: Gated Community
    • Subdivision: LAKE POINTE
    HOA
    • Has HOA: Yes
    • Amenities included: Playground, Park, Pool, Basketball Court
    • Services included: Community Pool
    • HOA fee: $33 monthly
    Location
    • Region: Saint Cloud

    Financial & listing details

    • Price per square foot: $213/sqft
    • Tax assessed value: $470,800
    • Annual tax amount: $4,890
    • Listing terms: Cash, Conventional, FHA
    • Ownership: Fee Simple

    Price history

    DateEventPrice
    9/17/2020Sold$382,500-1.8%$149/sqft
    Source: Public Record Report a problem
    8/4/2020Pending sale$389,500$151/sqft
    Source: ORLANDO REALTY PARTNERS #A4472126 Report a problem
    7/27/2020Price change$389,500-1.4%$151/sqft
    Source: ORLANDO REALTY PARTNERS #A4472126 Report a problem
    7/21/2020Price change$395,000-1.1%$154/sqft
    Source: ORLANDO REALTY PARTNERS #A4472126 Report a problem
    7/11/2020Listed for sale$399,500+14.2%$155/sqft
    Source: ORLANDO REALTY PARTNERS #A4472126 Report a problem
    5/8/2017Listing removed$349,900$136/sqft
    Source: ORLANDO REALTY PARTNERS #A4185213 Report a problem
    5/2/2017Listed for sale$349,9000%$136/sqft
    Source: ORLANDO REALTY PARTNERS #A4185213 Report a problem
    3/23/2017Listing removed$2,195$1/sqft
    Source: ORLANDO REALTY PARTNERS #A4180064 Report a problem
    3/9/2017Listed for rent$2,195$1/sqft
    Source: ORLANDO REALTY PARTNERS #A4180064 Report a problem
    5/18/2005Sold$350,000+598.6%$136/sqft
    Source: Public Record Report a problem
    4/13/2005Sold$50,100$19/sqft
    Source: Public Record Report a problem

    Public tax history

    YearProperty taxesTax assessment
    2025$4,890 +4.8%$470,800 -4.1%
    2024$4,668 +2.1%$491,000 +1.7%
    2023$4,572 +3.9%$482,600 +15.8%
    2022$4,399 +0.6%$416,600 +36.8%
    2021$4,373 -3.5%$304,500 +10.5%
    2020$4,531 -0.6%$275,500 +0.1%
    2019$4,557 $275,200 +10.8%
    2018$4,557 +9.9%$248,300 +5.4%
    2017$4,146 +2.7%$235,600 +5%
    2016$4,038 +3.6%$224,400 +23.4%
    2015$3,899 +47.4%$181,776 +0.8%
    2014$2,646 $180,334 +1.5%
    2013-- $177,669 +1.7%
    2012-- $174,700 +2.3%
    2011-- $170,800 -3.4%
    2010-- $176,800 -17.2%
    2009-- $213,400 -26.3%
    2008-- $289,500 -13.5%
    2007-- $334,600 +9.4%
    2006-- $305,900 +749.7%
    2005-- $36,000
    Find assessor info on the county website

    Neighborhood: 34771

    Nearby schools

    GreatSchools rating
    Schools provided by the listing agent
    • Elementary: Narcoossee Elementary
    • Middle: Narcoossee Community (K-8)
    • High: Harmony High

    Source: The MLS. This data may not be complete. We recommend contacting the local school district to confirm school assignments for this home.

    Get a cash offer in 3 minutes
    Find out how much your home could sell for in as little as 3 minutes with a no-obligation cash offer.
    Estimated market value
    $548,700
    Get a cash offer in 3 minutes
    Find out how much your home could sell for in as little as 3 minutes with a no-obligation cash offer.
    Estimated market value
    $548,700