Skip main navigation
Sold for $1,750,000
  • $1,750,000

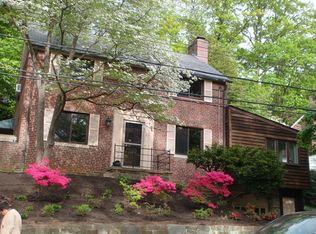
    5035 Fulton St NW, Washington, DC 20016

    4beds
    2,727sqft
    Single Family Residence
    Built in 1937
    5,400 Square Feet Lot
    $1,785,600 Zestimate®
    $642/sqft
    $6,506 Estimated rent

    Home value

    $1,785,600

    $1.70M - $1.89M

    $6,506/mo

    Zestimate® history
    Loading
    Loading...

    Owner options

    List your home for rent

    $6,506/mo

    Rent Zestimate®

    Find your next renter with Zillow Rental Manager. Plus, with online applications, you can quickly screen prospective tenants – for free.

    Learn more

    $6,506/mo

    Rent Zestimate®

    Refinance and save

    $8,346/mo

    Est. payment

    Refinancing to a lower rate could help reduce your monthly payments and save thousands over the life of the loan.

    See today's rates

    $8,346/mo

    Est. payment

    Explore your selling options

    Work with a Zillow partner agent

    Leverage their expertise and Zillow's premium Showcase listings to get your home seen by more buyers.

    Get started

    List with your own agent

    Get your home in front of millions of buyers by listing it on Zillow.

    Learn how to do it

    Sell it yourself

    Take full control of how buyers see your home on Zillow by listing For Sale by Owner (FSBO).

    List your home

    What's special

    Opportunity awaits in this 4 Bed, 3.5 Bath home priced below today's replication cost! The sellers are ready for their next chapter and excited to pass the home along to lucky buyers that will enjoy and appreciate the home, incredible street and neighborhood as much as they have! Situated on a dead-end street in the livable urban neighborhood of Kent, the home is a leisurely stroll to a full range of amenities- food & drink hot spots (Black Coffee, Black Salt, Bistro Aracosia), recreation (Palisades Rec Center with playground, splash grounds & fields, C&O canal, Battery Kemble Park), shopping and Key Elementary school. Expanded and fully renovated in 2020, the home boasts sleek yet timeless finishes. The main level is outfitted with an inviting family room centered around a gas fireplace, an elegant moody dining room and an office outfitted with built-ins and functional custom pocket doors. You'll also find a versatile second living space on the main level (think playroom, piano room, library). The star of the main level is the kitchen, finished with two-tone cabinetry and floating shelves, adding an element of fun to the timeless white kitchen with honed marble countertops and slab backsplash. The kitchen features a Wolf gas range, Subzero refrigerator, and wine refrigerator with seamlessly integrated cabinet-panels. Experience the Bose ceiling speaker system in the kitchen and dining to round out an entertainer’s dream. You'll find ample storage between the walk-in pantry, full height storage cabinets and functional drawers. The main level half bath is a design element to not be missed. Head upstairs to find 4 Bedrooms and 2 Full baths. The primary suite is a retreat with views beyond the soaring vaulted ceiling that will have you questioning if you're still in the city. The mature trees that screen the neighboring properties provide incredible privacy for the space. Elegance abounds in the primary bath, with marble walls, a curbless shower, medicine cabinets and a heated tile floor, all drenched in natural light from the skylight. The lower level provides a full bath, rec/exercise room, lots of storage, a second washer/dryer and direct access to a full-sized 1 car garage with an extra fridge and storage. And speaking of storage since you can never have enough- there's plenty of bonus storage in the attic spaces. The connectivity from the outdoors in can't be beat with french doors from the family room and a 4-panel french door from the kitchen. Both lead you to the lovely backyard with mature landscaping and an expansive Aztek deck. Get excited to call this place "HOME"!

    Zillow last checked:

    Listing updated:

    Listed by:

    Caitlin Platt 202-577-5846,

    RE/MAX Distinctive Real Estate, Inc.

    Bought with:

    NON MEMBER, 0225194075

    Non Subscribing Office

    Source: Bright MLS,MLS#: DCDC2150058MLS Logo

    Facts & features

    Interior

    Bedrooms & bathrooms
    • Bedrooms: 4
    • Bathrooms: 4
    • Full bathrooms: 3
    • 1/2 bathrooms: 1
    • Main level bathrooms: 1
    Basement
    • Area: 629
    Heating
    • Forced Air, Radiator, Natural Gas, Electric
    Cooling
    • Central Air, Electric
    Appliances
    • Included: Microwave, Range, Dryer, Dishwasher, Disposal, Oven/Range - Gas, Range Hood, Refrigerator, Six Burner Stove, Washer, Washer/Dryer Stacked, Gas Water Heater
    • Laundry: In Basement, Upper Level
    Features
    • Built-in Features, Ceiling Fan(s), Family Room Off Kitchen, Formal/Separate Dining Room, Kitchen - Gourmet, Kitchen Island, Pantry, Primary Bath(s), Recessed Lighting, Upgraded Countertops, Wine Storage, Vaulted Ceiling(s)
    • Flooring: Hardwood, Tile/Brick, Wood
    • Doors: French Doors, Sliding Glass
    • Windows: Replacement, Skylight(s), Sliding, Casement, Window Treatments
    • Basement: Partial
    • Number of fireplaces: 1
    • Fireplace features: Gas/Propane, Insert, Mantel(s), Marble
    Interior area
    • Total structure area: 2,927
    • Total interior livable area: 2,727 sqft
    • Finished area above ground: 2,298
    • Finished area below ground: 429

    Property

    Parking
    • Total spaces: 2
    • Parking features: Basement, Garage Faces Front, Inside Entrance, Attached, Driveway, On Street
    • Attached garage spaces: 1
    • Uncovered spaces: 1
    Accessibility
    • Accessibility features: None
    Features
    • Levels: Three
    • Stories: 3
    • Patio & porch: Deck
    • Exterior features: Stone Retaining Walls
    • Pool features: None
    • Fencing: Wood
    • Has view: Yes
    • View description: City, Trees/Woods
    Lot
    • Size: 5,400 sqft
    • Features: Backs to Trees, Interior Lot, Urban, Urban Land-Manor-Glenelg
    Details
    • Additional structures: Above Grade, Below Grade
    • Parcel number: 1411//0004
    • Zoning: 012
    • Special conditions: Standard

    Construction

    Type & style
    • Home type: SingleFamily
    • Architectural style: Transitional
    • Property subtype: Single Family Residence
    Materials
    • Brick, Fiber Cement
    • Foundation: Block
    • Roof: Architectural Shingle,Slate
    Condition
    • Excellent
    • New construction: No
    • Year built: 1937
    • Major remodel year: 2020

    Utilities & green energy

    • Sewer: Public Sewer
    • Water: Public

    Community & neighborhood

    Location
    • Region: Washington
    • Subdivision: Kent

    Other

    Other facts
    • Listing agreement: Exclusive Right To Sell
    • Ownership: Fee Simple

    Price history

    DateEventPrice
    8/26/2024Sold$1,750,000-2.7%$642/sqft
    Source: Bright MLS #DCDC2150058 Report a problem
    7/22/2024Pending sale$1,799,000$660/sqft
    Source: Bright MLS #DCDC2150058 Report a problem
    7/11/2024Listed for sale$1,799,000-5.3%$660/sqft
    Source: Bright MLS #DCDC2150058 Report a problem
    7/11/2024Listing removed$1,899,000$696/sqft
    Source: Bright MLS #DCDC2140388 Report a problem
    5/16/2024Listed for sale$1,899,000+96%$696/sqft
    Source: Bright MLS #DCDC2140388 Report a problem
    6/7/2016Sold$969,000+68.5%$355/sqft
    Source: Public Record Report a problem
    1/1/2015Sold$575,000-26.2%$211/sqft
    Source: Long & Foster Broker Feed #DCDC210128_100 Report a problem
    5/1/2009Listing removed$779,000$286/sqft
    Source: Listhub #DC6979711 Report a problem
    3/18/2009Price change$779,000-2.5%$286/sqft
    Source: Listhub #DC6979711 Report a problem
    2/11/2009Listed for sale$799,000+39%$293/sqft
    Source: Listhub #DC6979711 Report a problem
    5/22/2003Sold$575,000$211/sqft
    Source: Public Record Report a problem

    Public tax history

    YearProperty taxesTax assessment
    2025$9,154 +2%$1,166,800 +2.1%
    2024$8,974 +5.6%$1,142,790 +5.4%
    2023$8,501 +4%$1,084,140 +4.2%
    2022$8,171 +3.4%$1,040,020 +3.4%
    2021$7,900 +2.4%$1,005,720 +2.2%
    2020$7,718 +13.8%$983,730 +5.9%
    2018$6,782 +9.9%$928,790 +16.3%
    2017$6,173 +3.4%$798,710 +3.2%
    2016$5,969 +1.9%$773,900 +1.8%
    2015$5,855 +2.1%$760,210 +2%
    2014$5,735 +4.6%$744,940 +4.4%
    2013$5,480 -2.5%$713,860 -2.1%
    2012$5,622 $728,930
    2011$5,622 +9.7%$728,930 -5.5%
    2010$5,123 +10%$771,040 -3.1%
    2009$4,657 +15.2%$795,480 +8.3%
    2007$4,042 +5.2%$734,810 +17.8%
    2006$3,842 +0.1%$623,770 +12.2%
    2005$3,837 +12%$556,050 +40.8%
    2004$3,425 -1.6%$394,820 -5.1%
    2003$3,481 +25%$416,150 +30%
    2002$2,785 +9.7%$320,112 +8.7%
    2001$2,539 $294,430

    Find assessor info on the county website

    Neighborhood: Kent

    Nearby schools

    GreatSchools rating
    Schools provided by the listing agent
    • Elementary: Key
    • Middle: Hardy
    • High: Macarthur
    • District: District Of Columbia Public Schools

    Source: Bright MLS. This data may not be complete. We recommend contacting the local school district to confirm school assignments for this home.

    Get a cash offer in 3 minutes
    Find out how much your home could sell for in as little as 3 minutes with a no-obligation cash offer.
    Estimated market value
    $1,785,600
    Get a cash offer in 3 minutes
    Find out how much your home could sell for in as little as 3 minutes with a no-obligation cash offer.
    Estimated market value
    $1,785,600