Don’t miss this beautiful 4-bedroom, 2.5-bath home with 1,746 sq ft located in a highly sought-after neighborhood and within the Grand Blanc school district!
This home features a brand-new roof (2025) and plenty of space for comfortable living. The finished basement provides the perfect area for entertaining, a home theater, playroom, or workout space.
Enjoy outdoor living on the spacious deck complete with a gazebo, ideal for summer gatherings or relaxing evenings. The 2-car attached garage offers added convenience and storage.
With its great location, functional layout, and move-in-ready updates, this home is ready for its next owners to enjoy!
Pending
$339,900
5035 Meadow Crest Cir, Holly, MI 48442
4beds
2,246sqft
Single Family Residence
Built in 2001
5,662 Square Feet Lot
$335,700 Zestimate®
$151/sqft
$21/mo HOA
What's special
- 29 days |
- 299 |
- 13 |
Zillow last checked:
Listing updated:
Listed by:
Kim Raspberry 810-630-6652,
Red Fox Realty LLC 810-630-6652
Source: Realcomp II,MLS#: 20261016485
Facts & features
Interior
Bedrooms & bathrooms
- Bedrooms: 4
- Bathrooms: 3
- Full bathrooms: 2
- 1/2 bathrooms: 1
Primary bedroom
- Level: Second
- Area: 224
- Dimensions: 16 X 14
Bedroom
- Level: Second
- Area: 140
- Dimensions: 14 X 10
Bedroom
- Level: Second
- Area: 168
- Dimensions: 14 X 12
Bedroom
- Level: Entry
- Area: 110
- Dimensions: 11 X 10
Primary bathroom
- Level: Second
- Area: 40
- Dimensions: 8 X 5
Other
- Level: Second
- Area: 40
- Dimensions: 8 X 5
Other
- Level: Entry
- Area: 25
- Dimensions: 5 X 5
Dining room
- Level: Entry
- Area: 130
- Dimensions: 10 X 13
Kitchen
- Level: Entry
- Area: 120
- Dimensions: 10 X 12
Laundry
- Level: Entry
- Area: 30
- Dimensions: 5 X 6
Living room
- Level: Entry
- Area: 459
- Dimensions: 17 X 27
Heating
- Forced Air, Natural Gas
Cooling
- Central Air
Appliances
- Included: Dishwasher, Dryer, Free Standing Gas Oven, Microwave, Washer
- Laundry: Laundry Room
Features
- Basement: Partially Finished
- Has fireplace: No
Interior area
- Total interior livable area: 2,246 sqft
- Finished area above ground: 1,746
- Finished area below ground: 500
Property
Parking
- Total spaces: 2
- Parking features: Two Car Garage, Attached, Direct Access, Electricityin Garage
- Attached garage spaces: 2
Features
- Levels: Two
- Stories: 2
- Entry location: GroundLevel
- Patio & porch: Covered, Deck
- Pool features: None
Lot
- Size: 5,662 Square Feet
- Dimensions: 53 x 110
Details
- Parcel number: 1235602069
- Special conditions: Short Sale No,Standard
Construction
Type & style
- Home type: SingleFamily
- Architectural style: Colonial
- Property subtype: Single Family Residence
Materials
- Vinyl Siding
- Foundation: Basement, Poured, Sump Pump
- Roof: Asphalt
Condition
- New construction: No
- Year built: 2001
Utilities & green energy
- Sewer: Public Sewer
- Water: Public
Community & HOA
Community
- Subdivision: THE PRESERVES OF GRAND BLANC
HOA
- Has HOA: Yes
- Services included: Snow Removal
- HOA fee: $250 annually
- HOA phone: 810-715-5486
Location
- Region: Holly
Financial & listing details
- Price per square foot: $151/sqft
- Tax assessed value: $94,292
- Annual tax amount: $3,917
- Date on market: 3/20/2026
- Cumulative days on market: 29 days
- Listing agreement: Exclusive Right To Sell
- Listing terms: Cash,Conventional,FHA,Usda Loan,Va Loan
- Exclusions: Exclusion(s) Do Not Exist
Estimated market value
$335,700
$319,000 - $352,000
$2,509/mo
Price history
| Date | Event | Price |
|---|---|---|
| 6/25/2026 | Pending sale | $339,900$151/sqft |
Source:  Realcomp II #20261016485 Report a problem Realcomp II #20261016485 Report a problem | ||
| 5/27/2026 | Listed for sale | $339,900$151/sqft |
Source: Realcomp II #20261016485 Report a problem | ||
| 4/30/2026 | Pending sale | $339,900$151/sqft |
Source: Realcomp II #20261016485 Report a problem | ||
| 3/20/2026 | Listed for sale | $339,900+106.1%$151/sqft |
Source: Realcomp II #20261016485 Report a problem | ||
| 9/29/2017 | Sold | $164,900-2.9%$73/sqft |
Source:  MiRealSource #21302062 Report a problem MiRealSource #21302062 Report a problem | ||
| 8/28/2017 | Pending sale | $169,900$76/sqft |
Source: Burrell Real Estate Inc. #30067352 Report a problem | ||
| 7/25/2017 | Price change | $169,900-2.9%$76/sqft |
Source: Burrell Real Estate Inc. #30067352 Report a problem | ||
| 6/29/2017 | Price change | $174,900-2.8%$78/sqft |
Source: Burrell Real Estate Inc. #30067352 Report a problem | ||
| 5/31/2017 | Listed for sale | $179,900+99.9%$80/sqft |
Source: Burrell Real Estate Inc. #30067352 Report a problem | ||
| 5/15/2009 | Sold | $90,000+40.5%$40/sqft |
Source: Public Record Report a problem | ||
| 2/25/2009 | Sold | $64,050-35.5%$29/sqft |
Source: MiRealSource #360993 Report a problem | ||
| 3/27/2008 | Sold | $99,359+154.8%$44/sqft |
Source: Public Record Report a problem | ||
| 1/25/2002 | Sold | $39,000$17/sqft |
Source: Public Record Report a problem | ||
Public tax history
| Year | Property taxes | Tax assessment |
|---|---|---|
| 2025 | $3,855 +4.6% | $102,500 +7.7% |
| 2024 | $3,685 | $95,200 -9.3% |
| 2023 | -- | $105,000 +11.2% |
| 2022 | -- | $94,400 +4.3% |
| 2021 | -- | $90,500 +5.2% |
| 2020 | -- | $86,000 +7.2% |
| 2019 | -- | $80,200 +5.7% |
| 2018 | $2,176 | $75,900 +1.5% |
| 2017 | $2,176 +5.2% | $74,800 +4.5% |
| 2016 | $2,068 | $71,600 +5.3% |
| 2015 | $2,068 | $68,000 +33.3% |
| 2012 | -- | $51,000 -4.9% |
| 2011 | -- | $53,600 -11.1% |
| 2010 | -- | $60,300 -27.8% |
| 2008 | $1,195 | $83,500 -6.1% |
| 2006 | -- | $88,900 +1.4% |
| 2005 | -- | $87,700 +0.5% |
| 2004 | -- | $87,300 +2.8% |
| 2003 | -- | $84,900 +3.2% |
| 2002 | -- | $82,300 |
Find assessor info on the county website
Monthly payment
Est. payment
Payment breakdown
Explore the cost of this home by adjusting the details. Changes won't be saved.Climate risks
Neighborhood: 48442
Nearby schools
GreatSchools rating
- 9/10Lillian G. Mason Elementary SchoolGrades: 3-5Distance: 1.3 mi
- 7/10Grand Blanc Community High SchoolGrades: 8-12Distance: 2.6 mi
- NACook Elementary SchoolGrades: K-2Distance: 1.3 mi
- $299,9993 bd3 ba1.9k sqft5031 Meadow Crest Cir, Holly, MI 48442Sold
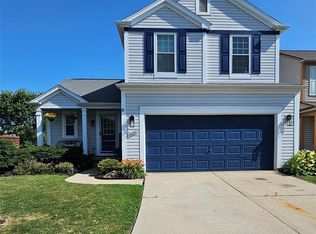
- $293,3003 bd2 ba1.4k sqft5041 Meadow Crest Cir, Holly, MI 48442Off Market
- $269,9003 bd3 ba1.4k sqft10236 Meadow Crest Ct, Holly, MI 48442Sold

- $286,8003 bd3 ba1.4k sqft5045 Meadow Crest Cir, Holly, MI 48442Off Market

- $274,3003 bd3 ba1.2k sqft10242 Meadow Crest Ct, Holly, MI 48442Off Market
- $286,4003 bd3 ba1.4k sqft5025 Meadow Crest Cir, Holly, MI 48442Off Market
- $319,0004 bd3 ba1.7k sqft10232 Meadow Crest Ct, Holly, MI 48442Off Market
- $284,4004 bd2 ba1.2k sqft5021 Meadow Crest Cir, Holly, MI 48442Off Market
A local agent can set up tours, give advice and negotiate with sellers.
Similar homes
- $350,0004 bd2 ba1.7k sqft4191 Knollwood Dr, Grand Blanc, MI 48439For Sale

 MLS ID #20261042060, Holly M Rowe, EXP Realty - Fenton. Realcomp II
 - $289,0004 bd3 ba2.3k sqft807 Baird St, Holly, MI 48442For Sale
 MLS ID #20261042553, Alyssa Kidd, Key Exchange Realty. Realcomp II
 - $334,9004 bd3 ba1.8k sqft4449 Pondview Dr, Swartz Creek, MI 48473For Sale
 MLS ID #20261047596, Paul Raymond, RE/MAX Select. Realcomp II
 - $404,9004 bd3 ba2.4k sqft1420 Bush Creek Dr, Grand Blanc, MI 48439For Sale
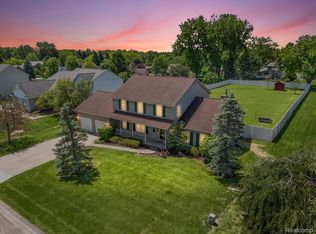 MLS ID #20261045086, Corbin Donaldson, Clubhouse Realty LLC. Realcomp II
 - $349,9003 bd3 ba1.5k sqft907 Deer Valley Rd, Holly, MI 48442For SaleMLS ID #20261035709, Charles N Tamou, Top Agent Realty. Realcomp II
- $389,9993 bd3 ba2k sqft997 River Rock Dr, Holly, MI 48442For SaleMLS ID #20261044762, Brandon Curry, Signature Sotheby's International Realty Bham. Realcomp II
- $414,9004 bd4 ba2.6k sqft1437 E Cook Rd, Grand Blanc, MI 48439For SaleMLS ID #20261051481, James Altene Jr, Keller Williams Premier. Realcomp II
- $359,9003 bd2 ba1.8k sqft11210 Linden Rd, Linden, MI 48451For SaleMLS ID #20261051274, Daniel Ferguson, EXP Realty - Fenton. Realcomp II
- $329,9994 bd4 ba3.3k sqft4339 Pebble Creek Blvd, Grand Blanc, MI 48439For SaleMLS ID #20261047929, Jill N Bigelow, KW Showcase Realty. Realcomp II
- $399,9003 bd4 ba3.1k sqft4185 Oak St, Grand Blanc, MI 48439For SaleMLS ID #20261048402, Alyssa Kidd, Key Exchange Realty. Realcomp II
- $475,0004 bd3 ba2.4k sqft10324 Oakhill Rd, Holly, MI 48442For SaleMLS ID #20261043245, Christina Gennari, KW Domain. Realcomp II
- $304,9002 bd2 ba1.2k sqft9385 Sand Hill Dr, Grand Blanc, MI 48439For SaleMLS ID #20261045877, James D Maxwell, New Nest Realty. Realcomp II
- $354,9003 bd3 ba2k sqft7067 Glenmeadow Ct, Grand Blanc, MI 48439For SaleMLS ID #20261047213, Kristi R Roberts, KNE Realty 360, Inc. Realcomp II
- $--3 bd3 ba2.3k sqft535 Woodruff Lake Rd, Highland, MI 48357AuctionAuction.com 2
- $339,9004 bd3 ba1.8k sqft7205 Timberline Dr, Flint, MI 48507For SaleMLS ID #20261032781, Amelia Booth, Century 21 Metro Brokers. Realcomp II
- $330,0003 bd2 ba1.4k sqft16362 Paddock Club Blvd, Linden, MI 48451For SaleMLS ID #20261042502, Malek Zawaideh, EXP Z Real Estate. Realcomp II
- $295,9004 bd2 ba2.1k sqft500 Neptune Dr, Ortonville, MI 48462For SaleMLS ID #20261044540, Rachel Kazak, Century 21 Professionals Clarkston. Realcomp II
- $329,9003 bd3 ba1.8k sqft2096 Mozart Ave, Davison, MI 48423For SaleMLS ID #20261018171, Kristine McCarty, Keller Williams First. Realcomp II
- $350,0004 bd3 ba2k sqft3081 Stratford Ln, Flushing, MI 48433For SaleMLS ID #20261040920, Adriana Vasquez, @properties Christie's Int'l R E Clarkston. Realcomp II
- $354,9003 bd2 ba1.2k sqft11422 Skyline Dr, Fenton, MI 48430For SaleMLS ID #20261006361, Steffanie Jozsa, Real Estate One-Southgate. Realcomp II
