Skip main navigation
Sold for $353,000
  • $353,000

    5035 Mendenhall Dr, Mechanicsburg, PA 17050

    3beds
    1,829sqft
    Townhouse
    Built in 2007
    -- sqft lot
    $368,300 Zestimate®
    $193/sqft
    $2,354 Estimated rent

    Home value

    $368,300

    $350,000 - $387,000

    $2,354/mo

    Zestimate® history
    Loading
    Loading...

    Owner options

    List your home for rent

    $2,354/mo

    Rent Zestimate®

    Find your next renter with Zillow Rental Manager. Plus, with online applications, you can quickly screen prospective tenants – for free.

    Learn more

    $2,354/mo

    Rent Zestimate®

    Refinance and save

    $2,238/mo

    Est. payment

    Refinancing to a lower rate could help reduce your monthly payments and save thousands over the life of the loan.

    See today's rates

    $2,238/mo

    Est. payment

    Explore your selling options

    Work with a Zillow partner agent

    Leverage their expertise and Zillow's premium Showcase listings to get your home seen by more buyers.

    Get started

    List with your own agent

    Get your home in front of millions of buyers by listing it on Zillow.

    Learn how to do it

    Sell it yourself

    Take full control of how buyers see your home on Zillow by listing For Sale by Owner (FSBO).

    List your home

    What's special

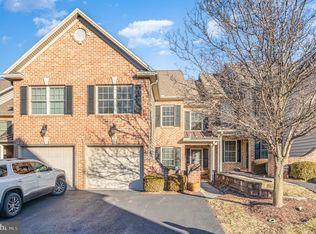
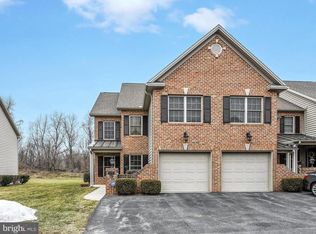
    Welcome to your dream home! This stunning traditional townhouse, built in 2007, offers a perfect blend of modern comfort and classic charm. Nestled in a desirable location, this property boasts 1,829 square feet of well-designed living space, featuring a spacious primary bedroom, two generously sized additional bedrooms and two and a half bathrooms. The unfinished basement provides endless possibilities for customization, whether you envision a cozy retreat or a functional workspace. Enjoy the convenience of upper-floor laundry, making daily chores a breeze. The attached garage and paved driveway offer ample parking for you and your guests, ensuring easy access and peace of mind. With an association that covers exterior building maintenance, snow removal, road maintenance, and lawn care, you can spend more time enjoying your beautiful surroundings and less time on upkeep. Located in a vibrant community, this property is just a stone's throw away from local amenities, parks, and recreational opportunities, making it an ideal choice for those seeking a balanced lifestyle. Don’t miss your chance to own this exceptional townhouse that combines comfort, convenience, and a prime location. Schedule your tour today and experience the charm for yourself!

    Zillow last checked:

    Listing updated:

    Listed by:

    Nicole Pearson 717-609-7619,

    Howard Hanna Company-Carlisle

    Bought with:

    MELISSA PAYNE, RS296960

    Howard Hanna Company-Camp Hill

    Source: Bright MLS,MLS#: PACB2042022MLS Logo

    Facts & features

    Interior

    Bedrooms & bathrooms
    • Bedrooms: 3
    • Bathrooms: 3
    • Full bathrooms: 2
    • 1/2 bathrooms: 1
    • Main level bathrooms: 1
    Rooms
    • Room types: Living Room, Dining Room, Primary Bedroom, Bedroom 2, Kitchen, Basement, Foyer, Bedroom 1, Bathroom 1, Primary Bathroom, Half Bath
    Primary bedroom
    • Features: Flooring - Carpet, Ceiling Fan(s), Walk-In Closet(s), Attached Bathroom
    • Level: Upper
    Bedroom 1
    • Features: Flooring - Carpet, Ceiling Fan(s)
    • Level: Upper
    Bedroom 2
    • Features: Flooring - Carpet, Ceiling Fan(s)
    • Level: Upper
    Primary bathroom
    • Features: Flooring - Ceramic Tile, Double Sink, Soaking Tub, Bathroom - Stall Shower
    • Level: Upper
    Bathroom 1
    • Features: Flooring - Vinyl, Bathroom - Tub Shower
    • Level: Upper
    Basement
    • Features: Flooring - Concrete
    • Level: Lower
    Dining room
    • Features: Flooring - Wood, Built-in Features
    • Level: Main
    Foyer
    • Features: Cathedral/Vaulted Ceiling, Flooring - Wood
    • Level: Main
    Half bath
    • Features: Flooring - Wood
    • Level: Main
    Kitchen
    • Features: Flooring - Wood, Eat-in Kitchen
    • Level: Main
    Living room
    • Features: Flooring - Carpet, Ceiling Fan(s)
    • Level: Main
    Heating
    • Forced Air, Natural Gas
    Cooling
    • Central Air, Electric
    Appliances
    • Included: Electric Water Heater
    • Laundry: Upper Level
    Features
    • Flooring: Wood, Carpet, Ceramic Tile, Vinyl
    • Basement: Concrete,Unfinished,Interior Entry
    • Has fireplace: No
    Interior area
    • Total structure area: 1,829
    • Total interior livable area: 1,829 sqft
    • Finished area above ground: 1,829
    • Finished area below ground: 0

    Property

    Parking
    • Total spaces: 3
    • Parking features: Garage Faces Front, Driveway, Attached, Off Street
    • Attached garage spaces: 1
    • Has uncovered spaces: Yes
    Accessibility
    • Accessibility features: None
    Features
    • Levels: Three
    • Stories: 3
    • Patio & porch: Deck
    • Pool features: None
    Details
    • Additional structures: Above Grade, Below Grade
    • Parcel number: 10151282005U144
    • Zoning: RESIDENTIAL
    • Special conditions: Standard

    Construction

    Type & style
    • Home type: Townhouse
    • Architectural style: Traditional
    • Property subtype: Townhouse
    Materials
    • Stick Built, Brick, Vinyl Siding
    • Foundation: Permanent
    • Roof: Architectural Shingle,Metal
    Condition
    • Very Good
    • New construction: No
    • Year built: 2007

    Utilities & green energy

    • Sewer: Public Sewer
    • Water: Public

    Community & HOA

    Community
    • Condo and coop fee: $155 monthly
    • Subdivision: Courts At Brandywine
    HOA
    • Has HOA: No
    • Amenities included: None
    • Services included: Maintenance Structure, Snow Removal, Road Maintenance, Maintenance Grounds
    Location
    • Region: Mechanicsburg
    • Municipality: HAMPDEN TWP

    Financial & listing details

    • Price per square foot: $193/sqft
    • Tax assessed value: $213,000
    • Annual tax amount: $2,951
    • Date on market: 5/14/2025
    • Listing agreement: Exclusive Right To Sell
    • Listing terms: Cash,Conventional,FHA,VA Loan
    • Ownership: Condominium

    Price history

    DateEventPrice
    10/24/2025Listing removed$1,895$1/sqft
    Source: Bright MLS #PACB2046530 Report a problem
    10/15/2025Price change$1,895-2.8%$1/sqft
    Source: Bright MLS #PACB2046530 Report a problem
    10/6/2025Price change$1,950-9.3%$1/sqft
    Source: Bright MLS #PACB2046530 Report a problem
    8/27/2025Listed for rent$2,150$1/sqft
    Source: Zillow Rentals Report a problem
    6/30/2025Sold$353,000+2.3%$193/sqft
    Source: Bright MLS #PACB2042022 Report a problem
    5/17/2025Pending sale$345,000$189/sqft
    Source: Bright MLS #PACB2042022 Report a problem
    5/14/2025Listed for sale$345,000+76.9%$189/sqft
    Source: Bright MLS #PACB2042022 Report a problem
    5/13/2014Sold$195,000-2.5%$107/sqft
    Source: Public Record Report a problem
    11/14/2013Price change$199,900-1.5%$109/sqft
    Source: Howard Hanna - Camp Hill #10244087 Report a problem
    10/2/2013Listed for sale$203,000+3.1%$111/sqft
    Source: Howard Hanna - Camp Hill #10244087 Report a problem
    7/20/2010Sold$196,900-1.5%$108/sqft
    Source: Public Record Report a problem
    11/25/2009Price change$199,900-3%$109/sqft
    Source: NRT Harrisburg #10166467 Report a problem
    8/5/2009Price change$206,105+0.9%$113/sqft
    Source: NRT Harrisburg #10166467 Report a problem
    7/30/2009Listed for sale$204,200$112/sqft
    Source: NRT Harrisburg #10166467 Report a problem

    Public tax history

    YearProperty taxesTax assessment
    2025$3,188 +8%$213,000
    2024$2,951 +3.3%$213,000
    2023$2,856 +2.7%$213,000
    2022$2,780 $213,000
    2021$2,780 +4.5%$213,000
    2020$2,659 +396%$213,000
    2019$536 -79.1%$213,000
    2018$2,563 $213,000
    2017-- $213,000
    2016-- $213,000
    2015-- $213,000
    2014-- $213,000
    2013-- $213,000
    2012-- $213,000
    2011-- $213,000 +4160%
    2010-- $5,000
    2009-- $5,000
    2008-- $5,000
    Find assessor info on the county website

    Neighborhood: 17050

    Nearby schools

    GreatSchools rating
    Schools provided by the listing agent
    • High: Cumberland Valley
    • District: Cumberland Valley

    Source: Bright MLS. This data may not be complete. We recommend contacting the local school district to confirm school assignments for this home.

    Get pre-qualified for a loan
    At Zillow Home Loans, we can pre-qualify you in as little as 5 minutes with no impact to your credit score.

    An equal housing lender. NMLS #10287.

    Sell for more on Zillow
    Get a Zillow Showcase℠ listing at no additional cost and you could sell for .
    $368,300
    2% more
    +$7,366
    With Zillow Showcase(estimated)
    $375,666