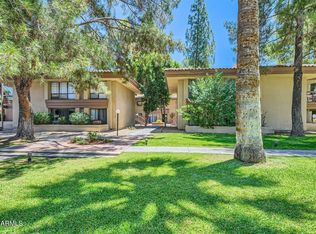
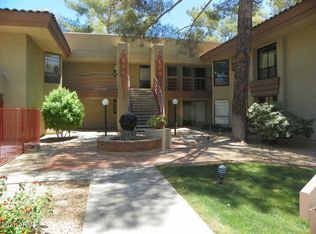
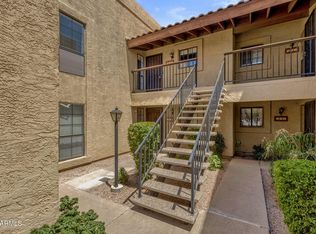
Sophisticated living featuring newer laminate flooring (2024) that flows seamlessly through the open living spaces. Cozy up by the gas fireplace or step out to one of three private patios, all offering seamless, ground level access to the outdoors. A functional kitchen featuring a breakfast nook/eat in area, perfect for morning coffee or hosting friends. The primary suite is a true escape with a walk in closet, a dedicated makeup vanity for your morning routine, and direct access to the private covered patio. Your guests will love the private en suite bedroom, complete with its own walk in closet and private patio access ensuring everyone has their own space to unwind. Total peace of mind with a regularly serviced HVAC (replaced in 2021) and a brand new washer and dryer.
For sale
Price cut: $30K (7/14)
$225,000
5035 N 10TH Place #107, Phoenix, AZ 85014
2beds
1,089sqft
Apartment
Built in 1984
-- sqft lot
$-- Zestimate®
$207/sqft
$500/mo HOA
What's special
Gas fireplaceFunctional kitchenPrivate en suite bedroomDedicated makeup vanity
- 168 days
- 482
- 25
Zillow last checked:
Listing updated:
Listed by:
Daniel Brown 480-648-9234,
My Home Group Real Estate
Source: ARMLS,MLS#: 7002617
Facts & features
Interior
Bedrooms & bathrooms
- Bedrooms: 2
- Bathrooms: 2
- Full bathrooms: 2
Heating
- Electric
Cooling
- Central Air, Ceiling Fan(s)
Appliances
- Included: Washer/Dryer Stacked, Dryer, Washer, Refrigerator, Built-in Microwave, Dishwasher, Disposal, Electric Range
- Laundry: See Remarks
Features
- High Speed Internet, Eat-in Kitchen, No Interior Steps, Full Bth Master Bdrm, Laminate Counters
- Flooring: Carpet, Laminate
- Windows: Double Pane Windows
- Has basement: No
- Number of fireplaces: 1
- Fireplace features: Living Room
- Common walls with other units/homes: Two Common Walls,Neighbor Above
Interior area
- Total structure area: 1,089
- Total interior livable area: 1,089 sqft
Property
Parking
- Total spaces: 1
- Parking features: Detached Carport
- Carport spaces: 1
Features
- Stories: 2
- Patio & porch: Covered, Patio
- Spa features: None
- Fencing: None
Lot
- Size: 1,050 Square Feet
- Features: None, North/South Exposure
Details
- Parcel number: 16217122
Construction
Type & style
- Home type: Apartment
- Architectural style: Contemporary
- Property subtype: Apartment
- Attached to another structure: Yes
Materials
- Stucco, Wood Frame, Painted
- Roof: Built-Up
Condition
- Year built: 1984
Utilities & green energy
- Sewer: Public Sewer
- Water: City Water
Community & HOA
Community
- Features: Pool, Biking/Walking Path
- Subdivision: MEWS ON TENTH PLACE AMD
HOA
- Has HOA: Yes
- Services included: Roof Repair, Insurance, Pest Control, Maintenance Grounds, Street Maint, Trash, Roof Replacement, Maintenance Exterior
- HOA fee: $500 monthly
- HOA name: Mews on 10th Pl
- HOA phone: 623-825-7777
Location
- Region: Phoenix
Financial & listing details
- Price per square foot: $207/sqft
- Tax assessed value: $246,300
- Annual tax amount: $1,122
- Date on market: 3/26/2026
- Cumulative days on market: 168 days
- Listing terms: Cash,1031 Exchange,VA Loan
- Ownership: Fee Simple
Estimated market value
Not available
Estimated sales range
Not available
Not available
Price history
| Date | Event | Price |
|---|---|---|
| 7/14/2026 | Price change | $225,000-11.8%$207/sqft |
Source:  ARMLS #7002617 Report a problem ARMLS #7002617 Report a problem | ||
| 6/12/2026 | Price change | $255,000-3.8%$234/sqft |
Source: ARMLS #7002617 Report a problem | ||
| 5/7/2026 | Price change | $265,000-3.6%$243/sqft |
Source: ARMLS #7002617 Report a problem | ||
| 3/26/2026 | Listed for sale | $275,000+72.1%$253/sqft |
Source: ARMLS #7002617 Report a problem | ||
| 4/13/2018 | Sold | $159,800+55.1%$147/sqft |
Source: Public Record Report a problem | ||
| 3/19/2004 | Sold | $103,000$95/sqft |
Source: ARMLS #2088454 Report a problem | ||
Public tax history
| Year | Property taxes | Tax assessment |
|---|---|---|
| 2025 | $1,122 +5.2% | $24,630 -3.4% |
| 2024 | $1,067 +3% | $25,500 +187.4% |
| 2023 | $1,036 +3.3% | $8,874 -47.4% |
| 2022 | $1,003 -0.4% | $16,880 +2.5% |
| 2021 | $1,006 +2.3% | $16,470 +14.7% |
| 2020 | $983 +2.7% | $14,360 +9.8% |
| 2019 | $958 | $13,080 +31.3% |
| 2018 | $958 -7.5% | $9,960 +6.2% |
| 2017 | $1,036 +11.5% | $9,380 -5.1% |
| 2016 | $929 | $9,880 +2.2% |
| 2015 | $929 | $9,670 +37% |
| 2014 | -- | $7,060 +35.8% |
| 2013 | -- | $5,200 |
| 2012 | -- | $5,200 +2% |
| 2011 | -- | $5,100 -62.9% |
| 2010 | -- | $13,750 -12.4% |
| 2009 | -- | $15,700 +15% |
| 2008 | -- | $13,650 +24.7% |
| 2007 | -- | $10,950 +33.5% |
| 2006 | -- | $8,200 |
| 2005 | -- | $8,200 +14.7% |
| 2004 | -- | $7,150 |
| 2003 | -- | $7,150 +31.2% |
| 2002 | -- | $5,450 |
Find assessor info on the county website
Monthly payment
Est. payment
Payment breakdown
Explore the cost of this home by adjusting the details. Changes won't be saved.Climate risks
Neighborhood: Camelback East
Nearby schools
Schools provided by the listing agent
- Elementary: Madison Rose Lane School
- Middle: Madison #1 Elementary School
- High: North High School
- District: Madison Elementary District
Source: ARMLS. This data may not be complete. We recommend contacting the local school district to confirm school assignments for this home.


Similar homes
- $220,0002 bd2 ba968 sqft1916 W MORNINGSIDE Drive #74, Phoenix, AZ 85023For Sale
 MLS ID #7073752, Sam Yuen, eXp Realty. ARMLS
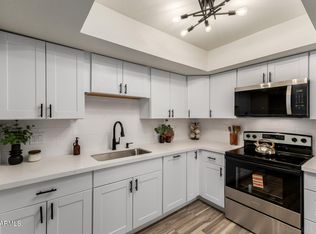
 - $214,9002 bd2 ba952 sqft214 E RUTH Avenue #109, Phoenix, AZ 85020For Sale
 MLS ID #7002491, America Alejandra Collazo Lopez, HomeSmart. ARMLS
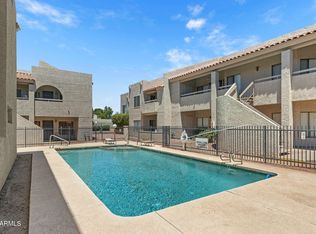
 - $218,0003 bd2 ba1k sqft11666 N 28TH Drive #284, Phoenix, AZ 85029For Sale
 MLS ID #7047235, George Laughton, EveryPlace. ARMLS
 - $229,0002 bd2 ba1.2k sqft8344 N 21ST Drive #I204, Phoenix, AZ 85021For Sale
 MLS ID #7047555, Curtis Hallatt, Real Broker. ARMLS
