Welcome to this exceptional custom-built ranch home, located in the highly desirable Oakbrooke community of West Bloomfield. With over 5,500 square feet of meticulously crafted living space, this stunning one owner home seamlessly blends elegance, comfort, and functionality. Natural light floods every room, enhancing the open and inviting atmosphere throughout. Upon entering, you're greeted by a grand foyer that leads to a breathtaking Great Room with vaulted ceilings and a cozy fireplace, creating the perfect space for both relaxation and entertaining. The Formal Dining Room, located just off the Great Room, is ideal for hosting dinner parties and special gatherings. A beautifully appointed Library/Den, complete with custom built-ins, provides a peaceful retreat, perfect for work or quiet relaxation.
The expansive first-floor Master Suite serves as a true sanctuary, featuring separate his-and-hers walk-in closets and a luxurious en-suite bathroom with a Jacuzzi tub. Two additional spacious bedrooms, each with private en-suite bathrooms and walk-in closets, ensure comfort and privacy for family or guests. The Chef’s Kitchen is both expansive and bright, equipped with stainless steel appliances, ample cabinetry, and a cozy breakfast nook. Step outside from the kitchen onto a freshly stained deck and take in the serene views of nature, with a gas grill ready for outdoor dining or simply enjoying the peaceful surroundings. The fully finished walk-out lower level provides even more living space, with a separate room and a half bath, offering flexibility for guests or family members. Conveniently situated within the award-winning Birmingham School District, this home’s association fee covers lawn care, trash removal, weeding, seasonal clean-ups, snow removal, driveway and walkway salting, sprinkler maintenance, pond fountains, and the upkeep of common areas. BATVAI. *Agent is related to the seller. Freezer in the garage is excluded from the sale. Humidifier is new.
Sold for $710,000
$710,000
5035 Oakbrooke Dr, West Bloomfield, MI 48323
3beds
6,259sqft
Single Family Residence
Built in 1990
10,454 Square Feet Lot
$727,500 Zestimate®
$113/sqft
$4,424 Estimated rent
Home value
$727,500
$677,000 - $786,000
$4,424/mo
Zestimate® history
Owner options
List your home for rent
$4,424/mo
Rent Zestimate®
Find your next renter with Zillow Rental Manager. Plus, with online applications, you can quickly screen prospective tenants – for free.
$4,424/mo
Rent Zestimate®
Refinance and save
$5,042/mo
Est. payment
Refinancing to a lower rate could help reduce your monthly payments and save thousands over the life of the loan.
$5,042/mo
Est. payment
Explore your selling options
Work with a Zillow partner agent
Leverage their expertise and Zillow's premium Showcase listings to get your home seen by more buyers.
Get startedList with your own agent
Get your home in front of millions of buyers by listing it on Zillow.
Learn how to do itSell it yourself
Take full control of how buyers see your home on Zillow by listing For Sale by Owner (FSBO).
List your homeWhat's special
Cozy fireplaceGas grillMaster suiteFreshly stained deckVaulted ceilingsHis-and-hers walk-in closetsFormal dining room
Zillow last checked:
Listing updated:
Listed by:
Natalie F Sheena 248-770-9585,
DOBI Real Estate
Bought with:
Tushar V Vakhariya, 6501279268
KW Domain
Source: Realcomp II,MLS#: 20250019934
Facts & features
Interior
Bedrooms & bathrooms
- Bedrooms: 3
- Bathrooms: 5
- Full bathrooms: 3
- 1/2 bathrooms: 2
Primary bedroom
- Level: Entry
- Area: 288
- Dimensions: 16 x 18
Bedroom
- Level: Entry
- Area: 208
- Dimensions: 16 x 13
Bedroom
- Level: Entry
- Area: 169
- Dimensions: 13 x 13
Primary bathroom
- Level: Entry
- Area: 143
- Dimensions: 11 x 13
Other
- Level: Entry
- Area: 49
- Dimensions: 7 x 7
Other
- Level: Entry
- Area: 45
- Dimensions: 5 x 9
Other
- Level: Entry
- Area: 42
- Dimensions: 7 x 6
Other
- Level: Basement
- Area: 54
- Dimensions: 6 x 9
Other
- Level: Entry
- Area: 110
- Dimensions: 10 x 11
Dining room
- Level: Entry
- Area: 176
- Dimensions: 16 x 11
Game room
- Level: Basement
- Area: 2145
- Dimensions: 55 x 39
Great room
- Level: Entry
- Area: 493
- Dimensions: 17 x 29
Kitchen
- Level: Entry
- Area: 210
- Dimensions: 14 x 15
Other
- Level: Basement
- Area: 360
- Dimensions: 18 x 20
Laundry
- Level: Entry
- Area: 104
- Dimensions: 8 x 13
Library
- Level: Entry
- Area: 216
- Dimensions: 18 x 12
Heating
- Forced Air, Natural Gas
Cooling
- Central Air
Appliances
- Included: Built In Refrigerator, Dishwasher, Disposal, Double Oven, Dryer, Gas Cooktop, Microwave, Stainless Steel Appliances, Washer
- Laundry: Laundry Room
Features
- Entrance Foyer, Jetted Tub
- Basement: Finished
- Has fireplace: Yes
- Fireplace features: Basement, Great Room
Interior area
- Total interior livable area: 6,259 sqft
- Finished area above ground: 3,133
- Finished area below ground: 3,126
Property
Parking
- Total spaces: 2
- Parking features: Two Car Garage, Attached, Electricityin Garage, Garage Door Opener
- Attached garage spaces: 2
Features
- Levels: One
- Stories: 1
- Entry location: GroundLevelwSteps
- Patio & porch: Deck
- Exterior features: Barbecue
- Pool features: None
Lot
- Size: 10,454 Square Feet
Details
- Parcel number: 1823426039
- Special conditions: Short Sale No,Standard
Construction
Type & style
- Home type: SingleFamily
- Architectural style: Ranch
- Property subtype: Single Family Residence
Materials
- Brick
- Foundation: Basement, Poured
- Roof: Asphalt
Condition
- New construction: No
- Year built: 1990
Utilities & green energy
- Sewer: Public Sewer
- Water: Community, Public
Community & HOA
Community
- Subdivision: OAKBROOKE OF WEST BLOOMFIELD OCCPN 496
HOA
- Has HOA: Yes
- Services included: Maintenance Grounds, Snow Removal, Trash
- HOA fee: $400 monthly
- HOA phone: 248-745-7100
Location
- Region: West Bloomfield
Financial & listing details
- Price per square foot: $113/sqft
- Tax assessed value: $254,313
- Annual tax amount: $9,172
- Date on market: 3/26/2025
- Cumulative days on market: 6 days
- Listing agreement: Exclusive Right To Sell
- Listing terms: Cash,Conventional
Price history
| Date | Event | Price |
|---|---|---|
| 4/23/2025 | Sold | $710,000-5.3%$113/sqft |
Source:  Realcomp II #20250019934 Report a problem Realcomp II #20250019934 Report a problem | ||
| 4/7/2025 | Pending sale | $749,900$120/sqft |
Source: Realcomp II #20250019934 Report a problem | ||
| 4/7/2025 | Listed for sale | $749,900$120/sqft |
Source: Realcomp II #20250019934 Report a problem | ||
| 3/31/2025 | Pending sale | $749,900$120/sqft |
Source: Realcomp II #20250019934 Report a problem | ||
| 3/26/2025 | Listed for sale | $749,900$120/sqft |
Source: Realcomp II #20250019934 Report a problem | ||
| 2/21/2025 | Listing removed | $749,900$120/sqft |
Source: Realcomp II #20250009619 Report a problem | ||
| 2/12/2025 | Listed for sale | $749,900$120/sqft |
Source: Realcomp II #20250009619 Report a problem | ||
| 2/12/2025 | Listing removed | $749,900$120/sqft |
Source: Realcomp II #20250001337 Report a problem | ||
| 1/22/2025 | Listed for sale | $749,900$120/sqft |
Source: Realcomp II #20250001337 Report a problem | ||
Public tax history
| Year | Property taxes | Tax assessment |
|---|---|---|
| 2025 | -- | $295,380 +0.8% |
| 2024 | -- | $292,960 +6.9% |
| 2023 | -- | $274,010 +3.3% |
| 2022 | -- | $265,150 +0.3% |
| 2021 | -- | $264,240 +2.9% |
| 2020 | -- | $256,730 +6.1% |
| 2019 | -- | $242,060 -8.3% |
| 2018 | -- | $263,830 +10% |
| 2015 | $3,713 | $239,760 +10.2% |
| 2014 | -- | $217,570 +12.7% |
| 2011 | -- | $193,030 -12.3% |
| 2010 | -- | $220,140 -23.6% |
| 2009 | -- | $288,320 +4.4% |
| 2003 | -- | $276,170 +2% |
| 2002 | -- | $270,650 +34.4% |
| 2001 | $7,275 +5.8% | $201,390 +3.2% |
| 2000 | $6,878 | $195,150 |
Find assessor info on the county website
Neighborhood: 48323
Nearby homes
- $680,0005 bd5 ba4.7k sqft5085 Oakbrooke Dr, West Bloomfield, MI 48323Sold
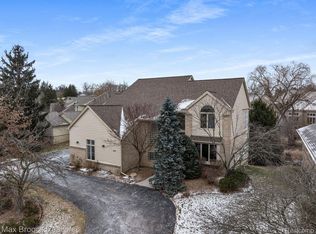
- $630,0004 bd3 ba2.3k sqft5095 Oakbrooke Dr, West Bloomfield, MI 48323Off Market
- $621,1003 bd4 ba2.5k sqft5090 Oakbrooke Dr, West Bloomfield, MI 48323Off Market
- $835,0003 bd3 ba3.2k sqft5100 Oakbrooke Dr, West Bloomfield, MI 48323Sold
- $800,0003 bd3 ba5k sqft5040 Oakbrooke Dr, West Bloomfield, MI 48323Sold
- $139,00010,018.8 Square Feet5110 Oakbrooke, Bloomfield, MI 48323Lot/Land
- $640,5003 bd3 ba2.3k sqft5080 Oakbrooke Dr, West Bloomfield, MI 48323Off Market
- $807,0003 bd3 ba3.6k sqft5075 Oakbrooke Dr, West Bloomfield, MI 48323Off Market
Nearby schools
GreatSchools rating
- 9/10West Maple Elementary SchoolGrades: K-5Distance: 1.7 mi
- 9/10Berkshire Middle SchoolGrades: 6-8Distance: 4.8 mi
- 8/10Wylie E. Groves High SchoolGrades: 9-12Distance: 5.9 mi
Get a cash offer in 3 minutes
Find out how much your home could sell for in as little as 3 minutes with a no-obligation cash offer.
Estimated market value
$727,500
Get a cash offer in 3 minutes
Find out how much your home could sell for in as little as 3 minutes with a no-obligation cash offer.
Estimated market value
$727,500
- Michigan
- Oakland County
- West Bloomfield
- 48323
- 5035 Oakbrooke Dr
Nearby cities
Nearby zip codes
Other West Bloomfield Topics
