This property qualifies for a 2% lower interest rate! **NEW LISTING! The most beautiful neighborhood in the Denmark Cluster, OAKMONT, offers large private estate lots with mature landscaping. This EAST FACING home features MASTER-ON-MAIN w/ French doors that lead to the deck overlooking the ultra private landscaped backyard. The SECOND bedroom on the main level connects to a FULL BATHROOM. The kitchen features soft close KraftMaid cabinetry and drawers, gorgeous granite countertops, BOSCH stainless steel Double Ovens and dishwasher and separate stainless steel gas cooktop and built in microwave. All overlooking the spectacular wooded private backyard. The spacious two story great room features gas fireplace and French doors leading to the large deck. REAL hardwood floors throughout the main levela. NOT engineered wood floors. **They can be refinished to a color of your choice** Upstairs features 3 LARGE bedrooms w/walk in closets. One w/ensuite bath and two more that share a Jack and Jill bath. There are TWO BONUS ROOMS UPSTAIRS! Room for a home gym and a Zen den. The daylight FINISHED basement is designed for entertaining and features a FULL BAR with wine fridge, Full size refrigerator, microwave, and sink. **Don't forget the Dance floor w/strobe light, restaurant booth, media room, game room, bedroom, and full bath! Top-notch schools, close proximity to Fowler Park, Big Creek Greenway and Denmark High School is just steps away. This home is located less than 2 miles from GA 400 and ONLY 4 MILES FROM HALCYON AND NEWLY ANNOUNCED "THE GATHERING" (destination for world-class entertainment, shopping, dining and sports arena) - 7 MILES FROM AVALON AND DOWNTOWN ALPHARETTA. Enjoy great dining and shopping around the corner at the Collection at Forsyth and Vickery Village! Alpharetta address w/Forsyth County lower taxes. Homes do not come up for sale often in this neighborhood. Hurry!
Closed
$837,500
5035 Oakmont Bend Dr, Alpharetta, GA 30004
6beds
5,412sqft
Single Family Residence
Built in 1997
0.5 Acres Lot
$872,100 Zestimate®
$155/sqft
$5,078 Estimated rent
Home value
$872,100
$828,000 - $916,000
$5,078/mo
Zestimate® history
Owner options
List your home for rent
$5,078/mo
Rent Zestimate®
Find your next renter with Zillow Rental Manager. Plus, with online applications, you can quickly screen prospective tenants – for free.
$5,078/mo
Rent Zestimate®
Refinance and save
$5,570/mo
Est. payment
Refinancing to a lower rate could help reduce your monthly payments and save thousands over the life of the loan.
$5,570/mo
Est. payment
Explore your selling options
Work with a Zillow partner agent
Leverage their expertise and Zillow's premium Showcase listings to get your home seen by more buyers.
Get startedList with your own agent
Get your home in front of millions of buyers by listing it on Zillow.
Learn how to do itSell it yourself
Take full control of how buyers see your home on Zillow by listing For Sale by Owner (FSBO).
List your homeWhat's special
Zillow last checked:
Listing updated:
Listed by:
Century 21 Results
Bought with:
Dusty Uselton, 370917
Virtual Properties Realty.com
Source: GAMLS,MLS#: 10204523
Facts & features
Interior
Bedrooms & bathrooms
- Bedrooms: 6
- Bathrooms: 5
- Full bathrooms: 5
- Main level bathrooms: 2
- Main level bedrooms: 2
Rooms
- Room types: Foyer, Laundry, Bonus Room, Exercise Room, Loft, Game Room, Media Room
Kitchen
- Features: Kitchen Island, Walk-in Pantry
Heating
- Natural Gas, Central, Forced Air, Zoned
Cooling
- Ceiling Fan(s), Central Air, Zoned, Attic Fan
Appliances
- Included: Gas Water Heater, Dishwasher, Double Oven, Microwave, Refrigerator
- Laundry: Other
Features
- Tray Ceiling(s), Vaulted Ceiling(s), Double Vanity, Walk-In Closet(s), Wet Bar, Master On Main Level
- Flooring: Hardwood, Tile, Carpet
- Windows: Double Pane Windows
- Basement: Daylight,Interior Entry,Exterior Entry,Finished,Full
- Attic: Pull Down Stairs
- Number of fireplaces: 1
- Fireplace features: Family Room, Gas Starter, Gas Log
- Common walls with other units/homes: No Common Walls
Interior area
- Total structure area: 5,412
- Total interior livable area: 5,412 sqft
- Finished area above ground: 3,287
- Finished area below ground: 2,125
Property
Parking
- Total spaces: 3
- Parking features: Attached, Garage Door Opener, Garage, Kitchen Level, Side/Rear Entrance
- Has attached garage: Yes
Features
- Levels: Three Or More
- Stories: 3
- Patio & porch: Deck
- Fencing: Fenced,Back Yard,Wood
- Waterfront features: No Dock Or Boathouse
- Body of water: None
Lot
- Size: 0.5 Acres
- Features: Private, Other
Details
- Parcel number: 038 178
- Other equipment: Home Theater
Construction
Type & style
- Home type: SingleFamily
- Architectural style: Brick Front,Traditional
- Property subtype: Single Family Residence
Materials
- Other
- Roof: Composition
Condition
- Resale
- New construction: No
- Year built: 1997
Utilities & green energy
- Electric: 440 Volts
- Sewer: Septic Tank
- Water: Public
- Utilities for property: Underground Utilities, Cable Available, Electricity Available, High Speed Internet, Natural Gas Available, Phone Available, Water Available
Green energy
- Energy efficient items: Insulation, Thermostat
Community & HOA
Community
- Features: Clubhouse, Park, Playground, Pool, Street Lights, Tennis Court(s), Walk To Schools, Near Shopping
- Security: Smoke Detector(s)
- Subdivision: Oakmont
HOA
- Has HOA: Yes
- Services included: Swimming, Tennis
- HOA fee: $575 annually
Location
- Region: Alpharetta
Financial & listing details
- Price per square foot: $155/sqft
- Tax assessed value: $842,230
- Annual tax amount: $5,419
- Date on market: 9/20/2023
- Cumulative days on market: 60 days
- Listing agreement: Exclusive Right To Sell
- Listing terms: Conventional,Other
- Electric utility on property: Yes
Price history
| Date | Event | Price |
|---|---|---|
| 12/18/2023 | Sold | $837,500-4.1%$155/sqft |
Source:  GAMLS #10204523 Report a problem GAMLS #10204523 Report a problem | ||
| 11/28/2023 | Pending sale | $872,900$161/sqft |
Source:  FMLS GA #7277607 Report a problem FMLS GA #7277607 Report a problem | ||
| 11/3/2023 | Price change | $872,900-0.2%$161/sqft |
Source: FMLS GA #7277607 Report a problem | ||
| 11/1/2023 | Pending sale | $874,900$162/sqft |
Source: GAMLS #10204523 Report a problem | ||
| 10/20/2023 | Price change | $874,900-5.4%$162/sqft |
Source: FMLS GA #7277607 Report a problem | ||
| 9/20/2023 | Listed for sale | $925,000+146.7%$171/sqft |
Source: GAMLS #10204523 Report a problem | ||
| 10/17/2012 | Listing removed | $375,000+11.9%$69/sqft |
Source: Owner Report a problem | ||
| 5/17/2012 | Sold | $335,000-10.7%$62/sqft |
Source: Public Record Report a problem | ||
| 4/25/2012 | Pending sale | $375,000$69/sqft |
Source: Duffy Realty of Atlanta #5002297 Report a problem | ||
| 4/3/2012 | Listed for sale | $375,000+91.3%$69/sqft |
Source: Duffy Realty of Atlanta #5002297 Report a problem | ||
| 7/13/2010 | Sold | $196,001-51.6%$36/sqft |
Source: Public Record Report a problem | ||
| 4/9/2007 | Sold | $405,000+51.2%$75/sqft |
Source: Public Record Report a problem | ||
| 12/1/1997 | Sold | $267,900$50/sqft |
Source: Public Record Report a problem | ||
Public tax history
| Year | Property taxes | Tax assessment |
|---|---|---|
| 2025 | $8,085 +1.2% | $336,892 +3.5% |
| 2024 | $7,986 +15.9% | $325,648 +16.3% |
| 2023 | $6,893 +27.2% | $280,036 +37.5% |
| 2022 | $5,419 +5.8% | $203,612 +9.8% |
| 2021 | $5,123 +15% | $185,520 +15% |
| 2020 | $4,454 +0.5% | $161,300 +0.6% |
| 2019 | $4,434 +5.6% | $160,324 +6% |
| 2017 | $4,197 +10.3% | $151,216 +10.3% |
| 2016 | $3,805 | $137,096 +1.5% |
| 2015 | $3,805 +1.3% | $135,096 +7.6% |
| 2014 | $3,756 +14.6% | $125,520 +1.6% |
| 2013 | $3,276 -1.6% | $123,520 -1.4% |
| 2012 | $3,331 -9.2% | $125,332 -9% |
| 2011 | $3,667 | $137,744 |
| 2010 | -- | -- |
| 2009 | -- | -- |
| 2008 | -- | -- |
| 2007 | -- | $136,600 |
| 2006 | $2,797 +2.6% | $136,600 +3% |
| 2005 | $2,726 | $132,600 |
| 2004 | $2,726 -2.9% | $132,600 |
| 2003 | $2,806 +6.9% | -- |
| 2002 | $2,626 +21% | -- |
| 2001 | $2,171 +0.9% | -- |
| 2000 | $2,151 | -- |
Find assessor info on the county website
Neighborhood: 30004
Nearby homes
- $725,0004 bd4 ba3.2k sqft5025 Oakmont Bend Dr, Alpharetta, GA 30004Sold
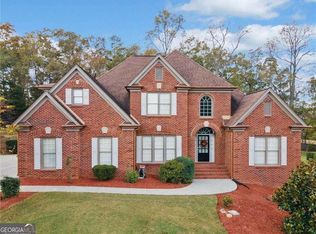
- $610,0004 bd3 ba2.3k sqft5045 Oakmont Bend Dr, Alpharetta, GA 30004Sold
- $805,4005 bd6 ba4.6k sqft5055 Oakmont Bend Dr, Alpharetta, GA 30004Off Market
- $794,9004 bd4 ba4.7k sqft5015 Oakmont Bend Dr, Alpharetta, GA 30004Sold
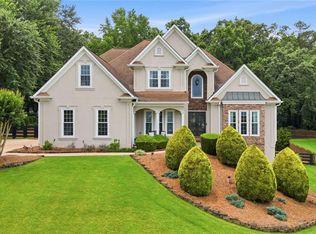
- $745,8005 bd4 ba4k sqft5040 Oakmont Bend Dr, Alpharetta, GA 30004Off Market
- $765,5004 bd3 ba3.4k sqft5010 Oakmont Bend Dr, Alpharetta, GA 30004Off Market
- $867,9004 bd5 ba4.5k sqft5050 Oakmont Bend Dr, Alpharetta, GA 30004Off Market
- $760,0005 bd5 ba2.8k sqft5075 Oakmont Bend Dr, Alpharetta, GA 30004Off Market
Nearby schools
GreatSchools rating
- 9/10Midway Elementary SchoolGrades: PK-5Distance: 0.9 mi
- 8/10DeSana Middle SchoolGrades: 6-8Distance: 2.4 mi
- 10/10Denmark High SchoolGrades: 9-12Distance: 1.2 mi
Schools provided by the listing agent
- Elementary: Midway
- Middle: Desana
- High: Denmark
Source: GAMLS. This data may not be complete. We recommend contacting the local school district to confirm school assignments for this home.
Get a cash offer in 3 minutes
Find out how much your home could sell for in as little as 3 minutes with a no-obligation cash offer.
Estimated market value
$872,100
Get a cash offer in 3 minutes
Find out how much your home could sell for in as little as 3 minutes with a no-obligation cash offer.
Estimated market value
$872,100
- Georgia
- Forsyth County
- Alpharetta
- 30004
- 5035 Oakmont Bend Dr
Nearby cities
Nearby neighborhoods
Nearby zip codes
Other Alpharetta Topics
