Skip main navigation
Sold for $1,699,000
  • $1,699,000

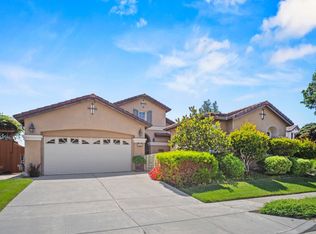
    5035 Peninsula Point Dr, Seaside, CA 93955

    4beds
    3,399sqft
    Single Family Residence, Residential
    Built in 2003
    0.27 Acres Lot
    $1,835,800 Zestimate®
    $500/sqft
    $6,573 Estimated rent

    Home value

    $1,835,800

    $1.73M - $1.96M

    $6,573/mo

    Zestimate® history
    Loading
    Loading...

    Owner options

    List your home for rent

    $6,573/mo

    Rent Zestimate®

    Find your next renter with Zillow Rental Manager. Plus, with online applications, you can quickly screen prospective tenants – for free.

    Learn more

    $6,573/mo

    Rent Zestimate®

    Refinance and save

    $10,797/mo

    Est. payment

    Refinancing to a lower rate could help reduce your monthly payments and save thousands over the life of the loan.

    See today's rates

    $10,797/mo

    Est. payment

    Explore your selling options

    Work with a Zillow partner agent

    Leverage their expertise and Zillow's premium Showcase listings to get your home seen by more buyers.

    Get started

    List with your own agent

    Get your home in front of millions of buyers by listing it on Zillow.

    Learn how to do it

    Sell it yourself

    Take full control of how buyers see your home on Zillow by listing For Sale by Owner (FSBO).

    List your home

    What's special

    Stone fireplaceWell-equipped kitchenFormal diningOpen ceilingsWalk-in closetSoaking tubDouble sinks
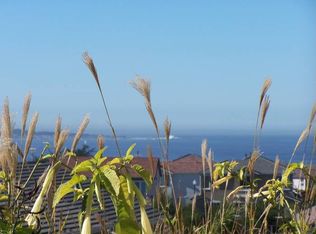
    The Sanderling Model one of the largest homes in Seaside Highlands. The main level includes formal dining & living perfect for entertaining. The living room kitchen combo has open ceilings with lots of windows facing the lush backyard. The well-equipped kitchen includes, double ovens, gas cooktop, microwave, large walk-in pantry, & granite counter tops. The primary suite is conveniently located on the ground level, providing ease & accessibility with double sinks, soaking tub, walk-in shower, & walk-in closet. The 2nd floor has family room, 3 beds, a full bath & private office. New carpet & fresh paint in all bedrooms & baths. The showstopper of this home is the outdoor living space with a whopping 11,790 sq. ft lot. The outdoor kitchen, bar & stone fireplace are excellent for socializing or dining outside alfresco. The back yard with all its amenities & mature landscape is simply exquisite, its like stepping into an oasis. So many upgrades in this home, come see for yourself.

    Zillow last checked:

    Listing updated:

    Listed by:

    The Russell Group 70010200 831-320-0201,

    eXp Realty of California Inc

    Bought with:

    Terry McGowan, 01126129

    Sotheby’s International Realty

    Source: MLSListings Inc,MLS#: ML81935329MLS Logo

    Facts & features

    Interior

    Bedrooms & bathrooms
    • Bedrooms: 4
    • Bathrooms: 3
    • Full bathrooms: 2
    • 1/2 bathrooms: 1
    Bedroom
    • Features: PrimarySuiteRetreat, WalkinCloset, PrimaryBedroomonGroundFloor
    Bathroom
    • Features: DoubleSinks, PrimaryStallShowers, PrimarySunkenTub, ShoweroverTub1, Tile, UpdatedBaths, FullonGroundFloor, HalfonGroundFloor
    Dining room
    • Features: BreakfastBar, BreakfastNook, EatinKitchen, FormalDiningRoom
    Family room
    • Features: KitchenFamilyRoomCombo, SeparateFamilyRoom
    Kitchen
    • Features: Countertop_Granite, ExhaustFan, IslandwithSink, Pantry
    Heating
    • Central Forced Air Gas
    Cooling
    • None
    Appliances
    • Included: Gas Cooktop, Dishwasher, Exhaust Fan, Disposal, Ice Maker, Microwave, Built In Oven, Double Oven, Electric Oven, Self Cleaning Oven, Refrigerator, Washer/Dryer
    • Laundry: Inside
    Features
    • High Ceilings, Walk-In Closet(s)
    • Flooring: Carpet, Other, Tile, Travertine
    • Number of fireplaces: 2
    • Fireplace features: Gas, Gas Log, Insert, Living Room, Outside
    Interior area
    • Total structure area: 3,399
    • Total interior livable area: 3,399 sqft

    Property

    Parking
    • Total spaces: 2
    • Parking features: Attached, Off Site
    • Attached garage spaces: 2
    Features
    • Stories: 2
    • Patio & porch: Balcony/Patio
    • Exterior features: Back Yard, Barbecue, Fenced, Storage Shed Structure
    • Fencing: Wood
    Lot
    • Size: 0.27 Acres
    • Features: Sloped Up
    Details
    • Additional structures: Pergola, Sheds
    • Parcel number: 031231025000
    • Zoning: R-1
    • Special conditions: Standard

    Construction

    Type & style
    • Home type: SingleFamily
    • Property subtype: Single Family Residence, Residential
    Materials
    • Foundation: Slab
    • Roof: Tile
    Condition
    • New construction: No
    • Year built: 2003

    Utilities & green energy

    • Gas: PublicUtilities
    • Sewer: Public Sewer
    • Water: Public
    • Utilities for property: Public Utilities, Water Public, Solar

    Community & neighborhood

    Location
    • Region: Seaside

    HOA & financial

    HOA
    • Has HOA: Yes
    • HOA fee: $242 monthly
    • Amenities included: Garden Greenbelt Trails

    Other

    Other facts
    • Listing agreement: ExclusiveRightToSell
    • Listing terms: CashorConventionalLoan

    Price history

    DateEventPrice
    9/7/2023Sold$1,699,000$500/sqft
    Source: MLSListings Inc #ML81935329 Report a problem
    8/8/2023Pending sale$1,699,000$500/sqft
    Source: MLSListings Inc #ML81935329 Report a problem
    8/1/2023Contingent$1,699,000$500/sqft
    Source: MLSListings Inc #ML81935329 Report a problem
    7/28/2023Listed for sale$1,699,000+140.3%$500/sqft
    Source: MLSListings Inc #ML81935329 Report a problem
    11/5/2003Sold$707,000$208/sqft
    Source: Public Record Report a problem

    Public tax history

    YearProperty taxesTax assessment
    2025$19,711 +8%$1,732,980 +2%
    2024$18,258 +74.9%$1,699,000 +75.8%
    2023$10,438 +1.4%$966,172 +2%
    2022$10,292 +1.5%$947,229 +2%
    2021$10,139 +4%$928,657 +1%
    2020$9,753 -4.7%$919,136 +2%
    2019$10,237 +4.2%$901,115 +2%
    2018$9,822 +8%$883,447 +2%
    2017$9,091 +1.8%$866,126 +2%
    2016$8,926 +8.4%$849,144 +9.4%
    2015$8,231 $776,000 -0.6%
    2014$8,231 $781,000 +33.5%
    2012-- $585,000 -8.6%
    2011-- $640,000 -7.2%
    2010-- $690,000 -8.1%
    2009-- $750,785 -1.9%
    2008-- $765,260 +2%
    2007-- $750,256 +2%
    2006-- $735,546 +2%
    2005-- $721,124 +2%
    2004-- $706,985

    Find assessor info on the county website

    Neighborhood: 93955

    Nearby schools

    GreatSchools rating
    Schools provided by the listing agent
    • District: MontereyPeninsulaUnified

    Source: MLSListings Inc. This data may not be complete. We recommend contacting the local school district to confirm school assignments for this home.

    Get a cash offer in 3 minutes
    Find out how much your home could sell for in as little as 3 minutes with a no-obligation cash offer.
    Estimated market value
    $1,835,800
    Get a cash offer in 3 minutes
    Find out how much your home could sell for in as little as 3 minutes with a no-obligation cash offer.
    Estimated market value
    $1,835,800