Skip main navigation
Pending
  • Price cut: $15.5K (6/11)
    $349,500

    5035 Rosslyn Ave, Indianapolis, IN 46205

    2beds
    1,260sqft
    : 
    $2,353/mo
    Get pre-qualified
    Residential, Single Family Residence
    Built in 2024
    4,791 Square Feet Lot
    $-- Zestimate®
    $277/sqft
    $-- HOA

    What's special

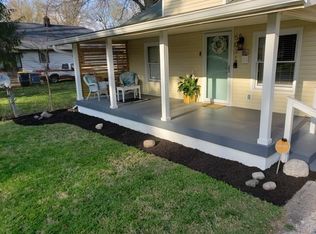
    Stylish kitchenSpacious double front porchGranite countertopsStainless steel appliancesAmple cabinetryOpen concept floor plan
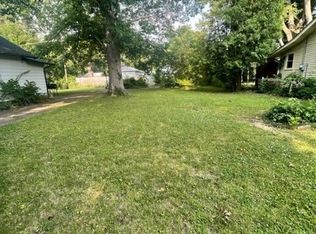
    Built in 2024, this beautifully crafted bungalow offers modern living just 7 minutes from Broad Ripple. Featuring 2 bedrooms, 2 full bathrooms, and a versatile 3rd bonus room with a storage closet, this home provides flexible space for a home office, guest room, or hobby area. The open concept floor plan is enhanced by floating vinyl plank flooring throughout the living room, dining area, kitchen, hallway, and bathrooms, while the bedrooms feature plush carpeting for added comfort. The stylish kitchen boasts granite countertops, stainless steel appliances, ample cabinetry, and a functional layout perfect for everyday living and entertaining. The living room is highlighted by a custom-built media wall featuring a fireplace and dedicated TV space, creating an inviting focal point for gatherings. Outside, enjoy the charm of the spacious double front porch or relax in the private fenced backyard with a sitting area. A side entrance provides convenient access to the backyard and oversized one-car garage, while an adjacent parking pad offers additional off-street parking.
    50 days
    |
    266
    |
    18
    |

    Zillow last checked:

    Listing updated:

    Listed by:

    Mikal Berhe 317-409-9434,

    United Real Estate Indpls

    Source: MIBOR as distributed by MLS GRID,MLS#: 22105774MLS Logo

      Facts & features

      Interior

      Bedrooms & bathrooms
      • Bedrooms: 2
      • Bathrooms: 2
      • Full bathrooms: 2
      • Main level bathrooms: 2
      • Main level bedrooms: 2
      Primary bedroom
      • Level: Main
      • Area: 156 Square Feet
      • Dimensions: 13x12
      Bedroom 2
      • Level: Main
      • Area: 100 Square Feet
      • Dimensions: 10 x 10
      Bonus room
      • Level: Main
      • Area: 100 Square Feet
      • Dimensions: 10 X 10
      Dining room
      • Level: Main
      • Area: 120 Square Feet
      • Dimensions: 12x10
      Kitchen
      • Level: Main
      • Area: 96 Square Feet
      • Dimensions: 12 x 8
      Living room
      • Level: Main
      • Area: 255 Square Feet
      • Dimensions: 17 x 15
      Heating
      • Heat Pump
      Cooling
      • Central Air
      Appliances
      • Included: Electric Cooktop, Dishwasher, Dryer, Disposal, MicroHood, Microwave, Electric Oven, Refrigerator, Washer, Water Heater
      • Laundry: In Unit
      Features
      • Attic Access, Kitchen Island, Eat-in Kitchen, Walk-In Closet(s)
      • Has basement: No
      • Attic: Access Only
      • Number of fireplaces: 1
      • Fireplace features: Electric
      Interior area
      • Total structure area: 1,260
      • Total interior livable area: 1,260 sqft

      Property

      Parking
      • Total spaces: 1
      • Parking features: Alley Access, Detached, Garage Door Opener, Garage Faces Rear
      • Garage spaces: 1
      Features
      • Levels: One
      • Stories: 1
      Lot
      • Size: 4,791 Square Feet
      Details
      • Parcel number: 490707139136000801
      • Horse amenities: None

      Construction

      Type & style
      • Home type: SingleFamily
      • Architectural style: Bungalow
      • Property subtype: Residential, Single Family Residence
      Materials
      • Vinyl Siding
      • Foundation: Slab
      Condition
      • New Construction
      • New construction: No
      • Year built: 2024

      Utilities & green energy

      • Water: Public

      Community & HOA

      Community
      • Subdivision: Bellaire
      HOA
      • Has HOA: No
      Location
      • Region: Indianapolis

      Financial & listing details

      • Price per square foot: $277/sqft
      • Tax assessed value: $251,100
      • Annual tax amount: $606
      • Date on market: 6/4/2026
      • Cumulative days on market: 50 days

        Estimated market value

        Not available

        Estimated sales range

        Not available

        Not available

        Price history

        DateEventPrice
        7/4/2026Pending sale$349,500$277/sqft
        Source: MIBOR as distributed by MLS GRID #22105774 Report a problem
        6/11/2026Price change$349,500-4.2%$277/sqft
        Source: MIBOR as distributed by MLS GRID #22105774 Report a problem
        6/4/2026Listed for sale$365,000+812.5%$290/sqft
        Source: MIBOR as distributed by MLS GRID #22105774 Report a problem
        7/21/2023Sold$40,000-42.9%$32/sqft
        Source: Public Record Report a problem
        2/11/2023Listing removed--
        Source: Carpenter Realtors Report a problem
        9/7/2022Price change$70,000-46.2%$56/sqft
        Source: Carpenter Realtors #21848393 Report a problem
        6/22/2022Listed for sale$130,000$103/sqft
        Source: Carpenter Realtors #21848393 Report a problem
        6/17/2022Pending sale$130,000$103/sqft
        Source: Carpenter Realtors #21848393 Report a problem
        4/15/2022Listed for sale$130,000+188.9%$103/sqft
        Source: Carpenter Realtors #21848393 Report a problem
        3/18/2022Listing removed--
        Source: Owner Report a problem
        3/8/2022Listed for sale$45,000-43.8%$36/sqft
        Source: Owner Report a problem
        8/8/2021Listing removed--
        Source: Owner Report a problem
        5/10/2021Listed for sale$80,000$63/sqft
        Source: Owner Report a problem

        Public tax history

        YearProperty taxesTax assessment
        2025$605 +0%$251,100 +884.7%
        2024$605 +128.7%$25,500
        2023$264 +2.3%$25,500 +127.7%
        2022$258 -0.4%$11,200
        2021$259 -1.9%$11,200
        2020$264 -0.9%$11,200
        2019$267 +12.2%$11,200
        2018$238 -35.4%$11,200
        2017$368 +49.3%$11,200
        2016$247 +1.9%$11,200
        2014$242 -3.6%$11,200
        2013$251 $11,200
        2012$251 $11,200
        2011-- $11,200
        2010$233 -2.4%$11,200
        2009$239 $11,200
        2007-- $11,200
        Find assessor info on the county website

        Monthly payment

        Est. payment

        Payment breakdown

        Explore the cost of this home by adjusting the details. Changes won't be saved.
        All calculations are estimates and provided by Zillow, Inc. for informational purposes only. Actual amounts may vary.
        HOA fees may include property taxes on listings classified as Co-Ops. Contact the listing agent and/or owner for fee details.
        Mortgage interest rates are dependent on a number of factors, including credit score, down payment, and repayment length. Interest rate data provided by Zillow Group Marketplace, Inc. as of 1/1/1970 from various mortgage lenders with which we have lead or other similar arrangements; the Estimated Payment is an average of those rates.
        See how much you could borrow to make a competitive offer.

        Climate risks

        Neighborhood: Fairgrounds

        Getting around

        49 / 100
        Car-Dependent
        34 / 100
        Some Transit
        80 / 100
        Very Bikeable

        Nearby schools

        GreatSchools rating

        A local agent can set up tours, give advice and negotiate with sellers.

        Browse local experts

        Similar homes