Skip main navigation
Closed
  • $625,000

    5035 Terrier Ln, Indian Land, SC 29707

    5beds
    3,431sqft
    Single Family Residence
    Built in 2011
    0.26 Acres Lot
    $606,100 Zestimate®
    $182/sqft
    $3,481 Estimated rent

    Home value

    $606,100

    $545,000 - $673,000

    $3,481/mo

    Zestimate® history
    Loading
    Loading...

    Owner options

    List your home for rent

    $3,481/mo

    Rent Zestimate®

    Find your next renter with Zillow Rental Manager. Plus, with online applications, you can quickly screen prospective tenants – for free.

    Learn more

    $3,481/mo

    Rent Zestimate®

    Refinance and save

    $3,999/mo

    Est. payment

    Refinancing to a lower rate could help reduce your monthly payments and save thousands over the life of the loan.

    See today's rates

    $3,999/mo

    Est. payment

    Explore your selling options

    Work with a Zillow partner agent

    Leverage their expertise and Zillow's premium Showcase listings to get your home seen by more buyers.

    Get started

    List with your own agent

    Get your home in front of millions of buyers by listing it on Zillow.

    Learn how to do it

    Sell it yourself

    Take full control of how buyers see your home on Zillow by listing For Sale by Owner (FSBO).

    List your home

    What's special

    Cozy fireplaceElevated deckModern fixturesCovered front porchLarge and open backyardLarge islandAbundant counter space
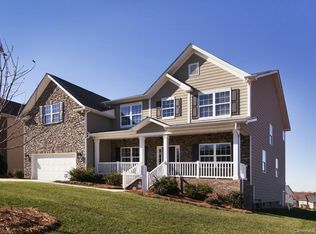
    This large and spacious traditional home offers 5 bedrooms and 4.5 bathrooms with an open floor plan perfect for everyday living and entertaining. Enjoy a charming covered front porch and light-filled living area with laminate wood flooring, large windows, and a cozy fireplace. The kitchen features stainless steel appliances, white cabinets, abundant counter space, a large island, eat-in area, dedicated pantry, and custom tile backsplash. A spacious main-level bedroom with full bath access is ideal for guests or a flex space. The primary suite boasts tray ceilings, large Walk-in closet with shelving, and an ensuite with dual vanities, modern fixtures, a soaker tub, and separate shower. Three spacious additional upstairs bedrooms offer comfort and tons of options for useability. Outside, enjoy a large and open backyard from the elevated deck, perfect for relaxing or entertaining. Community amenities include an outdoor pool and playground—perfect for family fun and relaxation.

    Zillow last checked:

    Listing updated:

    Listing Provided by:

    Nicole McAlister NicoleM@mypremierproperty.com,

    Keller Williams Ballantyne Area

    Bought with:

    Kevin Walker

    Beacon Realty Group

    Source: Canopy MLS as distributed by MLS GRID,MLS#: 4247190MLS Logo

    Facts & features

    Interior

    Bedrooms & bathrooms
    • Bedrooms: 5
    • Bathrooms: 5
    • Full bathrooms: 4
    • 1/2 bathrooms: 1
    • Main level bedrooms: 1
    Primary bedroom
    • Level: Upper
    Bedroom s
    • Level: Main
    Bedroom s
    • Level: Upper
    Bedroom s
    • Level: Upper
    Bathroom full
    • Level: Main
    Bathroom half
    • Level: Main
    Bathroom full
    • Level: Upper
    Bathroom full
    • Level: Upper
    Bathroom full
    • Level: Upper
    Other
    • Level: Upper
    Dining area
    • Level: Main
    Dining room
    • Level: Main
    Kitchen
    • Level: Main
    Laundry
    • Level: Upper
    Living room
    • Level: Main
    Office
    • Level: Main
    Heating
    • Central, Electric, Forced Air, Heat Pump
    Cooling
    • Central Air
    Appliances
    • Included: Bar Fridge, Convection Oven, Dishwasher, Disposal, ENERGY STAR Qualified Light Fixtures, ENERGY STAR Qualified Refrigerator, Exhaust Fan, Exhaust Hood, Freezer, Gas Cooktop, Gas Oven, Gas Range, Gas Water Heater, Microwave, Oven, Refrigerator, Self Cleaning Oven
    • Laundry: Electric Dryer Hookup, In Hall, Laundry Room, Upper Level, Washer Hookup
    Features
    • Kitchen Island, Open Floorplan, Pantry, Walk-In Closet(s), Walk-In Pantry
    • Flooring: Carpet, Laminate, Tile
    • Doors: French Doors, Insulated Door(s), Screen Door(s), Storm Door(s)
    • Windows: Insulated Windows
    • Has basement: No
    • Fireplace features: Family Room, Gas, Gas Log, Gas Vented, Insert
    Interior area
    • Total structure area: 3,431
    • Total interior livable area: 3,431 sqft
    • Finished area above ground: 3,431
    • Finished area below ground: 0

    Property

    Parking
    • Total spaces: 2
    • Parking features: Driveway, Attached Garage, Garage Faces Front, Garage on Main Level
    • Attached garage spaces: 2
    • Has uncovered spaces: Yes
    Accessibility
    • Accessibility features: Two or More Access Exits
    Features
    • Levels: Two
    • Stories: 2
    • Patio & porch: Deck
    • Pool features: Community
    Lot
    • Size: 0.26 Acres
    • Features: Wooded
    Details
    • Parcel number: 0008I0A120.00
    • Zoning: MDR
    • Special conditions: Standard

    Construction

    Type & style
    • Home type: SingleFamily
    • Architectural style: Traditional
    • Property subtype: Single Family Residence
    Materials
    • Shingle/Shake
    • Foundation: Crawl Space
    • Roof: Shingle
    Condition
    • New construction: No
    • Year built: 2011

    Utilities & green energy

    • Sewer: County Sewer
    • Water: County Water
    • Utilities for property: Cable Available, Electricity Connected, Underground Power Lines, Underground Utilities
    Green energy
    • Energy efficient items: Lighting

    Community & neighborhood

    Security
    • Security features: Smoke Detector(s)
    Community
    • Community features: Playground
    Location
    • Region: Indian Land
    • Subdivision: Fox Ridge

    HOA & financial

    HOA
    • Has HOA: Yes
    • HOA fee: $375 semi-annually
    • Association name: Red Rock Management
    • Association phone: 888-757-3376

    Other

    Other facts
    • Road surface type: Concrete, Paved

    Price history

    DateEventPrice
    6/2/2025Sold$625,000$182/sqft
    Source: Canopy MLS as distributed by MLS GRID #4247190 Report a problem
    4/18/2025Listed for sale$625,000+92.9%$182/sqft
    Source: Canopy MLS as distributed by MLS GRID #4247190 Report a problem
    3/8/2019Sold$324,000-0.3%$94/sqft
    Source: Canopy MLS as distributed by MLS GRID #3435873 Report a problem
    2/11/2019Pending sale$325,000$95/sqft
    Source: Allen Tate Indian Land #3435873 Report a problem
    1/18/2019Price change$325,000-1.5%$95/sqft
    Source: Allen Tate Indian Land #3435873 Report a problem
    1/17/2019Price change$329,900+0.3%$96/sqft
    Source: Allen Tate Indian Land #3435873 Report a problem
    11/6/2018Price change$329,000-1.5%$96/sqft
    Source: Allen Tate Indian Land #3435873 Report a problem
    10/19/2018Price change$334,000-0.3%$97/sqft
    Source: Allen Tate Indian Land #3435873 Report a problem
    9/19/2018Price change$335,000-4%$98/sqft
    Source: Allen Tate Indian Land #3435873 Report a problem
    8/20/2018Price change$349,000-1.4%$102/sqft
    Source: CENTURY 21 First Choice #1107713 Report a problem
    8/1/2018Price change$354,000-2.7%$103/sqft
    Source: CENTURY 21 First Choice #1107713 Report a problem
    7/17/2018Price change$364,000-1.6%$106/sqft
    Source: CENTURY 21 First Choice #1107713 Report a problem
    6/6/2018Listed for sale$369,999+34.5%$108/sqft
    Source: Century 21 First Choice #3400096 Report a problem
    1/23/2012Sold$275,000$80/sqft
    Source: Public Record Report a problem

    Public tax history

    YearProperty taxesTax assessment
    2025$2,497 -44.8%$15,050 +15%
    2024$4,521 +0%$13,084
    2023$4,519 +2%$13,084
    2022$4,429 $13,084
    2021$4,429 -0.8%$13,084 -0.8%
    2020$4,464 +15.8%$13,188 +15.6%
    2019$3,856 +99.3%$11,404
    2018$1,935 +32%$11,404
    2017$1,466 --
    2016$1,466 --
    2015$1,466 --
    2014-- --
    2011-- $290,600

    Find assessor info on the county website

    Neighborhood: Indian Land

    Nearby schools

    GreatSchools rating
    Schools provided by the listing agent
    • Elementary: Indian Land
    • Middle: Indian Land
    • High: Indian Land

    Source: Canopy MLS as distributed by MLS GRID. This data may not be complete. We recommend contacting the local school district to confirm school assignments for this home.

    Get a cash offer in 3 minutes
    Find out how much your home could sell for in as little as 3 minutes with a no-obligation cash offer.
    Estimated market value
    $606,100
    Get a cash offer in 3 minutes
    Find out how much your home could sell for in as little as 3 minutes with a no-obligation cash offer.
    Estimated market value
    $606,100