YOU MUST SEE this 5,206 sqft home, much larger than it appears. It features two master bedrooms, including a main-level master suite, four additional bedrooms, and a spacious family room with a fireplace. This charming Cape Cod home is located on a quiet cul-de-sac in a peaceful, family-friendly neighborhood and sits on a picturesque, nearly 3-acre lot. The main level boasts gleaming hardwood floors, chair rails, and crown molding. The chef’s kitchen includes granite countertops, double ovens, a gas cooktop, an island, recessed lighting, and ample table space. Enjoy the formal dining room, as well as the living and family rooms, both featuring cozy wood-burning fireplaces. A bedroom with a walk-out terrace completes the main level’s appeal. The upper level offers a second luxurious grand master suite with a sitting area, two walk-in closets, an additional fifth bedroom, and a full bathroom. The fully finished lower-level basement is an entertainment haven, featuring an open media and game room, a home gym, and additional storage. A large recreation area provides direct walk-out access to the backyard, making it perfect for gatherings and extended living space. Outdoor living is a delight, with multiple areas to relax and entertain on the partially covered expansive back deck or charming front porch. The property is surrounded by mature trees, offering plenty of open space for children or pets to play. Ample parking is available in the oversized circular driveway.
Under contract
$520,000
5035 Timberwood Trl, Port Republic, MD 20676
5beds
3,580sqft
Single Family Residence
Built in 1973
2.87 Acres Lot
$504,400 Zestimate®
$145/sqft
$-- HOA
What's special
Additional storageFully finished lower-level basementTwo walk-in closetsRecessed lightingGleaming hardwood floorsCrown moldingFour additional bedrooms
- 131 days
- 262
- 13
Zillow last checked:
Listing updated:
Listed by:
Avi Ron 571-399-6169,
SSG Real Estate LLC. (571) 399-6169
Source: Bright MLS,MLS#: MDCA2026804
Facts & features
Interior
Bedrooms & bathrooms
- Bedrooms: 5
- Bathrooms: 4
- Full bathrooms: 3
- 1/2 bathrooms: 1
- Main level bathrooms: 3
- Main level bedrooms: 3
Basement
- Area: 1018
Heating
- Heat Pump, Oil, Electric
Cooling
- Central Air, Electric
Appliances
- Included: Washer, Dryer, Cooktop, Dishwasher, Refrigerator, Ice Maker, Oven, Electric Water Heater
- Laundry: Main Level
Features
- Recessed Lighting, Crown Molding
- Flooring: Hardwood
- Doors: French Doors
- Basement: Walk-Out Access
- Number of fireplaces: 2
- Fireplace features: Wood Burning
Interior area
- Total structure area: 4,598
- Total interior livable area: 3,580 sqft
- Finished area above ground: 3,580
Video & virtual tour
Property
Parking
- Parking features: Driveway
- Has uncovered spaces: Yes
Accessibility
- Accessibility features: None
Features
- Levels: Three
- Stories: 3
- Pool features: None
Lot
- Size: 2.87 Acres
Details
- Additional structures: Above Grade
- Parcel number: 0501218557
- Zoning: A
- Special conditions: Standard
Construction
Type & style
- Home type: SingleFamily
- Architectural style: Cape Cod
- Property subtype: Single Family Residence
Materials
- Vinyl Siding, Vinyl
- Foundation: Other
Condition
- Excellent
- New construction: No
- Year built: 1973
Utilities & green energy
- Sewer: Septic Exists
- Water: Well
- Utilities for property: Electricity Available, Propane
Community & HOA
Community
- Subdivision: Timberwood
HOA
- Has HOA: No
Location
- Region: Port Republic
Financial & listing details
- Price per square foot: $145/sqft
- Tax assessed value: $527,400
- Annual tax amount: $4,621
- Date on market: 4/29/2026
- Listing agreement: Exclusive Right To Sell
- Inclusions: All Appliances
- Ownership: Fee Simple
Estimated market value
$504,400
$479,000 - $530,000
$3,199/mo
Price history
| Date | Event | Price |
|---|---|---|
| 8/17/2026 | Listing removed | $2,950$1/sqft |
Source: Zillow Rentals Report a problem | ||
| 8/6/2026 | Price change | $2,950-20.3%$1/sqft |
Source: Zillow Rentals Report a problem | ||
| 7/30/2026 | Listing removed | $495,000$138/sqft |
Source:  Bright MLS #MDCA2026804 Report a problem Bright MLS #MDCA2026804 Report a problem | ||
| 7/30/2026 | Listed for sale | $495,000$138/sqft |
Source: Bright MLS #MDCA2026804 Report a problem | ||
| 7/23/2026 | Contingent | $495,000$138/sqft |
Source: Bright MLS #MDCA2026804 Report a problem | ||
| 7/9/2026 | Price change | $495,000-1%$138/sqft |
Source: Bright MLS #MDCA2026804 Report a problem | ||
| 7/6/2026 | Price change | $3,700+12.1%$1/sqft |
Source: Zillow Rentals Report a problem | ||
| 6/10/2026 | Price change | $500,000-3.8%$140/sqft |
Source: Bright MLS #MDCA2026804 Report a problem | ||
| 6/9/2026 | Price change | $3,300-5.7%$1/sqft |
Source: Zillow Rentals Report a problem | ||
| 6/3/2026 | Price change | $520,000-2.8%$145/sqft |
Source: Bright MLS #MDCA2026804 Report a problem | ||
| 6/1/2026 | Price change | $3,500-10.3%$1/sqft |
Source: Zillow Rentals Report a problem | ||
| 6/1/2026 | Price change | $535,000-6%$149/sqft |
Source: Bright MLS #MDCA2026804 Report a problem | ||
| 5/29/2026 | Price change | $569,000-1.7%$159/sqft |
Source: Bright MLS #MDCA2026804 Report a problem | ||
| 5/27/2026 | Price change | $579,000-1.7%$162/sqft |
Source: Bright MLS #MDCA2026804 Report a problem | ||
| 5/21/2026 | Price change | $589,000-4.8%$165/sqft |
Source: Bright MLS #MDCA2026804 Report a problem | ||
| 5/19/2026 | Price change | $619,000-1.6%$173/sqft |
Source: Bright MLS #MDCA2026804 Report a problem | ||
| 5/11/2026 | Price change | $3,900-2.5%$1/sqft |
Source: Zillow Rentals Report a problem | ||
| 5/11/2026 | Price change | $629,000-1.6%$176/sqft |
Source: Bright MLS #MDCA2026804 Report a problem | ||
| 5/6/2026 | Price change | $639,000+25.5%$178/sqft |
Source: Bright MLS #MDCA2026804 Report a problem | ||
| 4/29/2026 | Listed for rent | $4,000$1/sqft |
Source: Zillow Rentals Report a problem | ||
| 7/3/2024 | Listing removed | -- |
Source: Zillow Rentals Report a problem | ||
| 7/2/2024 | Listing removed | -- |
Source: Bright MLS #MDCA2014538 Report a problem | ||
| 6/26/2024 | Listed for sale | $509,000+11.4%$142/sqft |
Source: Bright MLS #MDCA2014538 Report a problem | ||
| 2/21/2024 | Sold | $457,000+57.6%$128/sqft |
Source: Public Record Report a problem | ||
| 5/18/2015 | Sold | $290,000-40.9%$81/sqft |
Source: Public Record Report a problem | ||
| 10/1/2014 | Sold | $491,000+125.2%$137/sqft |
Source: Public Record Report a problem | ||
| 1/24/1995 | Sold | $218,000$61/sqft |
Source: Public Record Report a problem | ||
Public tax history
| Year | Property taxes | Tax assessment |
|---|---|---|
| 2025 | $5,913 +12.7% | $527,400 +8.5% |
| 2024 | $5,245 +13.5% | $486,100 +9.3% |
| 2023 | $4,621 +3.4% | $444,800 |
| 2022 | $4,470 +3.5% | $444,800 +7% |
| 2021 | $4,319 +3.1% | $415,733 +3.6% |
| 2020 | $4,189 +3.4% | $401,200 |
| 2019 | $4,050 +4.1% | $401,200 +8.2% |
| 2018 | $3,891 +2.8% | $370,933 +4.3% |
| 2017 | $3,786 -16.7% | $355,800 |
| 2016 | $4,545 | $355,800 |
| 2015 | $4,545 | $355,800 -4.9% |
| 2014 | $4,545 | $374,300 |
| 2013 | -- | $374,300 |
| 2012 | -- | $374,300 -14.6% |
| 2011 | -- | $438,490 |
| 2010 | -- | $438,490 |
| 2009 | -- | $438,490 -9.6% |
| 2008 | -- | $484,820 +18% |
| 2007 | -- | $410,780 +22% |
| 2006 | -- | $336,740 +28.2% |
| 2005 | -- | $262,700 +6% |
| 2004 | -- | $247,736 +6.4% |
| 2003 | -- | $232,773 +6.9% |
| 2002 | -- | $217,810 +2.3% |
| 2001 | -- | $212,822 |
Find assessor info on the county website
Monthly payment
Est. payment
Payment breakdown
Explore the cost of this home by adjusting the details. Changes won't be saved.Climate risks
Neighborhood: 20676
Nearby schools
Schools provided by the listing agent
- High: Calvert
- District: Calvert County Public Schools
Source: Bright MLS. This data may not be complete. We recommend contacting the local school district to confirm school assignments for this home.
- $---- bd-- ba-- sqft5035 Timberwood Trl, Pt Republic, MD 20676Off Market
- $675,3004 bd4 ba3.7k sqft5025 Timberwood Trl, Port Republic, MD 20676Off Market

- $---- bd-- ba-- sqft5025 Timberwood Trl, Pt Republic, MD 20676Off Market
- $12,700-- bd-- ba-- sqft5039 Timberwood Trl, Port Republic, MD 20676Off Market
Similar homes
- $599,0003 bd3 ba2.3k sqft5401 Cove View Dr, Saint Leonard, MD 20685For Sale
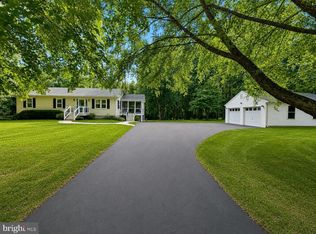
 MLS ID #MDCA2029646, Becky King, Home Towne Real Estate. Bright MLS
 - $629,8006 bd5 ba3.6k sqft1525 Sharpes Ct, Port Republic, MD 20676For Sale
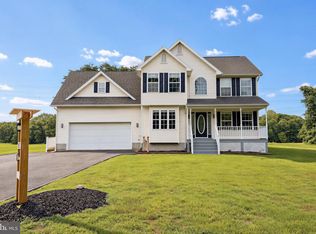 MLS ID #MDCA2029952, Donna Lacey, CENTURY 21 New Millennium. Bright MLS
 - $519,9005 bd4 ba2.8k sqft30020 Tomahawk Ct, Mechanicsville, MD 20659For Sale
 MLS ID #MDSM2031766, Dottie Bistransin, Redfin Corp. Bright MLS
 - $565,0004 bd4 ba2.7k sqft1155 Scenic Way, Saint Leonard, MD 20685For Sale
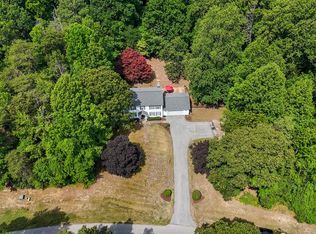 MLS ID #MDCA2027830, Kara Bogusky, The Southside Group Real Estate. Bright MLS
 - $465,0005 bd3 ba2.3k sqft5494 Hallowing Point Rd, Prince Frederick, MD 20678For SaleMLS ID #MDCA2029574, Samantha Bowling, Samson Properties. Bright MLS
- $509,9005 bd4 ba3.1k sqft5817 Magnolia Cir, Saint Leonard, MD 20685For SaleMLS ID #MDCA2027172, Juan Aranda, CENTURY 21 New Millennium. Bright MLS
- $550,0005 bd4 ba2.5k sqft7065 Quicktree Farm Ct, Hughesville, MD 20637For SaleMLS ID #MDCH2058278, Tyler Mattingly, Coldwell Banker Premier. Bright MLS
- $459,9005 bd3 ba2.4k sqft29994 Richard Cir, Mechanicsville, MD 20659For SaleMLS ID #MDSM2031404, Donna Lacey, CENTURY 21 New Millennium. Bright MLS
- $649,0004 bd4 ba2.7k sqft625 Patuxent Reach Dr, Prince Frederick, MD 20678For SaleMLS ID #MDCA2029772, Jeanette Spicer, Keller Williams Preferred Properties. Bright MLS
- $449,9006 bd4 ba2.8k sqft5070 Sheckells Way, Huntingtown, MD 20639For SaleMLS ID #MDCA2030254, Patti Stueckler, Keller Williams Flagship. Bright MLS
- $665,0005 bd4 ba2.9k sqft1601 Meadow Oaks Ln, Huntingtown, MD 20639For SaleMLS ID #MDCA2030320, Ryan Hutchins, Hutchins Properties. Bright MLS
- $499,0004 bd2 ba3.6k sqft4985 Solomons Island Rd, Huntingtown, MD 20639For SaleMLS ID #MDCA2027004, Deanna Rothstein, RE/MAX One. Bright MLS
- $585,0004 bd4 ba3.2k sqft1054 Kings Creek Dr, Saint Leonard, MD 20685For SaleMLS ID #MDCA2029804, Tom Walsh JR., RE/MAX One. Bright MLS
- $549,9005 bd3 ba2.6k sqft44294 Plantation Ct, California, MD 20619For SaleMLS ID #MDSM2032112, Chris Hill, CENTURY 21 New Millennium. Bright MLS
- $529,9004 bd3 ba2k sqft26251 True Grit Ct, Mechanicsville, MD 20659For SaleMLS ID #MDSM2033044, James Dick, Long & Foster Real Estate, Inc.. Bright MLS
- $599,9005 bd5 ba2.3k sqft13565 Meadow Ct, Hughesville, MD 20637For SaleMLS ID #MDCH2058794, Ross Simone, RE/MAX One. Bright MLS
- $624,9005 bd4 ba3k sqft7090 Maxwell Dr, Hughesville, MD 20637For SaleMLS ID #MDCH2055076, Leia Booher, KW Metro Center. Bright MLS
- $499,9003 bd3 ba1.7k sqft6984 Bluebird Hill Pl, Hughesville, MD 20637For SaleMLS ID #MDCH2050120, Chris Haddaway, Chesapeake Real Estate Associates, LLC. Bright MLS
- $516,0006 bd3 ba2.9k sqft16808 River Airport Rd, Brandywine, MD 20613For SaleMLS ID #MDPG2189050, Sarah Reynolds, Keller Williams Realty. Bright MLS
- $569,9994 bd3 ba2.3k sqft9620 Terri Dr, La Plata, MD 20646For SaleMLS ID #MDCH2056750, Kristina Gardiner, Infinitas Realty Group. Bright MLS
