Skip main navigation
Sold for $686,000
  • Listed by: Coldwell Banker Realty • Edward Hendrik • Contact: 949-861-0207
    Bought with: BHHS CA Properties
    $686,000

    5035 Twilight Canyon Rd #31C, Yorba Linda, CA 92887

    3beds
    1,456sqft
    Condominium
    Built in 1988
    -- sqft lot
    $688,800 Zestimate®
    $471/sqft
    $4,178 Estimated rent

    Home value

    $688,800

    $634,000 - $751,000

    $4,178/mo

    Zestimate® history
    Loading
    Loading...

    Owner options

    List your home for rent

    $4,178/mo

    Rent Zestimate®

    Find your next renter with Zillow Rental Manager. Plus, with online applications, you can quickly screen prospective tenants – for free.

    Learn more

    $4,178/mo

    Rent Zestimate®

    Refinance and save

    $4,803/mo

    Est. payment

    Refinancing to a lower rate could help reduce your monthly payments and save thousands over the life of the loan.

    See today's rates

    $4,803/mo

    Est. payment

    Explore your selling options

    Work with a Zillow partner agent

    Leverage their expertise and Zillow's premium Showcase listings to get your home seen by more buyers.

    Get started

    List with your own agent

    Get your home in front of millions of buyers by listing it on Zillow.

    Learn how to do it

    Sell it yourself

    Take full control of how buyers see your home on Zillow by listing For Sale by Owner (FSBO).

    List your home

    What's special

    Private balconyGourmet kitchenContemporary fixtures and finishesBeautiful mountains and wildernessOpen and airy layoutModern eleganceHigh-end finishes
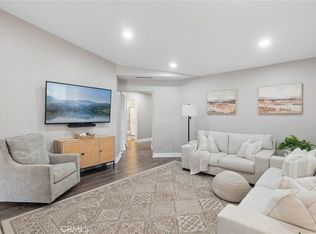
    BACK ON MARKET DUE TO BUYER NOT PERFORMING! Here is your second chance at 5035 Twilight Canyon Rd., #31C, where modern elegance meets a relaxing environment surrounded by beautiful mountains and wilderness. Nestled in the picturesque city of Yorba Linda, this beautifully redone condo features designer touches throughout, offering a perfect blend of style and comfort. As you step inside, you'll be greeted by an open and airy layout, flooded with natural light and showcasing high-end finishes. The spacious living area flows seamlessly into a gourmet kitchen, complete with updated appliances, sleek countertops, and ample cabinet space—ideal for both entertaining and everyday living. Enjoy the peaceful ambiance from your private balcony, perfect for morning coffee or evening relaxation. The well-appointed bedrooms provide a serene retreat, while the luxurious bathrooms boast contemporary fixtures and finishes. Centrally located, this property offers easy freeway access and is situated in a highly-rated school district, making it perfect for families and commuters alike. Don’t miss this amazing opportunity to own a piece of Yorba Linda's charm. Schedule your private showing today and experience the beauty and convenience this stunning condo has to offer!

    Zillow last checked:

    Listing updated:

    Listed by:

    Edward Hendrik DRE #01964738 9498610207,

    Coldwell Banker Realty,

    Bobby Scalisi DRE #01952795,

    Coldwell Banker Realty

    Bought with:

    Kelly Estanislau, DRE #02043793

    BHHS CA Properties

    Source: CRMLS,MLS#: OC25074973MLS LogoOriginating MLS: California Regional MLS

    Facts & features

    Interior

    Bedrooms & bathrooms
    • Bedrooms: 3
    • Bathrooms: 2
    • Full bathrooms: 2
    • Main level bathrooms: 2
    • Main level bedrooms: 3
    Rooms
    • Room types: Bedroom, Living Room, Primary Bathroom, Primary Bedroom, Dining Room
    Primary bedroom
    • Features: Main Level Primary
    Bedroom
    • Features: All Bedrooms Down
    Bedroom
    • Features: Bedroom on Main Level
    Bathroom
    • Features: Bathroom Exhaust Fan, Separate Shower
    Kitchen
    • Features: Quartz Counters, Remodeled, Updated Kitchen
    Heating
    • Central, Forced Air
    Cooling
    • Central Air
    Appliances
    • Included: Built-In Range, Dishwasher, Electric Cooktop, Microwave
    • Laundry: Washer Hookup, Gas Dryer Hookup, Outside
    Features
    • Breakfast Bar, Separate/Formal Dining Room, Eat-in Kitchen, Open Floorplan, Quartz Counters, All Bedrooms Down, Bedroom on Main Level, Main Level Primary
    • Flooring: Vinyl
    • Doors: Mirrored Closet Door(s), Sliding Doors
    • Windows: Custom Covering(s), Drapes
    • Has fireplace: Yes
    • Fireplace features: Dining Room, Living Room
    • Common walls with other units/homes: 2+ Common Walls
    Interior area
    • Total interior livable area: 1,456 sqft

    Property

    Parking
    • Total spaces: 2
    • Parking features: Assigned, Covered, Guest
    • Carport spaces: 2
    Accessibility
    • Accessibility features: No Stairs
    Features
    • Levels: One
    • Stories: 1
    • Entry location: 1
    • Patio & porch: Concrete, Patio, Wrap Around
    • Exterior features: Awning(s), Lighting, Rain Gutters
    • Pool features: Community, In Ground, Association
    • Has spa: Yes
    • Spa features: Association, Heated, In Ground
    • Has view: Yes
    • View description: None
    Details
    • Parcel number: 93684370
    • Special conditions: Standard

    Construction

    Type & style
    • Home type: Condo
    • Architectural style: Spanish
    • Property subtype: Condominium
    • Attached to another structure: Yes
    Materials
    • Stucco
    • Foundation: Slab
    • Roof: Spanish Tile
    Condition
    • Turnkey
    • New construction: No
    • Year built: 1988

    Utilities & green energy

    • Sewer: Public Sewer, Sewer Tap Paid
    • Water: Public
    • Utilities for property: Cable Connected, Electricity Connected, Phone Connected, Sewer Connected, Water Connected

    Community & HOA

    Community
    • Features: Biking, Foothills, Hiking, Park, Pool
    • Security: Carbon Monoxide Detector(s), Smoke Detector(s)
    • Subdivision: The Hills (Hill)
    HOA
    • Has HOA: Yes
    • Amenities included: Clubhouse, Fitness Center, Maintenance Grounds, Horse Trail(s), Playground, Pool, Spa/Hot Tub, Tennis Court(s), Trail(s), Water
    • HOA fee: $500 monthly
    • HOA name: The Hills
    • HOA phone: 714-395-5245
    Location
    • Region: Yorba Linda

    Financial & listing details

    • Price per square foot: $471/sqft
    • Tax assessed value: $676,260
    • Annual tax amount: $8,324
    • Date on market: 4/14/2025
    • Cumulative days on market: 21 days
    • Listing terms: Cash,Cash to New Loan,Conventional,Contract
    • Exclusions: Kitchen refrigerator
    • Road surface type: Paved

    Price history

    DateEventPrice
    7/31/2025Sold$686,000+0.1%$471/sqft
    Source: CRMLS #OC25074973 Report a problem
    6/11/2025Pending sale$685,000$470/sqft
    Source: CRMLS #OC25074973 Report a problem
    6/6/2025Price change$685,000-2.1%$470/sqft
    Source: CRMLS #OC25074973 Report a problem
    5/30/2025Listed for sale$699,888$481/sqft
    Source: CRMLS #OC25074973 Report a problem
    5/2/2025Contingent$699,888$481/sqft
    Source: CRMLS #OC25074973 Report a problem
    4/14/2025Listed for sale$699,888+7.7%$481/sqft
    Source: CRMLS #OC25074973 Report a problem
    8/2/2022Sold$650,000+0%$446/sqft
    Source: Public Record Report a problem
    7/16/2022Contingent$649,999$446/sqft
    Source: CRMLS #OC22144017 Report a problem
    7/5/2022Pending sale$649,999$446/sqft
    Source: CRMLS #OC22144017 Report a problem
    7/1/2022Listed for sale$649,999+49.4%$446/sqft
    Source: CRMLS #OC22144017 Report a problem
    11/19/2018Sold$435,000$299/sqft
    Source: Public Record Report a problem
    10/20/2018Pending sale$435,000$299/sqft
    Source: Redfin Corporation #PW18222656 Report a problem
    9/12/2018Listed for sale$435,000+38.1%$299/sqft
    Source: Redfin Corporation #PW18222656 Report a problem
    8/22/2008Sold$315,000-4.1%$216/sqft
    Source: Public Record Report a problem
    6/4/2008Sold$328,500$226/sqft
    Source: Public Record Report a problem

    Public tax history

    YearProperty taxesTax assessment
    2025$8,324 +2.6%$676,260 +2%
    2024$8,112 -16.6%$663,000 +2%
    2023$9,725 +66.3%$650,000 +42.2%
    2022$5,848 +2.1%$457,261 +2%
    2021$5,728 +0.3%$448,296 +1%
    2020$5,709 $443,700 +2%
    2019$5,709 +3.3%$435,000 +51.8%
    2018$5,526 +45.4%$286,625 +2%
    2017$3,801 $281,005 +2%
    2016$3,801 +3.1%$275,496 +1.5%
    2015$3,687 +4.2%$271,358 +2%
    2014$3,537 $266,043 +13.5%
    2013-- $234,299 +0.5%
    2012-- $233,120 -6%
    2011-- $248,000 -3.5%
    2010-- $257,000
    Find assessor info on the county website

    Neighborhood: 92887

    Nearby schools

    GreatSchools rating
    Schools provided by the listing agent
    • Elementary: Bryant Ranch
    • Middle: Travis Ranch
    • High: Yorba Linda

    Source: CRMLS. This data may not be complete. We recommend contacting the local school district to confirm school assignments for this home.

    Get a cash offer in 3 minutes
    Find out how much your home could sell for in as little as 3 minutes with a no-obligation cash offer.
    Estimated market value
    $688,800
    Get a cash offer in 3 minutes
    Find out how much your home could sell for in as little as 3 minutes with a no-obligation cash offer.
    Estimated market value
    $688,800