Welcome to 5035 Vermillion Dr. Entering the home, you'll see the quiet front porch and new custom front door. Once inside, you will love the refinished solid wood floors and completely updated paint throughout. Inside the entry, you'll find a private office on the left with double glass doors, to the right features a front living room that can double as a quiet reading area. As you continue through the main hall, the 2-story formal dining room with hugel chandelier anchors the space. While in the dining room you'll look out to the partially covered courtyard, great for enjoying a morning coffee, and features a small area of artificial grass pad for your furry friends. Passing the beautiful circular staircase with new custom iron rails, you get to the back of the home where you'll find a huge kitchen, fully updated with quartz counter, new appliances, new lighting and complete with a butlers pantry. The kitchen is fully open to the large 17'x17' family room centered around a stunning custom mantle and fireplace, complete with vaulted ceilings and wired for surround sound. Look beyond the family room to the newly refinished back deck, complete with an electric awning. make sure to check out the views of Castle Rock beyond the open space. The main floor primary suite offers a spacious bedroom with sitting area and a newly Newly custom bathroom with His & Hers closets, a free-standing tub, and a stunning double shower. Head upstairs, you'll enjoy the spiral staircase through the home and see two bedrooms and a jack-and-jill bathroom. The basement has been finished with a huge great room, two bedrooms, and a full bath. There is space to add a bar if you choose to make the space your own. The home is perfectly nestled in a quiet, well-treed space. Life in the Village includes access to the Cayon Club Sports Complex, Summit Club Pool, and Village Lake Fitness Center. Enjoy walking through the 13 miles of paved and groomed nature trails that surround the community.
Sold for $1,155,000
$1,155,000
5035 Vermillion Drive, Castle Rock, CO 80108
5beds
4,830sqft
Single Family Residence
Built in 2007
6,838 Square Feet Lot
$1,156,100 Zestimate®
$239/sqft
$4,343 Estimated rent
Home value
$1,156,100
$1.10M - $1.21M
$4,343/mo
Zestimate® history
Owner options
List your home for rent
$4,343/mo
Rent Zestimate®
Find your next renter with Zillow Rental Manager. Plus, with online applications, you can quickly screen prospective tenants – for free.
$4,343/mo
Rent Zestimate®
Refinance and save
$5,738/mo
Est. payment
Refinancing to a lower rate could help reduce your monthly payments and save thousands over the life of the loan.
$5,738/mo
Est. payment
Explore your selling options
Work with a Zillow partner agent
Leverage their expertise and Zillow's premium Showcase listings to get your home seen by more buyers.
Get startedList with your own agent
Get your home in front of millions of buyers by listing it on Zillow.
Learn how to do itSell it yourself
Take full control of how buyers see your home on Zillow by listing For Sale by Owner (FSBO).
List your homeWhat's special
Wired for surround soundViews of castle rockElectric awningNewly refinished back deckPartially covered courtyardMain floor primary suiteQuiet front porch
Zillow last checked:
Listing updated:
Listed by:
Scott Byer 303-523-2937 swbyer@gmail.com,
MB Colorado Rty LLC,
Darren Blair 303-641-9008,
Connett Real Estate
Bought with:
Michele Ciardullo, 100014689
Milehimodern
Source: REcolorado as distributed by MLS GRID,MLS#: 2147222
Facts & features
Interior
Bedrooms & bathrooms
- Bedrooms: 5
- Bathrooms: 4
- Full bathrooms: 3
- 1/2 bathrooms: 1
- Main level bathrooms: 2
- Main level bedrooms: 1
Bedroom
- Description: Spacious Main Floor Primary With Ample Room Seating Area And Private Views Of The Open Space Behind The Home
- Features: Primary Suite
- Level: Main
- Area: 400 Square Feet
- Dimensions: 20 x 20
Bedroom
- Level: Upper
Bedroom
- Level: Upper
Bedroom
- Description: Spacious Bedroom With Egress Access
- Level: Basement
Bedroom
- Description: Spacious With Huge Closet Space
- Level: Basement
Bathroom
- Level: Main
Bathroom
- Features: Primary Suite
- Level: Main
Bathroom
- Description: Jack And Jill Bath With New Tile And Paint
- Level: Upper
Bathroom
- Level: Basement
Dining room
- Level: Main
Dining room
- Description: Kitchen Nook
- Level: Main
Family room
- Level: Main
Great room
- Description: Huge Open Space With Endless Possibilities
- Level: Basement
Kitchen
- Level: Main
Living room
- Level: Main
Office
- Level: Main
Heating
- Forced Air
Cooling
- Central Air
Features
- Basement: Finished
Interior area
- Total structure area: 4,830
- Total interior livable area: 4,830 sqft
- Finished area above ground: 3,022
- Finished area below ground: 1,678
Property
Parking
- Total spaces: 3
- Parking features: Garage - Attached
- Attached garage spaces: 3
Features
- Levels: Two
- Stories: 2
- Patio & porch: Deck, Front Porch
- Exterior features: Gas Valve
- Fencing: None
Lot
- Size: 6,838 Square Feet
Details
- Parcel number: R0429632
- Zoning: PDU
- Special conditions: Standard
Construction
Type & style
- Home type: SingleFamily
- Property subtype: Single Family Residence
Materials
- Stucco
Condition
- Updated/Remodeled
- Year built: 2007
Utilities & green energy
- Sewer: Public Sewer
- Water: Public
Community & HOA
Community
- Subdivision: Castle Pines Village
HOA
- Has HOA: Yes
- HOA fee: $258 monthly
- HOA name: Village At Castle Pines
- HOA phone: 303-814-1345
- Second HOA fee: $300 monthly
- Second HOA name: Castle Pines Metro Association
- Second HOA phone: 303-668-8330
Location
- Region: Castle Rock
Financial & listing details
- Price per square foot: $239/sqft
- Tax assessed value: $1,088,897
- Annual tax amount: $7,344
- Date on market: 10/3/2025
- Listing terms: Cash,Conventional,Jumbo
- Exclusions: Washer And Dryer
- Ownership: Individual
Price history
| Date | Event | Price |
|---|---|---|
| 11/12/2025 | Sold | $1,155,000-2.5%$239/sqft |
Source:  REcolorado as distributed by MLS GRID #2147222 Report a problem REcolorado as distributed by MLS GRID #2147222 Report a problem | ||
| 10/15/2025 | Pending sale | $1,185,000$245/sqft |
Source: REcolorado as distributed by MLS GRID #2147222 Report a problem | ||
| 10/3/2025 | Listed for sale | $1,185,000+86.2%$245/sqft |
Source: REcolorado as distributed by MLS GRID #2147222 Report a problem | ||
| 7/17/2007 | Sold | $636,302$132/sqft |
Source: Public Record Report a problem | ||
Public tax history
| Year | Property taxes | Tax assessment |
|---|---|---|
| 2025 | $7,344 -0.8% | $68,060 -7.7% |
| 2024 | $7,403 +47.3% | $73,700 -1% |
| 2023 | $5,027 -3.7% | $74,410 +44.8% |
| 2022 | $5,218 | $51,390 -2.8% |
| 2021 | -- | $52,860 +12.7% |
| 2020 | $5,370 +3.5% | $46,900 |
| 2019 | $5,187 +19.3% | $46,900 +5.3% |
| 2018 | $4,349 -11.7% | $44,540 |
| 2017 | $4,923 -2.1% | $44,540 -0.7% |
| 2016 | $5,027 -1.7% | $44,840 |
| 2015 | $5,116 +3.5% | $44,840 +8.9% |
| 2014 | $4,945 | $41,190 |
| 2013 | -- | $41,190 -1.7% |
| 2012 | -- | $41,890 |
| 2011 | -- | $41,890 -17.1% |
| 2010 | -- | $50,560 -9.1% |
| 2009 | $3,305 | $55,620 |
| 2008 | -- | $55,620 +189.7% |
| 2006 | $2,158 +31% | $19,200 +27.8% |
| 2004 | $1,647 +3.2% | $15,020 +6% |
| 2003 | $1,596 | $14,170 +5% |
| 2002 | -- | $13,495 +722.9% |
| 2001 | $189 | $1,640 |
Find assessor info on the county website
Neighborhood: 80108
Nearby homes
- $1,253,5003 bd4 ba4.3k sqft5034 Vermillion Dr, Castle Rock, CO 80108Off Market
- $1,110,1002 bd2 ba2.4k sqft5036 Carbonate Way, Castle Rock, CO 80108Off Market
- $1,084,8005 bd3 ba4.2k sqft5033 Vermillion Dr, Castle Rock, CO 80108Off Market
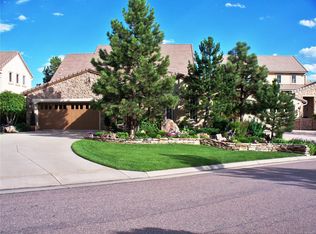
- $1,350,0003 bd3 ba3.6k sqft5059 Vermillion Dr, Castle Rock, CO 80108Sold
- $1,059,7002 bd2 ba2.4k sqft5037 Carbonate Way, Castle Rock, CO 80108Off Market
- $1,083,4003 bd3 ba4.3k sqft5060 Vermillion Dr, Castle Rock, CO 80108Off Market
- $1,208,8003 bd4 ba5.3k sqft5032 Vermillion Dr, Castle Rock, CO 80108Off Market
- $1,102,9002 bd3 ba2.9k sqft5058 Vermillion Ln, Castle Rock, CO 80108Off Market
Nearby schools
GreatSchools rating
- 6/10Buffalo Ridge Elementary SchoolGrades: PK-5Distance: 2.8 mi
- 8/10Rocky Heights Middle SchoolGrades: 6-8Distance: 6.3 mi
- 9/10Rock Canyon High SchoolGrades: 9-12Distance: 6.6 mi
Schools provided by the listing agent
- Elementary: Buffalo Ridge
- Middle: Rocky Heights
- High: Rock Canyon
- District: Douglas RE-1
Source: REcolorado as distributed by MLS GRID. This data may not be complete. We recommend contacting the local school district to confirm school assignments for this home.
Get a cash offer in 3 minutes
Find out how much your home could sell for in as little as 3 minutes with a no-obligation cash offer.
Estimated market value
$1,156,100
Get a cash offer in 3 minutes
Find out how much your home could sell for in as little as 3 minutes with a no-obligation cash offer.
Estimated market value
$1,156,100
- Colorado
- Douglas County
- Castle Rock
- 80108
- 5035 Vermillion Drive
Nearby cities
Nearby neighborhoods
Nearby zip codes
Other Castle Rock Topics
