Skip main navigation
Closed
  • $625,000

    5035 W Eddy St, Chicago, IL 60641

    6beds
    3,000sqft
    Single Family Residence
    Built in ----
    3,824.57 Square Feet Lot
    $777,200 Zestimate®
    $208/sqft
    $3,519 Estimated rent

    Home value

    $777,200

    $715,000 - $847,000

    $3,519/mo

    Zestimate® history
    Loading
    Loading...

    Owner options

    List your home for rent

    $3,519/mo

    Rent Zestimate®

    Find your next renter with Zillow Rental Manager. Plus, with online applications, you can quickly screen prospective tenants – for free.

    Learn more

    $3,519/mo

    Rent Zestimate®

    Refinance and save

    $4,375/mo

    Est. payment

    Refinancing to a lower rate could help reduce your monthly payments and save thousands over the life of the loan.

    See today's rates

    $4,375/mo

    Est. payment

    Explore your selling options

    Work with a Zillow partner agent

    Leverage their expertise and Zillow's premium Showcase listings to get your home seen by more buyers.

    Get started

    List with your own agent

    Get your home in front of millions of buyers by listing it on Zillow.

    Learn how to do it

    Sell it yourself

    Take full control of how buyers see your home on Zillow by listing For Sale by Owner (FSBO).

    List your home

    What's special

    Welcome to your dream home in Portage Park, where modern luxury and spacious living await you! Step inside this transitional modern masterpiece, a 6-bedroom, 4-bathroom haven spanning over 3,000 square feet, and be prepared to be amazed. The moment you step through the front door, you'll be captivated by the flawless craftsmanship and attention to detail. The formal living and dining rooms exude elegance, while a stunning stone fireplace adds a touch of warmth and charm. Gorgeous dark walnut hardwood flooring throughout creates a seamless flow and adds a touch of sophistication. The heart of this home is the high-end kitchen, a chef's delight. Revel in the sleek two-toned cabinetry, complemented by a convenient built-in pantry. The large island and quartz countertops offer ample workspace, while stainless steel appliances make cooking a pleasure. From here, you can enjoy a picturesque view of the professionally landscaped backyard, bringing the outdoors in. The upper level boasts two bedrooms, including a remarkable primary suite. Pamper yourself in the designer-finished ensuite bathroom, complete with luxurious fixtures, faucets, and exquisite tile work. The dual vanity, jacuzzi tub, and expansive walk-in closet add an extra touch of opulence. The basement, with its high ceilings, opens up to an inviting recreation room, along with two additional bedrooms or flexible spaces that can cater to your specific needs, be it a home office, gym, or more. This home is not just aesthetically pleasing but also practical. It's designed for multigenerational living or remote work/school with its versatile layout. Rest assured, this home is nearly new, with 95% of it being new construction. Updates include a new water main with copper plumbing, new dual HVAC system, air condensers, new electrical system, new windows, new roof & siding, new water heater, and a flood control system with dimple membrane. Outside, you'll find a large brand new 2-car garage and a side driveway, providing ample parking space. The professionally landscaped backyard features a concrete patio and composite decking for enjoyable outdoor gatherings. Imagine living a life of luxury in a coveted location near Six Corners, with everything you need just moments away. Don't miss the opportunity to experience this enviable lifestyle for yourself. Click on the video button to watch a custom video tour, and schedule your visit today! Act quickly, as this dream home won't be available for long.

    Zillow last checked:

    Listing updated:

    Listing courtesy of:

    Giancarlo Bargioni, ABR 773-250-0400,

    Dream Town Real Estate

    Bought with:

    Megan Ryan

    Keller Williams ONEChicago

    Source: MRED as distributed by MLS GRID,MLS#: 11850194MLS Logo

    Facts & features

    Interior

    Bedrooms & bathrooms
    • Bedrooms: 6
    • Bathrooms: 4
    • Full bathrooms: 4
    Primary bedroom
    • Features: Flooring (Vinyl), Bathroom (Full)
    • Level: Second
    • Area: 240 Square Feet
    • Dimensions: 12X20
    Bedroom 2
    • Features: Flooring (Vinyl)
    • Level: Second
    • Area: 144 Square Feet
    • Dimensions: 12X12
    Bedroom 3
    • Features: Flooring (Hardwood)
    • Level: Main
    • Area: 130 Square Feet
    • Dimensions: 13X10
    Bedroom 4
    • Features: Flooring (Hardwood)
    • Level: Main
    • Area: 130 Square Feet
    • Dimensions: 13X10
    Bedroom 5
    • Features: Flooring (Carpet)
    • Level: Lower
    • Area: 110 Square Feet
    • Dimensions: 11X10
    Bedroom 6
    • Features: Flooring (Carpet)
    • Level: Lower
    • Area: 99 Square Feet
    • Dimensions: 11X9
    Dining room
    • Features: Flooring (Hardwood)
    • Level: Main
    • Area: 132 Square Feet
    • Dimensions: 12X11
    Family room
    • Features: Flooring (Carpet)
    • Level: Lower
    • Area: 176 Square Feet
    • Dimensions: 11X16
    Foyer
    • Level: Lower
    • Area: 24 Square Feet
    • Dimensions: 6X4
    Game room
    • Features: Flooring (Carpet)
    • Level: Lower
    • Area: 81 Square Feet
    • Dimensions: 9X9
    Kitchen
    • Features: Kitchen (Eating Area-Breakfast Bar, Eating Area-Table Space, Island, Pantry-Closet, Granite Counters, Pantry, Updated Kitchen), Flooring (Hardwood)
    • Level: Main
    • Area: 198 Square Feet
    • Dimensions: 11X18
    Laundry
    • Features: Flooring (Ceramic Tile)
    • Level: Lower
    • Area: 110 Square Feet
    • Dimensions: 10X11
    Living room
    • Features: Flooring (Hardwood)
    • Level: Main
    • Area: 132 Square Feet
    • Dimensions: 12X11
    Mud room
    • Features: Flooring (Hardwood)
    • Level: Main
    • Area: 49 Square Feet
    • Dimensions: 7X7
    Other
    • Level: Lower
    • Area: 48 Square Feet
    • Dimensions: 6X8
    Walk in closet
    • Features: Flooring (Vinyl)
    • Level: Second
    • Area: 40 Square Feet
    • Dimensions: 5X8
    Walk in closet
    • Features: Flooring (Carpet)
    • Level: Lower
    • Area: 40 Square Feet
    • Dimensions: 8X5
    Heating
    • Natural Gas
    Cooling
    • Central Air, Zoned
    Appliances
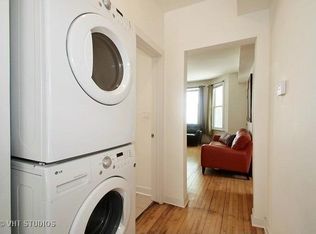
    • Included: Range, Microwave, Dishwasher, Refrigerator, Freezer, Washer, Dryer, Disposal, Stainless Steel Appliance(s)
    • Laundry: In Unit, Sink
    Features
    • 1st Floor Bedroom, 1st Floor Full Bath
    • Flooring: Hardwood
    • Basement: Finished,Egress Window,Full,Daylight
    • Number of fireplaces: 1
    • Fireplace features: Electric, Living Room
    Interior area
    • Total structure area: 3,000
    • Total interior livable area: 3,000 sqft

    Property

    Parking
    • Total spaces: 2
    • Parking features: Asphalt, Side Driveway, Garage Door Opener, On Site, Garage Owned, Detached, Garage
    • Garage spaces: 2
    • Has uncovered spaces: Yes
    Accessibility
    • Accessibility features: No Disability Access
    Features
    • Stories: 2
    • Patio & porch: Deck, Patio
    Lot
    • Size: 3,824 sqft
    Details
    • Additional structures: Garage(s)
    • Parcel number: 13214020230000
    • Special conditions: None
    • Other equipment: Sump Pump

    Construction

    Type & style
    • Home type: SingleFamily
    • Architectural style: Bungalow
    • Property subtype: Single Family Residence
    Materials
    • Vinyl Siding
    • Foundation: Concrete Perimeter
    • Roof: Asphalt
    Condition
    • New construction: No
    • Major remodel year: 2023

    Utilities & green energy

    • Electric: 200+ Amp Service
    • Sewer: Public Sewer
    • Water: Lake Michigan

    Community & neighborhood

    Security
    • Security features: Carbon Monoxide Detector(s)
    Location
    • Region: Chicago

    HOA & financial

    HOA
    • Services included: None

    Other

    Other facts
    • Listing terms: Conventional
    • Ownership: Fee Simple

    Price history

    DateEventPrice
    9/15/2023Sold$625,000-3.8%$208/sqft
    Source: MRED as distributed by MLS GRID #11850194 Report a problem
    9/1/2023Pending sale$650,000$217/sqft
    Source: MRED as distributed by MLS GRID #11850194 Report a problem
    8/21/2023Contingent$650,000$217/sqft
    Source: MRED as distributed by MLS GRID #11850194 Report a problem
    8/3/2023Price change$650,000-2.3%$217/sqft
    Source: MRED as distributed by MLS GRID #11850194 Report a problem
    7/27/2023Listed for sale$665,000-2.1%$222/sqft
    Source: MRED as distributed by MLS GRID #11843103 Report a problem
    7/27/2023Listing removed--
    Source: MRED as distributed by MLS GRID #11812231 Report a problem
    6/20/2023Listed for sale$679,000-2.3%$226/sqft
    Source: MRED as distributed by MLS GRID #11812231 Report a problem
    6/20/2023Listing removed--
    Source: MRED as distributed by MLS GRID #11803161 Report a problem
    5/18/2023Listed for sale$695,000+213.7%$232/sqft
    Source: MRED as distributed by MLS GRID #11771551 Report a problem
    7/21/2021Sold$221,550+25.2%$74/sqft
    Source: MRED as distributed by MLS GRID #11094931 Report a problem
    9/28/2000Sold$177,000$59/sqft
    Source: Public Record Report a problem

    Public tax history

    YearProperty taxesTax assessment
    2024-- $64,851 +96.5%
    2023$6,966 +2.6%$32,999
    2022$6,791 +2.3%$32,999
    2021$6,640 +11.9%$32,999 +24%
    2020$5,934 -1.3%$26,621 -11%
    2019$6,013 +1.7%$29,912
    2018$5,912 +12.7%$29,912 +22.8%
    2017$5,246 +7.5%$24,355
    2016$4,881 +9.3%$24,355
    2015$4,466 +6.3%$24,355 +7.6%
    2014$4,201 +2%$22,628
    2013$4,118 +1.3%$22,628
    2012$4,064 -16.1%$22,628 -24.2%
    2011$4,842 -0.4%$29,860
    2010$4,863 +29.8%$29,860 +24.4%
    2009$3,748 -6.3%$24,012 -13.8%
    2008$3,999 +1%$27,852
    2007$3,959 -1.1%$27,852
    2006$4,001 +16%$27,852 +32%
    2005$3,450 +1%$21,094
    2004$3,415 +2.2%$21,094
    2003$3,341 +26.8%$21,094 +44%
    2002$2,634 +3.7%$14,647
    2001$2,541 +38.5%$14,647
    2000$1,834 +0%$14,647 +27%
    1999$1,834 $11,530

    Find assessor info on the county website

    Neighborhood: Portage Park

    Nearby schools

    GreatSchools rating
    Schools provided by the listing agent
    • Elementary: Gray Elementary School
    • High: Schurz High School
    • District: 299

    Source: MRED as distributed by MLS GRID. This data may not be complete. We recommend contacting the local school district to confirm school assignments for this home.

    Get a cash offer in 3 minutes
    Find out how much your home could sell for in as little as 3 minutes with a no-obligation cash offer.
    Estimated market value
    $777,200
    Get a cash offer in 3 minutes
    Find out how much your home could sell for in as little as 3 minutes with a no-obligation cash offer.
    Estimated market value
    $777,200