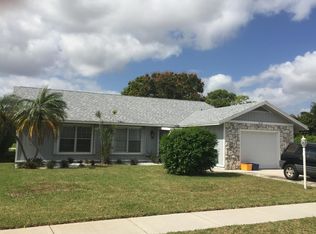
Ideal home for entertaining. The stone front facade offers superb curb appeal. The private back yard is a tropical oasis with an oversize 30x16 cobalt blue swimming pool with waterfall, contoured seating for 12 and built in table. The tropical pool is surrounded by a huge open multicolor paver deck measuring 58x38. There is 28x24 covered patio finished with 4 ceiling fans, 20'' neutral tile protected by 7 sets of accordion shutters. The kitchen features neutral cabinetry accented by granite counters w/ full backsplash, snack counter, SS Whirlpool appliances and built in pantry. Baths have been updated with granite counters, custom vanities and frameless shower glass. Ideal split plan with large bedrooms. Whole house generator. Garage has built in storage. Come see this upgraded home!
Sold for $564,000
Street View
$564,000
5035 Whitewood Cove N, Lake Worth, FL 33467
3beds
1,904sqft
Single Family Residence
Built in 1981
10,432 Square Feet Lot
$578,500 Zestimate®
$296/sqft
$4,042 Estimated rent
Home value
$578,500
$515,000 - $648,000
$4,042/mo
Zestimate® history
Owner options
List your home for rent
$4,042/mo
Rent Zestimate®
Find your next renter with Zillow Rental Manager. Plus, with online applications, you can quickly screen prospective tenants – for free.
$4,042/mo
Rent Zestimate®
Refinance and save
$4,067/mo
Est. payment
Refinancing to a lower rate could help reduce your monthly payments and save thousands over the life of the loan.
$4,067/mo
Est. payment
Explore your selling options
Work with a Zillow partner agent
Leverage their expertise and Zillow's premium Showcase listings to get your home seen by more buyers.
Get startedList with your own agent
Get your home in front of millions of buyers by listing it on Zillow.
Learn how to do itSell it yourself
Take full control of how buyers see your home on Zillow by listing For Sale by Owner (FSBO).
List your homeWhat's special
Zillow last checked:
Listing updated:
Listed by:
James Kevin Maguire 561-870-6931,
RE/MAX Services
Bought with:
Heather Valentino, 3206051
Keller Williams Tampa Central
Source: BeachesMLS,MLS#: R11113462 Originating MLS: BeachesMLS
Originating MLS: BeachesMLSFacts & features
Interior
Bedrooms & bathrooms
- Bedrooms: 3
- Bathrooms: 2
- Full bathrooms: 2
- Main level bathrooms: 2
- Main level bedrooms: 3
Primary bedroom
- Level: Main
- Area: 204
- Dimensions: 17 X 12
Bedroom 2
- Level: Main
- Area: 156
- Dimensions: 13 X 12
Bedroom 3
- Level: Main
- Area: 120
- Dimensions: 12 X 10
Dining room
- Level: Main
- Area: 132
- Dimensions: 12 X 11
Family room
- Level: Main
- Area: 168
- Dimensions: 14 X 12
Kitchen
- Level: Main
- Area: 144
- Dimensions: 12 X 12
Living room
- Level: Main
- Area: 322
- Dimensions: 23 X 14
Heating
- Central, Electric, Heat Strip
Cooling
- Central Air, Ceiling Fan(s), Electric
Appliances
- Included: Dryer, Dishwasher, Electric Range, Electric Water Heater, Disposal, Microwave, Refrigerator, Water Heater, Washer
Features
- Attic, Breakfast Bar, Built-in Features, Breakfast Area, Cathedral Ceiling(s), Dining Area, Separate/Formal Dining Room, Dual Sinks, Entrance Foyer, Custom Mirrors, Pull Down Attic Stairs, Split Bedrooms, Separate Shower, Vaulted Ceiling(s), Walk-In Closet(s)
- Flooring: Ceramic Tile, Laminate
- Windows: Blinds, Drapes, Metal, Single Hung, Sliding
- Attic: Pull Down Stairs
Interior area
- Total structure area: 3,201
- Total interior livable area: 1,904 sqft
Property
Parking
- Total spaces: 2
- Parking features: Driveway, Garage, Garage Door Opener
- Garage spaces: 2
- Has uncovered spaces: Yes
Features
- Levels: One
- Stories: 1
- Patio & porch: Patio, Porch, Screened
- Exterior features: Outdoor Living Area, Porch
- Has private pool: Yes
- Pool features: In Ground, Association
- Has view: Yes
- View description: Garden, Pool
- Waterfront features: None
Lot
- Size: 10,432 Square Feet
- Features: Sprinklers Automatic, Sprinkler System
Details
- Parcel number: 00424432030010020
- Zoning: RS
Construction
Type & style
- Home type: SingleFamily
- Architectural style: Ranch
- Property subtype: Single Family Residence
Materials
- Block
- Roof: Composition,Shingle
Condition
- Resale
- New construction: No
- Year built: 1981
Utilities & green energy
- Electric: 3 Phase
- Sewer: Public Sewer
- Water: Public
- Utilities for property: Cable Available, Sewer Available, Underground Utilities, Water Available
Community & HOA
Community
- Features: Home Owners Association, Boat Facilities, Street Lights, Sidewalks
- Security: Security System Owned
- Subdivision: LAKES Of SHERBROOKE
HOA
- Has HOA: Yes
- Amenities included: Basketball Court, Boating, Clubhouse, Picnic Area, Playground, Pool, Recreation Facilities, Shuffleboard Court, Tennis Court(s), Trail(s)
- Services included: Common Areas, Cable TV, Recreation Facilities
- HOA fee: $190 monthly
- HOA phone: 561-968-6610
Location
- Region: Lake Worth
Financial & listing details
- Price per square foot: $296/sqft
- Tax assessed value: $417,866
- Annual tax amount: $7,048
- Date on market: 8/6/2025
- Cumulative days on market: 7 days
- Listing terms: Cash,Conventional,FHA,VA Loan
Price history
| Date | Event | Price |
|---|---|---|
| 9/25/2025 | Sold | $564,000-0.9%$296/sqft |
Source:  BeachesMLS #R11113462 Report a problem BeachesMLS #R11113462 Report a problem | ||
| 8/12/2025 | Pending sale | $569,000$299/sqft |
Source: BeachesMLS #RX-11113462 Report a problem | ||
| 8/6/2025 | Listed for sale | $569,000+1796.7%$299/sqft |
Source: BeachesMLS #RX-11113462 Report a problem | ||
| 11/16/1999 | Sold | $30,000$16/sqft |
Source: Public Record Report a problem | ||
Public tax history
| Year | Property taxes | Tax assessment |
|---|---|---|
| 2025 | $7,341 +4.2% | $417,866 +6% |
| 2024 | $7,048 +5.3% | $394,252 +10% |
| 2023 | $6,696 +8.5% | $358,411 +10% |
| 2022 | $6,173 +9.9% | $325,828 +10% |
| 2021 | $5,617 +14.1% | $296,207 +16.4% |
| 2020 | $4,924 +30.9% | $254,476 +10.3% |
| 2019 | $3,761 | $230,719 +4.8% |
| 2018 | $3,761 +9.4% | $220,169 +2.1% |
| 2017 | $3,438 +2.3% | $215,538 +7.6% |
| 2016 | $3,361 +2.8% | $200,401 +5.8% |
| 2015 | $3,269 +9.8% | $189,370 +5.7% |
| 2014 | $2,978 +8.7% | $179,208 +5.8% |
| 2013 | $2,738 +0.5% | $169,337 +3.6% |
| 2012 | $2,725 -10.4% | $163,403 -7.5% |
| 2011 | $3,042 -6.8% | $176,662 -5.8% |
| 2010 | $3,263 +5.2% | $187,485 +0.7% |
| 2009 | $3,100 +11.8% | $186,132 +0.1% |
| 2008 | $2,772 +14.3% | $185,946 +16.4% |
| 2007 | $2,426 -6.3% | $159,710 +2.5% |
| 2006 | $2,590 | $155,815 +3% |
| 2005 | -- | $151,277 +17.8% |
| 2004 | $1,021 +374.9% | $128,425 +1.9% |
| 2003 | $215 -88.8% | $126,030 +12.6% |
| 2002 | $1,923 +4.9% | $111,920 +5.1% |
| 2001 | $1,833 +8.7% | $106,499 +6.2% |
| 2000 | $1,686 +17.6% | $100,241 -1.9% |
| 1999 | $1,433 | $102,187 |
Find assessor info on the county website
Neighborhood: 33467
Nearby homes
- $565,1003 bd2 ba2.4k sqft5047 Whitewood Cv N, Lake Worth, FL 33467Off Market

- $491,900-- bd2 ba1.5k sqft5023 Whitewood Cv N, Lake Worth, FL 33467Off Market
- $529,5003 bd2 ba1.9k sqft5030 Whitewood Cv N, Lake Worth, FL 33467Off Market
- $438,2003 bd2 ba1.7k sqft5059 Whitewood Way, Lake Worth, FL 33467Off Market
- $578,000-- bd2 ba1.9k sqft8325 Winnipesaukee Way, Lake Worth, FL 33467Off Market
- $747,7003 bd3 ba2.6k sqft5011 Whitewood Cv N, Lake Worth, FL 33467Off Market
- $488,1004 bd2 ba1.7k sqft8435 White Egret Way, Lake Worth, FL 33467Off Market
- $501,5004 bd2 ba2.5k sqft8443 White Egret Way, Lake Worth, FL 33467Off Market
Nearby schools
GreatSchools rating
- 7/10Discovery Key Elementary SchoolGrades: K-5Distance: 1.6 mi
- 6/10Woodlands Middle SchoolGrades: 6-8Distance: 0.5 mi
- 5/10Dr. Joaquin Garcia High SchoolGrades: 9-12Distance: 0.5 mi
Schools provided by the listing agent
- Elementary: Discovery Key
- Middle: Woodlands
- High: Dr. Joaquin Garcia
Source: BeachesMLS. This data may not be complete. We recommend contacting the local school district to confirm school assignments for this home.
Get a cash offer in 3 minutes
Find out how much your home could sell for in as little as 3 minutes with a no-obligation cash offer.
Estimated market value
$578,500
Get a cash offer in 3 minutes
Find out how much your home could sell for in as little as 3 minutes with a no-obligation cash offer.
Estimated market value
$578,500
- Florida
- Palm Beach County
- Lake Worth Beach
- 33467
- 5035 Whitewood Cove N
Nearby cities
Nearby neighborhoods
Nearby zip codes
Other Lake Worth Beach Topics
- Apartments for Rent in 33467
- Houses for Sale in 33467
- Houses for Rent in 33467
- 33467 Real Estate
- Lake Worth Beach Condos
- Houses for Sale in Lake Worth Beach
- Newest Listings in Lake Worth Beach
- Lake Worth Beach Home Values
- Lake Worth Beach Real Estate Agents
- Lake Worth Beach Refinance
- Lake Worth Beach Mortgage Rates
