Skip main navigation
Sold
  • $330,000

    50350 Cowens Rd Slip 39, Scappoose, OR 97056

    2beds
    1,096sqft
    Residential
    Built in 1988
    1,950 Square Feet Lot
    $330,000 Zestimate®
    $301/sqft
    $2,062 Estimated rent

    Home value

    $330,000

    $297,000 - $366,000

    $2,062/mo

    Zestimate® history
    Loading
    Loading...

    Owner options

    List your home for rent

    $2,062/mo

    Rent Zestimate®

    Find your next renter with Zillow Rental Manager. Plus, with online applications, you can quickly screen prospective tenants – for free.

    Learn more

    $2,062/mo

    Rent Zestimate®

    Refinance and save

    $2,058/mo

    Est. payment

    Refinancing to a lower rate could help reduce your monthly payments and save thousands over the life of the loan.

    See today's rates

    $2,058/mo

    Est. payment

    Explore your selling options

    Work with a Zillow partner agent

    Leverage their expertise and Zillow's premium Showcase listings to get your home seen by more buyers.

    Get started

    List with your own agent

    Get your home in front of millions of buyers by listing it on Zillow.

    Learn how to do it

    Sell it yourself

    Take full control of how buyers see your home on Zillow by listing For Sale by Owner (FSBO).

    List your home

    What's special

    Wonderful outdoor living spacesWater and mountain viewsSwim floatNewer stainless steel appliancesBeautiful granite countertops

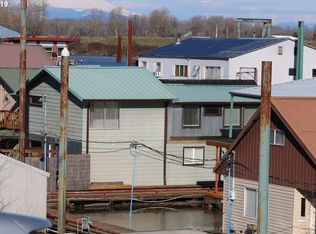
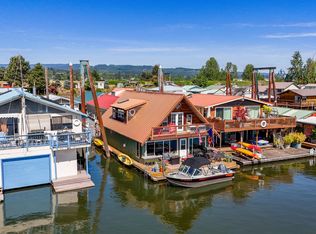
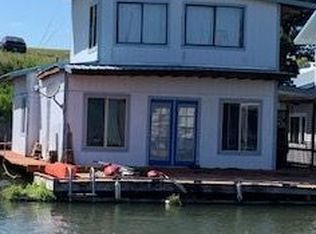
    Rare slice of paradise! Enjoy your coveted spot on the open channel in Paradise Moorage. What does paradise mean to you? Water and mountain views plus ever-changing wildlife scenery outside your floor-to-ceiling windows? Boating, kayaking or paddle boarding anytime you want? Room to park your boat next to the swim float, plus extra space and ramp to pull in and dry dock your kayak, canoe, or paddle board on the side of the house. Or, is your version of paradise fishing for salmon, steelhead, walleye, bass, and sturgeon right off your back deck? Grab the binoculars, you are directly across from Sauvie Island, giving you the best birdwatching (think bald eagles, swans, sandhill cranes). How about a hot whirlpool bath overlooking the river? Or just enjoying the laid back vibe of living on water? Being at this floating home is like a vacation everyday with wonderful outdoor living spaces, including main floor deck with whirlpool tub, swim float, gated and fenced front courtyard, 2nd floor balcony with views of the mountains and 3rd floor crows nest, roof-top deck, with 360 degree views. This special house has two beds and two baths plus bonus living space in the detached structure, can be used for home office, bunk house, or extra storage. Rare gated and fenced front courtyard offers some privacy and a shady spot for coffee and breakfast in the morning. Recently updated kitchen has custom cabinets, newer stainless steel appliances and beautiful granite countertops. Energy efficient mini-split heating and cooling on both levels. Upstairs you can watch the sunrise over Mt Hood from your bed in the morning. There is a Jack and Jill bath (enter from either bedroom) with double sinks, granite and a newly refinished tub/shower combo. Downstairs is another full bath with stand up shower. Full size washer and dryer included. New custom Bali blinds can be pulled down for total privacy, but keep them up for rainbows and sunrises! This home is financeable, float rating 3.

    Zillow last checked:

    Listing updated:

    Listed by:

    Misty Fisher 503-544-4894,

    Premiere Property Group, LLC

    Bought with:

    John McPherson, 201213231

    Premiere Property Group, LLC

    Source: RMLS (OR),MLS#: 276382744MLS Logo

    Facts & features

    Interior

    Bedrooms & bathrooms
    • Bedrooms: 2
    • Bathrooms: 2
    • Full bathrooms: 2
    • Main level bathrooms: 1
    Rooms
    • Room types: Bonus Room, Bedroom 2, Dining Room, Family Room, Kitchen, Living Room, Primary Bedroom
    Primary bedroom
    • Features: Bathroom, Ensuite, Laminate Flooring
    • Level: Upper
    • Area: 156
    • Dimensions: 13 x 12
    Bedroom 2
    • Features: Laminate Flooring
    • Level: Upper
    • Area: 126
    • Dimensions: 14 x 9
    Dining room
    • Features: Laminate Flooring
    • Level: Main
    • Area: 132
    • Dimensions: 11 x 12
    Kitchen
    • Features: Laminate Flooring
    • Level: Main
    • Area: 143
    • Width: 13
    Living room
    • Features: Sliding Doors, Wallto Wall Carpet
    • Level: Main
    • Area: 209
    • Dimensions: 19 x 11
    Heating
    • Mini Split
    Cooling
    • Has cooling: Yes
    Appliances
    • Included: Built-In Range, Built-In Refrigerator, Dishwasher, Microwave, Stainless Steel Appliance(s), Washer/Dryer, Water Softener, Gas Water Heater, Tankless Water Heater
    • Laundry: Laundry Room
    Features
    • Ceiling Fan(s), Granite, High Speed Internet, Soaking Tub, Bathroom
    • Flooring: Laminate, Wall to Wall Carpet
    • Doors: Sliding Doors
    • Windows: Double Pane Windows
    • Basement: Other
    Interior area
    • Total structure area: 1,096
    • Total interior livable area: 1,096 sqft

    Property

    Parking
    • Parking features: RV Access/Parking, Secured, RV Boat Storage
    Features
    • Levels: Two
    • Stories: 2
    • Patio & porch: Deck
    • Exterior features: Dock
    • Has spa: Yes
    • Spa features: Bath
    • Fencing: Fenced
    • Has view: Yes
    • View description: Mountain(s), River, Territorial
    • Has water view: Yes
    • Water view: River
    • Waterfront features: River Front
    • Body of water: Multnomah Channel
    Lot
    • Size: 1,950 Square Feet
    • Dimensions: 30' x 65'
    • Features: Gated, SqFt 0K to 2999
    Details
    • Additional structures: Dock, Outbuilding
    • Parcel number: Not Found

    Construction

    Type & style
    • Home type: SingleFamily
    • Architectural style: Contemporary
    • Property subtype: Residential
    Materials
    • Wood Siding
    • Foundation: Other
    • Roof: Metal
    Condition
    • Updated/Remodeled
    • New construction: No
    • Year built: 1988

    Utilities & green energy

    • Sewer: Shared Septic
    • Water: Community, Well
    • Utilities for property: Cable Connected

    Community & HOA

    Community
    • Security: Limited Access, Security Gate, Security Lights
    • Subdivision: Paradise Moorage
    HOA
    • Has HOA: No
    Location
    • Region: Scappoose

    Financial & listing details

    • Price per square foot: $301/sqft
    • Annual tax amount: $1,532
    • Date on market: 4/9/2026
    • Listing terms: Call Listing Agent,Cash,Conventional

    Price history

    DateEventPrice
    8/14/2026Sold$330,000$301/sqft
    Source: RMLS (OR) #276382744 Report a problem
    7/13/2026Pending sale$330,000$301/sqft
    Source: RMLS (OR) #276382744 Report a problem
    4/9/2026Listed for sale$330,000+57.1%$301/sqft
    Source: RMLS (OR) #276382744 Report a problem
    12/14/2016Sold$210,000$192/sqft
    Source: Agent Provided Report a problem

    Public tax history

    Tax history is unavailable.

    Neighborhood: 97056

    Nearby schools

    GreatSchools rating
    Schools provided by the listing agent
    • Elementary: Grant Watts
    • Middle: Scappoose
    • High: Scappoose

    Source: RMLS (OR). This data may not be complete. We recommend contacting the local school district to confirm school assignments for this home.

    Get a cash offer in 3 minutes
    Find out how much your home could sell for in as little as 3 minutes with a no-obligation cash offer.
    Estimated market value
    $330,000
    Get a cash offer in 3 minutes
    Find out how much your home could sell for in as little as 3 minutes with a no-obligation cash offer.
    Estimated market value
    $330,000