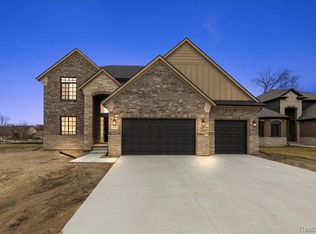
READY FOR IMMEDIATE OCCUPANCY - Introducing The Francesca —a stunning new construction Split Level home in Mistwood Estates, Macomb Township's premier new development! This elegant home is ready for immediate occupancy and features 4 spacious bedrooms, 3.5 baths and a spacious two-story great room, all accompanied by hardwood floors throughout the first level. The gourmet kitchen is a chef’s dream, boasting upgraded cabinetry, granite/quartz options available and a large center island. Custom Trim work, designer tile in all the baths and laundry. The large flex room/dining room offers versatility, while the lavish main floor master suite includes a spa-inspired bath and an oversized walk-in closet. Bedroom 2 is a princess suite with an ensuite bath and standard closet while Bedrooms 3 and 4 share a jack and Jill. Step outside to the exposed concrete covered patio—perfect for entertaining—or enjoy the oversized garage with ample storage space. Don’t miss your opportunity to see this exceptional home— schedule your showing today!
Sold for $721,690
$721,690
50352 Mistwood Dr, Macomb, MI 48042
4beds
3,120sqft
Single Family Residence
Built in 2025
10,454 Square Feet Lot
$-- Zestimate®
$231/sqft
$4,095 Estimated rent
Home value
Not available
Estimated sales range
Not available
$4,095/mo
Zestimate® history
Owner options
List your home for rent
$4,095/mo
Rent Zestimate®
Find your next renter with Zillow Rental Manager. Plus, with online applications, you can quickly screen prospective tenants – for free.
$4,095/mo
Rent Zestimate®
Refinance and save
$5,124/mo
Est. payment
Refinancing to a lower rate could help reduce your monthly payments and save thousands over the life of the loan.
$5,124/mo
Est. payment
Explore your selling options
Work with a Zillow partner agent
Leverage their expertise and Zillow's premium Showcase listings to get your home seen by more buyers.
Get startedList with your own agent
Get your home in front of millions of buyers by listing it on Zillow.
Learn how to do itSell it yourself
Take full control of how buyers see your home on Zillow by listing For Sale by Owner (FSBO).
List your homeWhat's special
Zillow last checked:
Listing updated:
Listed by:
Ron Trombetti 248-565-7673,
Berkshire Hathaway HomeServices Kee Realty Washin
Bought with:
Erica Kohler, 6501274543
@properties Christie's Int'l R.E. Birmingham
Source: Realcomp II,MLS#: 20251046575
Facts & features
Interior
Bedrooms & bathrooms
- Bedrooms: 4
- Bathrooms: 4
- Full bathrooms: 3
- 1/2 bathrooms: 1
Primary bedroom
- Level: Entry
- Area: 210
- Dimensions: 14 X 15
Bedroom
- Level: Second
- Area: 180
- Dimensions: 15 X 12
Bedroom
- Level: Second
- Area: 156
- Dimensions: 13 X 12
Bedroom
- Level: Second
- Area: 132
- Dimensions: 12 X 11
Other
- Level: Entry
- Area: 56
- Dimensions: 7 X 8
Other
- Level: Second
Other
- Level: Second
Other
- Level: Entry
Dining room
- Level: Entry
- Area: 156
- Dimensions: 12 X 13
Laundry
- Level: Entry
- Area: 72
- Dimensions: 8 X 9
Library
- Level: Entry
- Area: 169
- Dimensions: 13 X 13
Heating
- Forced Air, Heat Pump
Appliances
- Laundry: Gas Dryer Hookup, Laundry Room
Features
- Entrance Foyer
- Basement: Full,Interior Entry,Unfinished
- Has fireplace: Yes
- Fireplace features: Electric, Great Room
Interior area
- Total interior livable area: 3,120 sqft
- Finished area above ground: 3,120
Property
Parking
- Total spaces: 3
- Parking features: Three Car Garage, Attached, Driveway, Garage Faces Front
- Garage spaces: 3
Features
- Levels: Bi Level
- Entry location: MidLevelwSteps
- Patio & porch: Covered, Patio, Porch
- Pool features: None
- Fencing: Fencing Allowed
Lot
- Size: 10,454 Square Feet
- Dimensions: 130 x 70
Details
- Parcel number: 0824210078
- Special conditions: Short Sale No,Standard
Construction
Type & style
- Home type: SingleFamily
- Architectural style: Split Level
- Property subtype: Single Family Residence
Materials
- Brick, Stone, Wood Siding
- Foundation: Basement, Poured
- Roof: Composition
Condition
- New Construction
- New construction: Yes
- Year built: 2025
Details
- Warranty included: Yes
Utilities & green energy
- Sewer: Public Sewer
- Water: Public
Community & HOA
Community
- Subdivision: MISTWOOD ESTATES
HOA
- Has HOA: Yes
- Services included: Snow Removal
- HOA fee: $425 annually
Location
- Region: Macomb
Financial & listing details
- Price per square foot: $231/sqft
- Tax assessed value: $35,835
- Annual tax amount: $1,463
- Date on market: 10/20/2025
- Cumulative days on market: 214 days
- Listing agreement: Exclusive Right To Sell
- Listing terms: Cash,Conventional,Va Loan
Price history
| Date | Event | Price |
|---|---|---|
| 6/22/2026 | Sold | $721,690+1.7%$231/sqft |
Source:  Realcomp II #20251046575 Report a problem Realcomp II #20251046575 Report a problem | ||
| 5/22/2026 | Pending sale | $709,900$228/sqft |
Source: Realcomp II #20251046575 Report a problem | ||
| 10/20/2025 | Listed for sale | $709,900$228/sqft |
Source: Realcomp II #20251046575 Report a problem | ||
Public tax history
| Year | Property taxes | Tax assessment |
|---|---|---|
| 2025 | $180 | $77,400 +86.5% |
| 2024 | -- | $41,500 |
Find assessor info on the county website
Neighborhood: 48042
Nearby homes
- $699,9004 bd3 ba3.1k sqft50386 Mistwood Dr, Macomb, MI 48042Sold
- $507,0003 bd3 ba2.2k sqft50317 Pinnacle Woods Ln, Macomb, MI 48042Off Market
- $520,9001 bd1 ba-- sqft50345 Pinnacle Woods Ln, Macomb, MI 48042Off Market
- $610,3004 bd3 ba3k sqft50289 Pinnacle Woods Ln, Macomb, MI 48042Off Market
- $700,0004 bd4 ba3k sqft50670 Mistwood Dr, Macomb, MI 48042Sold
- $527,7004 bd3 ba2.4k sqft50373 Pinnacle Woods Ln, Macomb, MI 48042Off Market
- from $661,800-- sqft24648 Tribute Dr, Macomb, MI 48042New Construction
- $--4 bd3 ba3k sqft50289 Pinnacle Woods, Macomb Township, MI 48042Off Market
Nearby schools
GreatSchools rating
- 6/10Joseph M. Carkenord Elementary SchoolGrades: K-5Distance: 1.9 mi
- 7/10L'anse Creuse Middle School - EastGrades: 6-8Distance: 3.4 mi
- 8/10L'anse Creuse High School - NorthGrades: 9-12Distance: 2.1 mi


Get pre-qualified for a loan
At Zillow Home Loans, we can pre-qualify you in as little as 5 minutes with no impact to your credit score.An equal housing lender. NMLS #10287.
- Michigan
- Macomb County
- Macomb
- 48042
- 50352 Mistwood Dr
Nearby cities
Nearby zip codes
Other Macomb Topics
