Skip main navigation
Sold
  • Price Unknown

    5036 14th St SE, Minot, ND 58701

    4beds
    3baths
    2,811sqft
    Single Family Residence
    Built in 2013
    4.36 Acres Lot
    $-- Zestimate®
    $--/sqft
    $1,390 Estimated rent

    Home value

    Not available

    Estimated sales range

    Not available

    $1,390/mo

    Zestimate® history
    Loading
    Loading...

    Owner options

    List your home for rent

    $1,390/mo

    Rent Zestimate®

    Find your next renter with Zillow Rental Manager. Plus, with online applications, you can quickly screen prospective tenants – for free.

    Learn more

    $1,390/mo

    Rent Zestimate®

    Refinance and save

    Refinancing to a lower rate could help reduce your monthly payments and save thousands over the life of the loan.

    See today's rates

    Explore your selling options

    Work with a Zillow partner agent

    Leverage their expertise and Zillow's premium Showcase listings to get your home seen by more buyers.

    Get started

    List with your own agent

    Get your home in front of millions of buyers by listing it on Zillow.

    Learn how to do it

    Sell it yourself

    Take full control of how buyers see your home on Zillow by listing For Sale by Owner (FSBO).

    List your home

    What's special

    Office spaceSuperior craftsmanshipTimeless charmModern conveniencePrivate master suiteLuxurious jacuzzi tubFinished loft
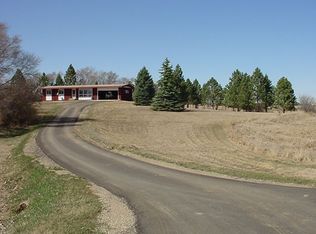
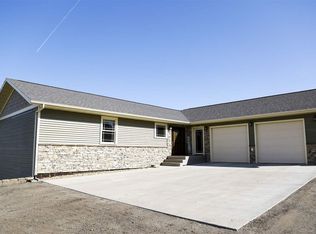
    Introducing the epitome of luxury and elegance! This stunning 4 bedroom, 2.75 bathroom home offers a harmonious blend of timeless charm and modern convenience, featuring exquisite details and superior craftsmanship at every turn. Prepare to be captivated by the kitchen, adorned with impeccable granite countertops that radiate opulence and style. The knotty beech cabinets exude a rustic warmth, complementing the overall aesthetic. Complete with a hand-hammered copper sink, this kitchen is a culinary enthusiast's dream come true. As you move throughout the house, be awestruck by the wood beams sourced from a granary in Minnesota that was built in the late 1890s, which proudly grace the ceilings, adding a touch of history and character. Sneak away to the private master suite, a sanctuary of relaxation and sophistication. The fireplace provides a cozy atmosphere and the sliding glass doors allow private access to the back yard. Step into the luxurious jacuzzi tub, where the stresses of the day effortlessly melt away. The tile shower offers a spa-like experience and you can pamper yourself with the indulgence of a heated towel rack, ensuring that every moment spent in this space is one of pure comfort. In addition to the captivating features already mentioned, this remarkable home also offers two additional bedrooms and an office space that are designed with both comfort and functionality in mind. For car enthusiasts and hobbyists alike, this home boasts a fantastic garage. With ample space for multiple vehicles and a finished loft, this garage is a haven for those who appreciate both functionality and style. Beyond the architectural marvels, this property offers a picturesque outdoor haven where you can unwind and entertain in style. Whether you're hosting a gathering on the patio or enjoying a quiet evening under the stars, this home provides a sanctuary to create lasting memories.

    Zillow last checked:

    Listing updated:

    Listed by:

    NATHAN STREMICK 701-500-3890,

    SIGNAL REALTY,

    Cashley Brown 701-629-5469,

    SIGNAL REALTY

    Source: Minot MLS,MLS#: 230918MLS Logo

    Facts & features

    Interior

    Bedrooms & bathrooms
    • Bedrooms: 4
    • Bathrooms: 3
    • Main level bathrooms: 2
    • Main level bedrooms: 3
    Primary bedroom
    • Description: Huge, Private
    • Level: Main
    Bedroom 1
    • Level: Main
    Bedroom 2
    • Level: Main
    Bedroom 3
    • Description: Bonus Room Over Garage
    • Level: Upper
    Dining room
    • Level: Main
    Family room
    • Description: Bonus Room Over Garage
    • Level: Upper
    Kitchen
    • Level: Main
    Living room
    • Level: Main
    Heating
    • Electric, Hot Water, Other
    Cooling
    • Central Air
    Appliances
    • Included: Microwave, Dishwasher, Refrigerator, Range/Oven
    Features
    • Flooring: Carpet, Other
    • Basement: None
    • Has fireplace: Yes
    • Fireplace features: Gas, Main, Master Bedroom
    Interior area
    • Total structure area: 2,811
    • Total interior livable area: 2,811 sqft
    • Finished area above ground: 2,811

    Property

    Parking
    • Total spaces: 2
    • Parking features: Attached, Garage: Floor Drains, Heated, Insulated, Lights, Opener, Oversize Door, Sheet Rock, Driveway: Concrete
    • Attached garage spaces: 2
    • Has uncovered spaces: Yes
    Features
    • Levels: One
    • Stories: 1
    • Patio & porch: Porch
    • Exterior features: Sprinkler
    Lot
    • Size: 4.36 Acres
    Details
    • Additional structures: Shed(s)
    • Parcel number: SR060470000010
    • Zoning: R1

    Construction

    Type & style
    • Home type: SingleFamily
    • Property subtype: Single Family Residence
    Materials
    • Foundation: Concrete Perimeter
    • Roof: Other
    Condition
    • New construction: No
    • Year built: 2013

    Utilities & green energy

    • Sewer: Septic Tank
    • Water: Rural
    • Utilities for property: Cable Connected

    Community & HOA

    Location
    • Region: Minot

    Financial & listing details

    • Tax assessed value: $307,800
    • Annual tax amount: $4,363
    • Date on market: 9/26/2025

    Price history

    DateEventPrice
    7/21/2023Sold--
    Source: Minot MLS #230918 Report a problem
    6/26/2023Pending sale$670,000$238/sqft
    Source: Minot MLS #230918 Report a problem
    6/13/2023Contingent$670,000$238/sqft
    Source: Minot MLS #230918 Report a problem
    6/12/2023Listed for sale$670,000$238/sqft
    Source: Minot MLS #230918 Report a problem

    Public tax history

    YearProperty taxesTax assessment
    2018$2,994 +1.3%$153,900
    2017$2,957 +21.5%$153,900
    2016$2,434 $153,900
    2015-- $153,900 +2%
    2014-- $150,900
    Find assessor info on the county website

    Neighborhood: 58701

    Nearby schools

    GreatSchools rating
    Schools provided by the listing agent
    • District: Minot #1

    Source: Minot MLS. This data may not be complete. We recommend contacting the local school district to confirm school assignments for this home.