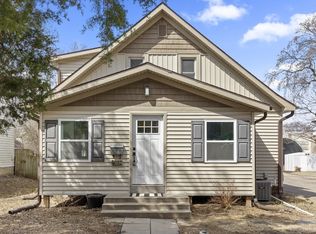
Charming bungalow in the highly sought-after Minnehaha neighborhood! This beautifully maintained 2-bedroom, 2-bath home is filled with character, warmth, and endless potential. Tasteful neutral décor and gleaming hardwood floors create an inviting atmosphere throughout the main level. Natural light pours through the expansive front windows into the bright and welcoming living room, while a classic coved archway leads to the spacious dining area featuring updated lighting. The attractive kitchen offers stylish contrast between cabinetry and countertops, complemented by durable slate flooring. Two generously sized main-floor bedrooms with ceiling fans provide comfortable living space, and the updated full bath with tile flooring completes the level.
Downstairs, the cozy lower-level family room is perfect for movie nights, entertaining, or relaxing with your electric fireplace. Glass block windows bring in natural light while maintaining privacy, and easy-care laminate flooring adds a polished finish. A fun bar area and convenient ¾ bath make the lower level especially versatile. The laundry room includes a utility sink and abundant storage space. Step outside to enjoy the fully fenced private backyard featuring a large deck ideal for entertaining, soaking up the sun, or simply unwinding with a good book. For added convenience, seller has also just installed a new overhead garage door. Located just blocks from Minnehaha Falls, Lake Nokomis, parks, trails, dining, and shopping, this home offers the perfect blend of charm, comfort, and convenience. A true gem in an unbeatable location!
Closed
Zestimate®
$329,900
5036 35th Ave S, Minneapolis, MN 55417
2beds
1,680sqft
Single Family
Built in 1923
6,969 Square Feet Lot
$329,900 Zestimate®
$196/sqft
$2,325 Estimated rent
Home value
$329,900
$307,000 - $353,000
$2,325/mo
Zestimate® history
Owner options
List your home for rent
$2,325/mo
Rent Zestimate®
Find your next renter with Zillow Rental Manager. Plus, with online applications, you can quickly screen prospective tenants – for free.
$2,325/mo
Rent Zestimate®
Refinance and save
$2,091/mo
Est. payment
Refinancing to a lower rate could help reduce your monthly payments and save thousands over the life of the loan.
$2,091/mo
Est. payment
Explore your selling options
Work with a Zillow partner agent
Leverage their expertise and Zillow's premium Showcase listings to get your home seen by more buyers.
Get startedList with your own agent
Get your home in front of millions of buyers by listing it on Zillow.
Learn how to do itSell it yourself
Take full control of how buyers see your home on Zillow by listing For Sale by Owner (FSBO).
List your homeWhat's special
Zillow last checked:
Listing updated:
Listed by:
Reidell Estey & Associates – Marti Estey 651-442-9353,
RE/MAX Results,
Reidell Estey & Associates – Roxann Wiebusch 651-251-4800
Bought with:
Julie L. Gould
RE/MAX Advantage Plus
Source: NorthstarMLS as distributed by MLS GRID,MLS#: 7063006
Facts & features
Interior
Bedrooms & bathrooms
- Bedrooms: 2
- Bathrooms: 2
- Full bathrooms: 1
- 3/4 bathrooms: 1
Bedroom
- Level: Main
- Area: 90 Square Feet
- Dimensions: 10x9
Bedroom 2
- Level: Main
- Area: 90 Square Feet
- Dimensions: 10x9
Dining room
- Level: Main
- Area: 143 Square Feet
- Dimensions: 11x13
Kitchen
- Level: Main
- Area: 120 Square Feet
- Dimensions: 12x10
Laundry
- Level: Lower
- Area: 169 Square Feet
- Dimensions: 13x13
Living room
- Level: Main
- Area: 156 Square Feet
- Dimensions: 12x13
Recreation room
- Level: Lower
- Area: 377 Square Feet
- Dimensions: 29x13
Heating
- Forced Air
Cooling
- Central Air
Appliances
- Included: Dishwasher, Dryer, Microwave, Range, Refrigerator, Washer
- Laundry: Lower Level
Features
- Basement: Daylight,Drainage System,Full,Partially Finished,Sump Pump
- Has fireplace: No
- Fireplace features: Electric
Interior area
- Total structure area: 1,680
- Total interior livable area: 1,680 sqft
- Finished area above ground: 806
- Finished area below ground: 427
Property
Parking
- Total spaces: 1
- Parking features: Detached Garage, Gravel
- Garage spaces: 1
- Details: Garage Dimensions (14x15)
Accessibility
- Accessibility features: None
Features
- Levels: One
- Stories: 1
- Patio & porch: Deck
- Fencing: Full,Wood
Lot
- Size: 6,969 Square Feet
- Dimensions: 53 x 134
- Features: Near Public Transit, Tree Coverage - Light
Details
- Foundation area: 840
- Parcel number: 1802823310095
- Zoning description: Residential-Single Family
Construction
Type & style
- Home type: SingleFamily
- Property subtype: Single Family
Materials
- Roof: Age Over 8 Years,Asphalt
Condition
- New construction: No
- Year built: 1923
Utilities & green energy
- Electric: Circuit Breakers, 100 Amp Service, Power Company: Xcel Energy
- Gas: Natural Gas
- Sewer: City Sewer/Connected
- Water: City Water/Connected
Community & HOA
Community
- Subdivision: Collins Add
HOA
- Has HOA: No
Location
- Region: Minneapolis
Financial & listing details
- Price per square foot: $196/sqft
- Tax assessed value: $319,800
- Annual tax amount: $4,377
- Date on market: 5/12/2026
- Cumulative days on market: 21 days
- Road surface type: Paved
Price history
| Date | Event | Price |
|---|---|---|
| 6/26/2026 | Sold | $329,900+1.5%$196/sqft |
Source:  NorthstarMLS as distributed by MLS GRID #7063006 Report a problem NorthstarMLS as distributed by MLS GRID #7063006 Report a problem | ||
| 6/4/2026 | Pending sale | $324,900$193/sqft |
Source: NorthstarMLS as distributed by MLS GRID #7063006 Report a problem | ||
| 5/28/2026 | Price change | $324,900-1.5%$193/sqft |
Source: NorthstarMLS as distributed by MLS GRID #7063006 Report a problem | ||
| 5/14/2026 | Listed for sale | $329,900+4.7%$196/sqft |
Source: NorthstarMLS as distributed by MLS GRID #7063006 Report a problem | ||
| 12/2/2024 | Sold | $315,000+5%$188/sqft |
Source: NorthstarMLS as distributed by MLS GRID #6617685 Report a problem | ||
| 10/28/2024 | Pending sale | $299,900$179/sqft |
Source: NorthstarMLS as distributed by MLS GRID #6617685 Report a problem | ||
| 10/18/2024 | Listed for sale | $299,900+16.5%$179/sqft |
Source: NorthstarMLS as distributed by MLS GRID #6617685 Report a problem | ||
| 6/30/2020 | Sold | $257,400+199.3%$153/sqft |
Source: NorthstarMLS as distributed by MLS GRID #5566341 Report a problem | ||
| 11/21/2013 | Sold | $86,000$51/sqft |
Source: Public Record Report a problem | ||
Public tax history
| Year | Property taxes | Tax assessment |
|---|---|---|
| 2025 | $4,377 +9.1% | $319,800 +2.5% |
| 2024 | $4,013 +15.8% | $312,000 -1.3% |
| 2023 | $3,467 +0.2% | $316,000 +14.9% |
| 2022 | $3,459 +59.5% | $275,000 +5% |
| 2021 | $2,168 -27.3% | $262,000 +45.2% |
| 2020 | $2,984 +23.5% | $180,500 |
| 2019 | $2,417 -19% | $180,500 +10.1% |
| 2018 | $2,984 +26.1% | $164,000 +8.6% |
| 2017 | $2,367 +1.8% | $151,000 +4.1% |
| 2016 | $2,324 +0.9% | $145,000 +21.8% |
| 2015 | $2,303 +7.4% | $119,000 |
| 2014 | $2,145 +1216% | -- |
| 2013 | $163 | -- |
| 2012 | $163 +39.3% | -- |
| 2011 | $117 +60.3% | -- |
| 2010 | $73 +125.8% | -- |
| 2009 | $32 | -- |
| 2006 | $32 | -- |
| 2005 | $32 | -- |
| 2004 | $32 | -- |
| 2002 | $32 | -- |
| 2001 | -- | -- |
Find assessor info on the county website
Neighborhood: Minnehaha
Nearby homes
- $330,3003 bd1 ba1.5k sqft5034 35th Ave S, Minneapolis, MN 55417Off Market
- $390,0003 bd2 ba2.2k sqft5032 35th Ave S, Minneapolis, MN 55417Sold
- $394,6004 bd2 ba2.4k sqft5030 35th Ave S, Minneapolis, MN 55417Off Market
- $316,9002 bd1 ba984 sqft5100 35th Ave S, Minneapolis, MN 55417Off Market
- $384,4004 bd1 ba1.4k sqft5104 35th Ave S, Minneapolis, MN 55417Off Market
- $--1 bd1 ba-- sqft3425 E 50th St #776F18CCB, Minneapolis, MN 55417Off Market
- $--2 bd2 ba-- sqft3425 E 50th St #F320A52C6, Minneapolis, MN 55417Off Market
- $--1 bd1 ba-- sqft3425 E 50th St #1, Minneapolis, MN 55417Off Market
Nearby schools
GreatSchools rating
- NALk Nokomis Community-Keewaydin CampusGrades: 3-8Distance: 0.4 mi
- NARoosevelt High School - SwsGrades: 9-12Distance: 1.4 mi
- NALk Nokomis Community-Wenonah CampusGrades: K-1Distance: 1.1 mi
Get a cash offer in 3 minutes
Find out how much your home could sell for in as little as 3 minutes with a no-obligation cash offer.
Estimated market value
$329,900
Get a cash offer in 3 minutes
Find out how much your home could sell for in as little as 3 minutes with a no-obligation cash offer.
Estimated market value
$329,900
- Minnesota
- Hennepin County
- Minneapolis
- 55417
- Minnehaha
- 5036 35th Ave S
Nearby cities
Nearby neighborhoods
Nearby zip codes
Other Minneapolis Topics
