Skip main navigation
Sold for $1,450,000
  • $1,450,000

    50-36 42nd Street, Sunnyside, NY 11104

    --beds
    --baths
    --sqft
    Duplex, Multi Family
    Built in 1925
    -- sqft lot
    $-- Zestimate®
    $--/sqft
    $4,726 Estimated rent

    Home value

    Not available

    Estimated sales range

    Not available

    $4,726/mo

    Zestimate® history
    Loading
    Loading...

    Owner options

    List your home for rent

    $4,726/mo

    Rent Zestimate®

    Find your next renter with Zillow Rental Manager. Plus, with online applications, you can quickly screen prospective tenants – for free.

    Learn more

    $4,726/mo

    Rent Zestimate®

    Refinance and save

    $8,736/mo

    Est. payment

    Refinancing to a lower rate could help reduce your monthly payments and save thousands over the life of the loan.

    See today's rates

    $8,736/mo

    Est. payment

    Explore your selling options

    Work with a Zillow partner agent

    Leverage their expertise and Zillow's premium Showcase listings to get your home seen by more buyers.

    Get started

    List with your own agent

    Get your home in front of millions of buyers by listing it on Zillow.

    Learn how to do it

    Sell it yourself

    Take full control of how buyers see your home on Zillow by listing For Sale by Owner (FSBO).

    List your home

    What's special

    Generously sized bedroomsFenced parking spotsAmple spaceGround-level basementHigh ceilingsShared drivewayFull modern bathroom
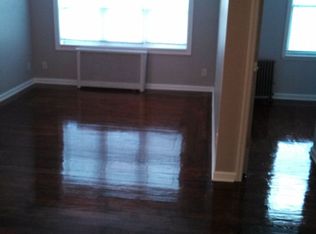
    This exceptional "End Unit Property" is set on an amazing tree lined street with cozy front porch, tranquil garden, fully fenced and unique back staircase to all levels including basement. Boasts "Rare 2 Car attached Garage in addition to 2 extra fenced parking spots" This well-maintained duplex offers flexibility, comfort, convince and excellent investment potential. The first-floor unit features a bright and inviting living room, a dedicated dining room perfect for entertaining, a well-equipped kitchen, two generously sized bedrooms, and one full bathroom. Upstairs, recently updated on second-floor offers bright end unit with even more living space, including a large living room, a formal dining room, as amazing open concept kitchen, three bedrooms, den/office (or possible 4th Br) and a full modern bathroom, ideal for larger households or rental income. The ground-level basement with privet side entrance provides high ceilings with ample space—perfect for recreation, storage, home office, common laundry area. Young Gas Burner, Roof, water heater, updated electrical to building and more! Located close to schools, parks, restaurants, and multiple transportation options, this home offers easy access to Manhattan and all that Queens has to offer. Near #7 subway, Q67 bus to Hunts Point. Whether you're looking to live in one unit and rent the other, or need a multi-generational living solution, this is a fantastic opportunity in one of Queens’ most desirable neighborhoods. Please note... R4 Zoning!!

    Zillow last checked:

    Listing updated:

    Listed by:

    Joanne Christoforou CBR 631-360-2800,

    Signature Premier Properties 631-360-2800,

    Michail Konstas 631-360-2800,

    Signature Premier Properties

    Bought with:

    John W. Keane GRI CBR, 30KE0749007

    RE/MAX Team

    Source: OneKey® MLS as distributed by MLS GRID,MLS#: 878445MLS Logo

    Facts & features

    Interior

    Heating
    • Hot Water
    Cooling
    • None
    Features
    • Open Floorplan
    • Flooring: Hardwood
    • Windows: Aluminum Frames
    • Basement: Full,Walk-Out Access
    • Has fireplace: No

    Property

    Parking
    • Total spaces: 4
    • Parking features: Driveway, Garage, Oversized, Private
    • Garage spaces: 2
    • Has uncovered spaces: Yes
    Features
    • Patio & porch: Porch
    • Fencing: Fenced
    Lot
    • Size: 2,500 Square Feet
    • Dimensions: 100 x 25
    • Features: Back Yard, Front Yard, Garden, Interior Lot, Landscaped, Near Public Transit
    Details
    • Additional structures: Garage(s), Workshop
    • Parcel number: 001810068
    • Special conditions: None

    Construction

    Type & style
    • Home type: MultiFamily
    • Architectural style: Colonial
    • Property subtype: Duplex, Multi Family
    • Attached to another structure: Yes
    Materials
    • Brick
    Condition
    • Year built: 1925

    Utilities & green energy

    • Gas: Separate Gas Meters: 2
    • Sewer: Public Sewer
    • Water: Public
    • Utilities for property: Natural Gas Connected, Trash Collection Public

    Community & HOA

    Location
    • Region: Sunnyside

    Financial & listing details

    • Tax assessed value: $1,388,000
    • Annual tax amount: $10,283
    • Date on market: 6/17/2025
    • Cumulative days on market: 24 days
    • Listing agreement: Exclusive Right To Sell

    Price history

    DateEventPrice
    10/3/2025Sold$1,450,000+3.6%
    Source: OneKey® MLS as distributed by MLS GRID #878445 Report a problem
    7/11/2025Pending sale$1,399,000
    Source: OneKey® MLS as distributed by MLS GRID #878445 Report a problem
    6/17/2025Listed for sale$1,399,000
    Source: OneKey® MLS as distributed by MLS GRID #878445 Report a problem

    Public tax history

    YearProperty taxesTax assessment
    2025-- $83,280 -6.1%
    2024-- $88,680 +2.6%
    2023-- $86,460 +4%
    2022-- $83,160 -6.5%
    2021-- $88,920 +0.4%
    2020$9,677 +6%$88,560 +16.2%
    2019$9,129 +5%$76,200 +83.3%
    2018$8,694 +8.2%$41,560 +5.5%
    2017$8,034 +2%$39,412
    2016$7,879 $39,412 +3.5%
    2015$7,879 +75.7%$38,097 +6%
    2014$4,484 $35,942 +3.8%
    2013-- $34,634 +5.5%
    2012-- $32,844
    2011-- $32,844 +3.5%
    2010-- $31,748 +6%
    2009-- $29,952 +3.8%
    2008-- $28,862
    Find assessor info on the county website

    Neighborhood: Sunnyside

    Nearby schools

    GreatSchools rating
    Schools provided by the listing agent
    • Elementary: Ps 143 Louis Armstrong
    • Middle: Is 125 Thomas J Mccann Woodside
    • High: Robert F Wagner Jr Secondary School For Arts And

    Source: OneKey® MLS as distributed by MLS GRID. This data may not be complete. We recommend contacting the local school district to confirm school assignments for this home.