Skip main navigation
Closed
  • $585,000

    5036 Alston Dr, Lancaster, SC 29720

    5beds
    3,374sqft
    Single Family Residence
    Built in 2015
    0.2 Acres Lot
    $576,100 Zestimate®
    $173/sqft
    $3,424 Estimated rent

    Home value

    $576,100

    $547,000 - $605,000

    $3,424/mo

    Zestimate® history
    Loading
    Loading...

    Owner options

    List your home for rent

    $3,424/mo

    Rent Zestimate®

    Find your next renter with Zillow Rental Manager. Plus, with online applications, you can quickly screen prospective tenants – for free.

    Learn more

    $3,424/mo

    Rent Zestimate®

    Refinance and save

    $3,094/mo

    Est. payment

    Refinancing to a lower rate could help reduce your monthly payments and save thousands over the life of the loan.

    See today's rates

    $3,094/mo

    Est. payment

    Explore your selling options

    Work with a Zillow partner agent

    Leverage their expertise and Zillow's premium Showcase listings to get your home seen by more buyers.

    Get started

    List with your own agent

    Get your home in front of millions of buyers by listing it on Zillow.

    Learn how to do it

    Sell it yourself

    Take full control of how buyers see your home on Zillow by listing For Sale by Owner (FSBO).

    List your home

    What's special

    Tandem parking areaFront porchBack patioNeutral paintWall ovenGreat room flexibilityCabinet space
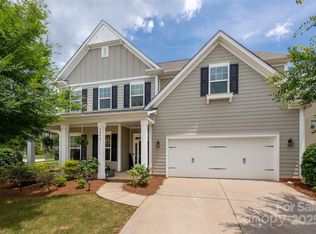
    **Multiple offers received - offer deadline 4/27 @ 3 pm**Look no further....this home has years of love and amazing memories and you can just feel it! It's time for you to build yours! Seller has invested big time to ensure they present you a home ready to move in. New LVP throughout main level. Fresh, neutral paint (walls, trims and some ceilings) in most rooms. Awesome floorplan with great room flexibility. Cook's kitchen w/ gas cooktop, wall oven and tons of island and counter/cabinet space. Convenient drop zone as you come in from garage. Main level office has a closet and could be bedroom #6, if needed. Enjoy coffee from rocking chairs on front porch in the morning and evenings from back patio in private, fenced backyard. 3 car garage includes a tandem parking area. Built in storage for maximum garage organizing and use. Community offers fabulous options for everyone! Minutes to great shopping and dining options. Seller is offering a $3,500 carpet allowance at closing.

    Zillow last checked:

    Listing updated:

    Listing Provided by:

    Lisa Satterfield lisa@teamsatterfield.com,

    Keller Williams Ballantyne Area

    Bought with:

    Sheri Camposeo

    Southern Nest Realty Inc

    Source: Canopy MLS as distributed by MLS GRID,MLS#: 4132531MLS Logo

    Facts & features

    Interior

    Bedrooms & bathrooms
    • Bedrooms: 5
    • Bathrooms: 4
    • Full bathrooms: 3
    • 1/2 bathrooms: 1
    Primary bedroom
    • Features: Walk-In Closet(s)
    • Level: Upper
    Primary bedroom
    • Level: Upper
    Bedroom s
    • Level: Upper
    Bedroom s
    • Features: Walk-In Closet(s)
    • Level: Upper
    Bedroom s
    • Features: Walk-In Closet(s)
    • Level: Upper
    Bedroom s
    • Level: Upper
    Bedroom s
    • Level: Upper
    Bedroom s
    • Level: Upper
    Other
    • Level: Upper
    Other
    • Level: Upper
    Breakfast
    • Level: Main
    Breakfast
    • Level: Main
    Dining area
    • Features: Tray Ceiling(s)
    • Level: Main
    Dining area
    • Level: Main
    Great room
    • Level: Main
    Great room
    • Level: Main
    Kitchen
    • Level: Main
    Kitchen
    • Level: Main
    Laundry
    • Level: Main
    Laundry
    • Level: Main
    Office
    • Level: Main
    Office
    • Level: Main
    Heating
    • Central, Heat Pump
    Cooling
    • Ceiling Fan(s), Central Air, Heat Pump
    Appliances
    • Included: Dishwasher, Disposal, Gas Cooktop, Microwave, Refrigerator, Wall Oven
    • Laundry: Laundry Room, Main Level
    Features
    • Flooring: Carpet, Laminate, Tile
    • Doors: French Doors
    • Windows: Insulated Windows
    • Has basement: No
    • Attic: Pull Down Stairs
    • Fireplace features: Gas Log, Great Room
    Interior area
    • Total structure area: 3,374
    • Total interior livable area: 3,374 sqft
    • Finished area above ground: 3,374
    • Finished area below ground: 0

    Property

    Parking
    • Total spaces: 3
    • Parking features: Attached Garage, Garage on Main Level
    • Attached garage spaces: 3
    Features
    • Levels: Two
    • Stories: 2
    • Patio & porch: Covered, Patio, Porch
    • Pool features: Community
    • Fencing: Fenced
    Lot
    • Size: 0.20 Acres
    • Dimensions: 71 x 124
    Details
    • Parcel number: 0015J0C010.00
    • Zoning: RES
    • Special conditions: Standard

    Construction

    Type & style
    • Home type: SingleFamily
    • Property subtype: Single Family Residence
    Materials
    • Fiber Cement, Stone Veneer
    • Foundation: Slab
    Condition
    • New construction: No
    • Year built: 2015
    Details
    • Builder name: Bonterra

    Utilities & green energy

    • Sewer: County Sewer
    • Water: County Water

    Community & neighborhood

    Community
    • Community features: Clubhouse, Fitness Center, Picnic Area, Playground, Pond, Recreation Area, Sidewalks, Street Lights, Tennis Court(s), Walking Trails
    Location
    • Region: Lancaster
    • Subdivision: Walnut Creek

    HOA & financial

    HOA
    • Has HOA: Yes
    • HOA fee: $362 semi-annually
    • Association name: Hawthorn Management

    Other

    Other facts
    • Road surface type: Concrete, Paved

    Price history

    DateEventPrice
    6/13/2024Sold$585,000+1.7%$173/sqft
    Source: Canopy MLS as distributed by MLS GRID #4132531 Report a problem
    4/27/2024Pending sale$575,000$170/sqft
    Source: Canopy MLS as distributed by MLS GRID #4132531 Report a problem
    4/25/2024Listed for sale$575,000+82.8%$170/sqft
    Source: Canopy MLS as distributed by MLS GRID #4132531 Report a problem
    12/2/2015Sold$314,525$93/sqft
    Source: Canopy MLS as distributed by MLS GRID #3092158 Report a problem

    Public tax history

    YearProperty taxesTax assessment
    2025$4,428 -6%$22,960 +68.4%
    2024$4,711 0%$13,636
    2023$4,713 +2.1%$13,636
    2022$4,616 $13,636
    2021$4,616 +10.5%$13,636 +10.5%
    2020$4,177 +0.1%$12,340
    2019$4,173 +46.7%$12,340
    2018$2,844 $12,340
    2017-- --
    2016-- --
    2015-- --

    Find assessor info on the county website

    Neighborhood: 29720

    Nearby schools

    GreatSchools rating
    Schools provided by the listing agent
    • Elementary: Van Wyck
    • Middle: Indian Land
    • High: Indian Land

    Source: Canopy MLS as distributed by MLS GRID. This data may not be complete. We recommend contacting the local school district to confirm school assignments for this home.

    Get a cash offer in 3 minutes
    Find out how much your home could sell for in as little as 3 minutes with a no-obligation cash offer.
    Estimated market value
    $576,100
    Get a cash offer in 3 minutes
    Find out how much your home could sell for in as little as 3 minutes with a no-obligation cash offer.
    Estimated market value
    $576,100