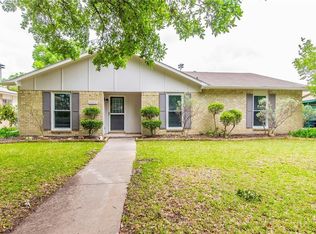
Beautifully Updated, Move in Ready. Newer spa like Master bath and 2nd bath with gorgeous shower and vanity, newer floors throughout home, refinished and painted walls, newer recessed lighting, newer doors throughout, newer linen closet, refreshed kitchen.
New in 2022- Roof, soffit and fascia. New windows, furnace and AC 6 years ago. New Garage door and hardware in June 2023
Bright and Fresh. Come and See.
Great location close to The Colony Five Star Complex (Outside back yard), Top golf, Hawaiian falls, Retail shops, movies, variety of restaurants, hotels, and major highways.
Information deemed reliable, Buyer and Agent to verify.
Sold
Price Unknown
5036 Arbor Glen Rd, The Colony, TX 75056
4beds
1,699sqft
Single Family Residence
Built in 1974
6,899 Square Feet Lot
$379,300 Zestimate®
$--/sqft
$2,943 Estimated rent
Home value
$379,300
$360,000 - $398,000
$2,943/mo
Zestimate® history
Owner options
List your home for rent
$2,943/mo
Rent Zestimate®
Find your next renter with Zillow Rental Manager. Plus, with online applications, you can quickly screen prospective tenants – for free.
$2,943/mo
Rent Zestimate®
Refinance and save
Refinancing to a lower rate could help reduce your monthly payments and save thousands over the life of the loan.
Explore your selling options
Work with a Zillow partner agent
Leverage their expertise and Zillow's premium Showcase listings to get your home seen by more buyers.
Get startedList with your own agent
Get your home in front of millions of buyers by listing it on Zillow.
Learn how to do itSell it yourself
Take full control of how buyers see your home on Zillow by listing For Sale by Owner (FSBO).
List your homeWhat's special
Beautifully updatedNew windowsRefinished and painted wallsNewer floors throughout homeNewer doors throughoutNewer recessed lightingGorgeous shower and vanity
Zillow last checked:
Listing updated:
Listed by:
Bruce Exley 0509336 817-522-1602,
Texas Connect Realty 817-522-1602
Bought with:
Wendie Bailey, 0643269
All City
Source: NTREIS,MLS#: 21192366
Facts & features
Interior
Bedrooms & bathrooms
- Bedrooms: 4
- Bathrooms: 2
- Full bathrooms: 2
Primary bedroom
- Features: Walk-In Closet(s)
- Level: First
- Dimensions: 16 x 13
Bedroom
- Level: First
- Dimensions: 13 x 10
Bedroom
- Level: First
- Dimensions: 13 x 10
Bedroom
- Level: First
- Dimensions: 12 x 10
Dining room
- Level: First
- Dimensions: 10 x 19
Other
- Level: First
- Dimensions: 9 x 5
Other
- Level: First
- Dimensions: 9 x 5
Kitchen
- Features: Built-in Features, Dual Sinks
- Level: First
- Dimensions: 13 x 8
Living room
- Level: First
- Dimensions: 15 x 13
Office
- Level: First
- Dimensions: 13 x 8
Heating
- Central, Electric
Cooling
- Central Air, Ceiling Fan(s), Electric
Appliances
- Included: Dishwasher, Electric Range, Disposal
Features
- High Speed Internet, Pantry, Cable TV
- Flooring: Luxury Vinyl Plank
- Has basement: No
- Has fireplace: No
Interior area
- Total interior livable area: 1,699 sqft
Property
Parking
- Total spaces: 2
- Parking features: Door-Single, Garage, Garage Door Opener, Garage Faces Rear
- Garage spaces: 2
Features
- Levels: One
- Stories: 1
- Patio & porch: Covered
- Pool features: None
- Fencing: Gate,Other,Wood
Lot
- Size: 6,899 Square Feet
- Dimensions: 60 x 115
Details
- Parcel number: R92735
Construction
Type & style
- Home type: SingleFamily
- Architectural style: Traditional,Detached
- Property subtype: Single Family Residence
Materials
- Brick
- Foundation: Slab
- Roof: Asphalt,Composition
Condition
- Year built: 1974
Utilities & green energy
- Sewer: Public Sewer
- Water: Public
- Utilities for property: Electricity Connected, Sewer Available, Water Available, Cable Available
Community & HOA
Community
- Security: Smoke Detector(s)
- Subdivision: Colony # 2
HOA
- Has HOA: No
Location
- Region: The Colony
Financial & listing details
- Tax assessed value: $279,431
- Annual tax amount: $1,435
- Date on market: 2/28/2026
- Cumulative days on market: 220 days
- Listing terms: Cash,Conventional,FHA,VA Loan
- Exclusions: Refrigerator, washer, and dryer.
Price history
| Date | Event | Price |
|---|---|---|
| 6/26/2026 | Sold | -- |
Source: NTREIS #21192366 Report a problem | ||
| 5/7/2026 | Pending sale | $360,000$212/sqft |
Source: NTREIS #21192366 Report a problem | ||
| 4/28/2026 | Contingent | $360,000$212/sqft |
Source: NTREIS #21192366 Report a problem | ||
| 4/19/2026 | Price change | $360,000-1.4%$212/sqft |
Source: NTREIS #21192366 Report a problem | ||
| 2/28/2026 | Listed for sale | $365,000+1.4%$215/sqft |
Source: NTREIS #21192366 Report a problem | ||
| 2/26/2026 | Listing removed | $360,000$212/sqft |
Source: NTREIS #21059823 Report a problem | ||
| 1/9/2026 | Price change | $360,000-1.4%$212/sqft |
Source: NTREIS #21059823 Report a problem | ||
| 11/5/2025 | Price change | $365,000-2.7%$215/sqft |
Source: NTREIS #21059823 Report a problem | ||
| 10/15/2025 | Price change | $375,000-2.6%$221/sqft |
Source: NTREIS #21059823 Report a problem | ||
| 9/18/2025 | Listed for sale | $385,000-5.6%$227/sqft |
Source: NTREIS #21059823 Report a problem | ||
| 9/23/2024 | Listing removed | $407,750$240/sqft |
Source: NTREIS #20527879 Report a problem | ||
| 5/28/2024 | Listed for sale | $407,750$240/sqft |
Source: NTREIS #20527879 Report a problem | ||
| 4/22/2024 | Listing removed | -- |
Source: NTREIS #20527879 Report a problem | ||
| 2/5/2024 | Listed for sale | $407,750+3.2%$240/sqft |
Source: NTREIS #20527879 Report a problem | ||
| 1/1/2024 | Listing removed | -- |
Source: NTREIS #20334645 Report a problem | ||
| 9/18/2023 | Listed for sale | $395,000$232/sqft |
Source: NTREIS #20334645 Report a problem | ||
| 8/22/2023 | Listing removed | -- |
Source: NTREIS #20334645 Report a problem | ||
| 8/16/2023 | Price change | $395,000-1.2%$232/sqft |
Source: NTREIS #20334645 Report a problem | ||
| 7/21/2023 | Price change | $399,800+0.1%$235/sqft |
Source: NTREIS #20334645 Report a problem | ||
| 5/30/2023 | Listed for sale | $399,500$235/sqft |
Source: NTREIS #20334645 Report a problem | ||
Public tax history
| Year | Property taxes | Tax assessment |
|---|---|---|
| 2025 | $1,435 -28.3% | $279,431 -1.3% |
| 2024 | $2,003 -0.2% | $283,181 +10% |
| 2023 | $2,006 -41.4% | $257,437 +10% |
| 2022 | $3,422 | $234,034 +10% |
| 2021 | $3,422 | $212,758 +10% |
| 2020 | $3,422 | $193,416 +1% |
| 2019 | $3,422 -1.6% | $191,483 +14.7% |
| 2018 | $3,479 +21.4% | $166,880 +10% |
| 2017 | $2,867 | $151,709 +10% |
| 2016 | $2,867 +11.1% | $137,917 +10% |
| 2015 | $2,580 | $125,379 +8.4% |
| 2014 | $2,580 | $115,702 +9.2% |
| 2013 | $2,580 | $105,951 +2.3% |
| 2012 | -- | $103,537 -7.8% |
| 2011 | -- | $112,243 +1.3% |
| 2010 | -- | $110,811 +0.9% |
| 2009 | -- | $109,825 -5.8% |
| 2007 | -- | $116,576 +4.5% |
| 2006 | $2,786 +0.4% | $111,519 +0.6% |
| 2005 | $2,776 | $110,800 -2% |
| 2004 | -- | $113,090 +1% |
| 2003 | -- | $111,931 +5.8% |
| 2002 | -- | $105,816 +8.1% |
| 2001 | -- | $97,859 |
Find assessor info on the county website
Neighborhood: 75056
Nearby homes
- $285,6003 bd2 ba1.3k sqft5040 Arbor Glen Rd, The Colony, TX 75056Off Market
- $290,5003 bd2 ba1.4k sqft5032 Arbor Glen Rd, The Colony, TX 75056Off Market
- $299,5003 bd2 ba1.4k sqft5044 Arbor Glen Rd, The Colony, TX 75056Off Market
- $304,3004 bd2 ba1.7k sqft5028 Arbor Glen Rd, The Colony, TX 75056Off Market
- $296,1003 bd2 ba1.4k sqft5037 Arbor Glen Rd, The Colony, TX 75056Off Market
- $287,0003 bd2 ba1.3k sqft5033 Arbor Glen Rd, The Colony, TX 75056Off Market
- $286,2003 bd2 ba1.3k sqft5033 Arbor Glen Rd, The Colony, TX 75056Off Market
- $291,8003 bd2 ba1.4k sqft5048 Arbor Glen Rd, The Colony, TX 75056Off Market
Nearby schools
GreatSchools rating
- 5/10Camey Elementary SchoolGrades: PK-5Distance: 0.2 mi
- 3/10Lakeview Middle SchoolGrades: 6-8Distance: 1.8 mi
- 5/10The Colony High SchoolGrades: 9-12Distance: 0.4 mi
Schools provided by the listing agent
- Elementary: Camey
- Middle: Lakeview
- High: The Colony
- District: Lewisville ISD
Source: NTREIS. This data may not be complete. We recommend contacting the local school district to confirm school assignments for this home.
Get a cash offer in 3 minutes
Find out how much your home could sell for in as little as 3 minutes with a no-obligation cash offer.
Estimated market value
$379,300
Get a cash offer in 3 minutes
Find out how much your home could sell for in as little as 3 minutes with a no-obligation cash offer.
Estimated market value
$379,300
- Texas
- Denton County
- The Colony
- 75056
- 5036 Arbor Glen Rd
