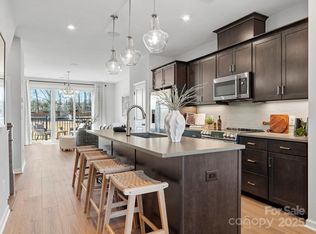
Final opportunity for The Collins, a striking townhome designed with the Bobby Berk Tailored Industrial Collection. This move-in-ready home blends modern sophistication with bold, timeless style, featuring black quartz countertops, crisp cream cabinetry, matte black hardware, and rich warm-toned flooring that create a cohesive, designer-curated aesthetic. The gourmet kitchen balances style and function, flowing seamlessly into connected living spaces with 9-foot ceilings across three bright, airy floors. The grand primary retreat is flooded with natural light and includes a walk-in shower and a generous walk-in closet. Sliding doors from the kitchen open to an outdoor living space, perfect for entertaining or relaxing. With included appliances and blinds, every detail has been thoughtfully considered to elevate everyday living in a home that is as functional as it is striking.
Closed
$363,000
5036 Beirut Dr, Charlotte, NC 28217
2beds
1,421sqft
Townhouse
Built in 2025
0.02 Acres Lot
$383,200 Zestimate®
$255/sqft
$2,189 Estimated rent
Home value
$383,200
$356,000 - $410,000
$2,189/mo
Zestimate® history
Owner options
List your home for rent
$2,189/mo
Rent Zestimate®
Find your next renter with Zillow Rental Manager. Plus, with online applications, you can quickly screen prospective tenants – for free.
$2,189/mo
Rent Zestimate®
Refinance and save
$2,416/mo
Est. payment
Refinancing to a lower rate could help reduce your monthly payments and save thousands over the life of the loan.
$2,416/mo
Est. payment
Explore your selling options
Work with a Zillow partner agent
Leverage their expertise and Zillow's premium Showcase listings to get your home seen by more buyers.
Get startedList with your own agent
Get your home in front of millions of buyers by listing it on Zillow.
Learn how to do itSell it yourself
Take full control of how buyers see your home on Zillow by listing For Sale by Owner (FSBO).
List your homeWhat's special
Flooded with natural lightGourmet kitchenRich warm-toned flooringWalk-in showerMatte black hardwareGrand primary retreatBlack quartz countertops
Zillow last checked:
Listing updated:
Listed by:
Jamie Warner james.warner@tripointehomes.com,
TRI Pointe Homes INC
Bought with:
Adam Bullock
Keller Williams South Park
Source: Canopy MLS as distributed by MLS GRID,MLS#: 4330443
Facts & features
Interior
Bedrooms & bathrooms
- Bedrooms: 2
- Bathrooms: 3
- Full bathrooms: 2
- 1/2 bathrooms: 1
Primary bedroom
- Level: Third
Bedroom s
- Level: Third
Bathroom full
- Level: Third
Bathroom full
- Level: Third
Bathroom half
- Level: Upper
Dining area
- Features: Open Floorplan
- Level: Upper
Kitchen
- Features: Kitchen Island, Open Floorplan
- Level: Upper
Laundry
- Level: Third
Living room
- Features: Open Floorplan
- Level: Upper
Heating
- Central, Electric
Cooling
- Central Air, Electric, Zoned
Appliances
- Included: Dishwasher, Disposal, Electric Range, Electric Water Heater, Microwave, Refrigerator, Washer/Dryer
- Laundry: Electric Dryer Hookup, In Hall, Laundry Closet, Upper Level, Washer Hookup
Features
- Kitchen Island, Open Floorplan, Walk-In Closet(s)
- Flooring: Carpet, Tile, Vinyl
- Windows: Insulated Windows
- Has basement: No
- Attic: Pull Down Stairs
Interior area
- Total structure area: 748
- Total interior livable area: 1,421 sqft
- Finished area above ground: 1,421
- Finished area below ground: 0
Property
Parking
- Total spaces: 2
- Parking features: Electric Vehicle Charging Station(s), Attached Garage, Garage Door Opener, Garage Faces Rear, Tandem
- Attached garage spaces: 2
Features
- Levels: Three Or More
- Stories: 3
- Entry location: Lower
- Patio & porch: Balcony
- Exterior features: Lawn Maintenance
Lot
- Size: 0.02 Acres
Details
- Parcel number: 17304437
- Zoning: TOD-NC
- Special conditions: Standard
Construction
Type & style
- Home type: Townhouse
- Property subtype: Townhouse
Materials
- Brick Partial, Fiber Cement
- Foundation: Slab
Condition
- New construction: Yes
- Year built: 2025
Details
- Builder model: Collins
- Builder name: Tri Pointe Homes
Utilities & green energy
- Sewer: Public Sewer
- Water: City
Community & HOA
Community
- Features: Gated, Sidewalks, Sport Court, Street Lights
- Subdivision: Southmont
HOA
- Has HOA: Yes
- HOA fee: $235 monthly
- HOA name: Cusick Management Company
Location
- Region: Charlotte
Financial & listing details
- Price per square foot: $255/sqft
- Tax assessed value: $368,490
- Date on market: 12/18/2025
- Cumulative days on market: 125 days
- Road surface type: Concrete, Paved
Price history
| Date | Event | Price |
|---|---|---|
| 6/1/2026 | Sold | $363,000-1.5%$255/sqft |
Source:  Canopy MLS as distributed by MLS GRID #4330443 Report a problem Canopy MLS as distributed by MLS GRID #4330443 Report a problem | ||
| 4/22/2026 | Pending sale | $368,490$259/sqft |
Source: Canopy MLS as distributed by MLS GRID #4330443 Report a problem | ||
| 3/4/2026 | Price change | $368,490-5.1%$259/sqft |
Source: Canopy MLS as distributed by MLS GRID #4330443 Report a problem | ||
| 12/18/2025 | Listed for sale | $388,490$273/sqft |
Source:  TRI Pointe Homes Report a problem TRI Pointe Homes Report a problem | ||
Public tax history
| Year | Property taxes | Tax assessment |
|---|---|---|
| 2025 | -- | $223,700 |
Find assessor info on the county website
Neighborhood: Starmount
Nearby homes
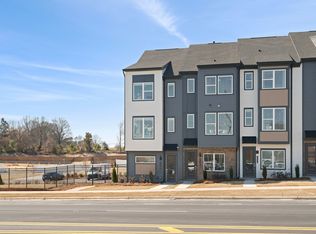
- $406,2902 bd3 ba1.7k sqft5032 Beirut Dr, Charlotte, NC 28217Sold
- $427,2903 bd4 ba1.7k sqft5040 Beirut Dr, Charlotte, NC 28217Pending

- $350,7002 bd3 ba1.4k sqft5028 Beirut Dr, Charlotte, NC 28217Off Market
- from $354,9902 bd3 ba1.3k sqftCollins Plan, Southmont, Charlotte, NC 28217New Construction
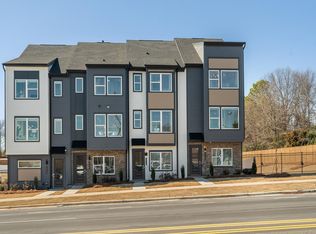
- from $354,9902 bd3 ba1.3k sqftBraden Plan, Southmont, Charlotte, NC 28217New Construction
- from $384,9903 bd3 ba1.6k sqftMerrill Plan, Southmont, Charlotte, NC 28217New Construction
- $85,000-- bd-- ba-- sqft5024 Beirut Dr, Charlotte, NC 28217Off Market
- $85,000-- bd-- ba-- sqft5020 Beirut Dr, Charlotte, NC 28217Off Market
Nearby schools
GreatSchools rating
- 3/10Huntingtowne Farms ElementaryGrades: PK-5Distance: 1.3 mi
- 5/10Carmel MiddleGrades: 6-8Distance: 4.3 mi
- 5/10South Mecklenburg HighGrades: 9-12Distance: 2.7 mi
Schools provided by the listing agent
- Elementary: Huntingtowne Farms
- Middle: Carmel
- High: South Mecklenburg
Source: Canopy MLS as distributed by MLS GRID. This data may not be complete. We recommend contacting the local school district to confirm school assignments for this home.
Get a cash offer in 3 minutes
Find out how much your home could sell for in as little as 3 minutes with a no-obligation cash offer.
Estimated market value
$383,200
Get a cash offer in 3 minutes
Find out how much your home could sell for in as little as 3 minutes with a no-obligation cash offer.
Estimated market value
$383,200
- North Carolina
- Mecklenburg County
- Charlotte
- 28217
- Starmount
- 5036 Beirut Dr
Nearby cities
Nearby neighborhoods
Nearby zip codes
Other Charlotte Topics
