Lakefront Home with Stunning Views and Expansive Garage Space
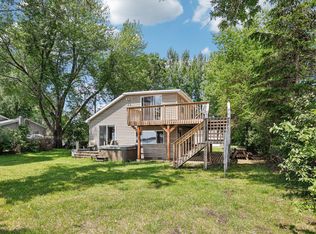
Escape to the lake with this charming, cozy lake home featuring picturesque views, spacious yard space, and abundant storage for vehicles or hobbies. Whether you’re looking for a serene getaway or a versatile property with unique features, this home offers a blend of tranquility and functionality. Enjoy quick access to lake activities like fishing, kayaking, or simply relaxing by the shore. From summer lake days to cozy winter retreats, this home is a peaceful escape in every season. This lakefront property is more than just a home; it’s an opportunity to create lasting memories with loved ones. Don’t miss your chance to own this unique and beautiful lakeside retreat.
Property Highlights:
•2 Bedrooms, 1 Bath: A welcoming layout with well maintained spaces, perfect for easy living or weekend getaways.
•Spectacular Lake Views: Wake up to breathtaking sights of the water every day, visible from the main living areas.
•Large Yard: The generous outdoor space offers endless opportunities for entertaining, gardening or
simply relaxing in nature. Perfect for gatherings with friends and family, backyard games, or a quiet
evening around a fire pit.
•5-Car Garage: A rare find, this spacious garage can accommodate multiple vehicles, boats, or be used as storage for outdoor equipment. Ideal for car enthusiasts or anyone needing extra space.
•Bonus Living Area Above Garage: The upper level above the garage offers a versatile living area. Use it as a guest suite, office, or creative studio. With its own entrance, it provides privacy and
flexibility for a variety of needs.
Closed
$700,000
5036 Cannon Lake Trl, Faribault, MN 55021
2beds
1,280sqft
Single Family
Built in 1962
0.95 Acres Lot
$707,600 Zestimate®
$547/sqft
$1,644 Estimated rent
Home value
$707,600
$580,000 - $870,000
$1,644/mo
Zestimate® history
Owner options
List your home for rent
$1,644/mo
Rent Zestimate®
Find your next renter with Zillow Rental Manager. Plus, with online applications, you can quickly screen prospective tenants – for free.
$1,644/mo
Rent Zestimate®
Refinance and save
$4,382/mo
Est. payment
Refinancing to a lower rate could help reduce your monthly payments and save thousands over the life of the loan.
$4,382/mo
Est. payment
Explore your selling options
Work with a Zillow partner agent
Leverage their expertise and Zillow's premium Showcase listings to get your home seen by more buyers.
Get startedList with your own agent
Get your home in front of millions of buyers by listing it on Zillow.
Learn how to do itSell it yourself
Take full control of how buyers see your home on Zillow by listing For Sale by Owner (FSBO).
List your homeWhat's special
Large yardStunning viewsExpansive garage spaceSpectacular lake viewsCreative studioLakefront homeGuest suite
Zillow last checked:
Listing updated:
Listed by:
Mickey Rowland 507-208-1950,
Re/Max Results
Bought with:
Mickey Rowland
Re/Max Results
Source: NorthstarMLS as distributed by MLS GRID,MLS#: 6630817
Facts & features
Interior
Bedrooms & bathrooms
- Bedrooms: 2
- Bathrooms: 1
- 3/4 bathrooms: 1
Bedroom
- Level: Main
- Area: 112.7 Square Feet
- Dimensions: 11.5x9.8
Bedroom 2
- Level: Main
- Area: 136.22 Square Feet
- Dimensions: 13.9x9.8
Deck
- Level: Main
- Area: 400 Square Feet
- Dimensions: 20x20
Dining room
- Level: Main
- Area: 117 Square Feet
- Dimensions: 9x13
Family room
- Level: Main
- Area: 306.46 Square Feet
- Dimensions: 19.9 x 15.4
Family room
- Level: Main
- Area: 152.4 Square Feet
- Dimensions: 12.7 x 12
Laundry
- Level: Main
- Area: 20 Square Feet
- Dimensions: 4x5
Living room
- Level: Main
- Area: 235.3 Square Feet
- Dimensions: 13x18.1
Loft
- Level: Upper
- Area: 726.8 Square Feet
- Dimensions: 15.8x46
Office
- Level: Upper
- Area: 175.38 Square Feet
- Dimensions: 15.8x11.1
Patio
- Level: Main
- Area: 1008 Square Feet
- Dimensions: 42x24
Heating
- Baseboard, Forced Air, In-Floor Heating
Cooling
- Central Air, Ductless Mini-Split
Appliances
- Included: Dishwasher, Dryer, Exhaust Fan, Gas Water Heater, Microwave, Range, Refrigerator, Stainless Steel Appliance(s), Tankless Water Heater, Washer, Water Softener Rented
- Laundry: Main Level
Features
- Basement: Block
- Number of fireplaces: 1
- Fireplace features: Brick, Wood Burning
Interior area
- Total structure area: 1,280
- Total interior livable area: 1,280 sqft
- Finished area above ground: 1,270
- Finished area below ground: 0
Property
Parking
- Total spaces: 5
- Parking features: Detached Garage, Concrete, Garage Door Opener, Heated Garage, Insulated Garage
- Garage spaces: 5
- Has uncovered spaces: Yes
- Details: Garage Dimensions (60x30)
Accessibility
- Accessibility features: None
Features
- Levels: One
- Stories: 1
- Patio & porch: Deck, Patio
- Pool features: None
- Has view: Yes
- View description: East, Lake, South
- Has water view: Yes
- Water view: Lake
- Waterfront features: Lake Front, Waterfront Elevation(4-10), Lake Bottom(Gravel, Sand)
- Frontage length: Water Frontage: 130
Lot
- Size: 0.95 Acres
- Dimensions: 130 x 135 x 370 x 280
- Features: Accessible Shoreline, Tree Coverage - Light
Details
- Additional structures: Garage(s)
- Foundation area: 1280
- Parcel number: 1405476003
- Zoning description: Shoreline,Residential-Single Family
Construction
Type & style
- Home type: SingleFamily
- Property subtype: Single Family
Materials
- Block
Condition
- New construction: No
- Year built: 1962
Utilities & green energy
- Electric: 200+ Amp Service
- Gas: Electric, Natural Gas
- Sewer: Mound Septic, Private Sewer
- Water: Sand Point
Community & HOA
Community
- Subdivision: Anderson Sub
HOA
- Has HOA: No
Location
- Region: Faribault
Financial & listing details
- Price per square foot: $547/sqft
- Tax assessed value: $488,500
- Annual tax amount: $2,472
- Date on market: 11/15/2024
- Cumulative days on market: 18 days
- Road surface type: Paved
Price history
| Date | Event | Price |
|---|---|---|
| 12/19/2024 | Sold | $700,000+1.5%$547/sqft |
Source:  NorthstarMLS as distributed by MLS GRID #6630817 Report a problem NorthstarMLS as distributed by MLS GRID #6630817 Report a problem | ||
| 12/3/2024 | Pending sale | $689,900$539/sqft |
Source: NorthstarMLS as distributed by MLS GRID #6630817 Report a problem | ||
| 11/15/2024 | Listed for sale | $689,900+6.1%$539/sqft |
Source: NorthstarMLS as distributed by MLS GRID #6630817 Report a problem | ||
| 4/30/2024 | Sold | $650,000$508/sqft |
Source: NorthstarMLS as distributed by MLS GRID #6429322 Report a problem | ||
| 4/17/2024 | Pending sale | $650,000$508/sqft |
Source: NorthstarMLS as distributed by MLS GRID #6429322 Report a problem | ||
| 3/25/2024 | Price change | $650,000-5.8%$508/sqft |
Source:  FMARMLS #6429322 Report a problem FMARMLS #6429322 Report a problem | ||
| 2/16/2024 | Listed for sale | $690,000$539/sqft |
Source: NorthstarMLS as distributed by MLS GRID #6429322 Report a problem | ||
| 1/2/2024 | Listing removed | -- |
Source: NorthstarMLS as distributed by MLS GRID #6429322 Report a problem | ||
| 9/22/2023 | Price change | $690,000-9.8%$539/sqft |
Source: NorthstarMLS as distributed by MLS GRID #6429322 Report a problem | ||
| 9/8/2023 | Listed for sale | $765,000+170.5%$598/sqft |
Source: NorthstarMLS as distributed by MLS GRID #6429322 Report a problem | ||
| 6/6/2007 | Sold | $282,800$221/sqft |
Source: Public Record Report a problem | ||
Public tax history
| Year | Property taxes | Tax assessment |
|---|---|---|
| 2025 | $2,746 +11.1% | $488,500 +32.2% |
| 2024 | $2,472 +4.7% | $369,500 +8.9% |
| 2023 | $2,362 +3.2% | $339,200 +11% |
| 2022 | $2,288 +0.4% | $305,500 +9.9% |
| 2021 | $2,280 +32.4% | $277,900 +0.7% |
| 2020 | $1,722 | $276,000 +30.1% |
| 2019 | $1,722 +1.2% | $212,200 +1.6% |
| 2018 | $1,702 +2% | $208,900 +4.7% |
| 2017 | $1,668 -2.9% | $199,500 +0.8% |
| 2016 | $1,718 | $197,900 +6.7% |
| 2015 | $1,718 +3.9% | $185,400 -0.1% |
| 2014 | $1,654 -6.7% | $185,500 |
| 2013 | $1,772 +2.1% | -- |
| 2012 | $1,736 | -- |
| 2011 | $1,736 +4.8% | -- |
| 2010 | $1,656 +7.7% | -- |
| 2009 | $1,538 +9.2% | -- |
| 2008 | $1,408 -12.9% | -- |
| 2007 | $1,616 +16.8% | -- |
| 2006 | $1,384 +41.8% | -- |
| 2004 | $976 +2.1% | -- |
| 2003 | $956 +2.4% | -- |
| 2002 | $934 -27% | -- |
| 2001 | $1,280 | -- |
Find assessor info on the county website
Neighborhood: 55021
Nearby homes
- $323,7002 bd1 ba792 sqft5052 Cannon Lake Trl, Faribault, MN 55021Off Market
- $750,0003 bd2 ba2.5k sqft5024 Cannon Lake Trl, Faribault, MN 55021Pending

- $336,0002 bd1 ba1.1k sqft5074 Cannon Lake Trl, Faribault, MN 55021Sold
- $511,3003 bd1 ba2.3k sqft5012 Cannon Lake Trl, Faribault, MN 55021Off Market
- $472,9002 bd1 ba1.7k sqft5088 Cannon Lake Trl, Faribault, MN 55021Off Market
- $663,7001 bd1 ba2k sqft4950 Echo Ct, Faribault, MN 55021Off Market
- $183,3002 bd1 ba960 sqft5164 Cannon Lake Trl, Faribault, MN 55021Off Market
- $695,5004 bd4 ba3.4k sqft4936 Echo Ct, Faribault, MN 55021Off Market
Nearby schools
GreatSchools rating
- 6/10Lincoln Elementary SchoolGrades: K-5Distance: 4.2 mi
- 2/10Faribault Middle SchoolGrades: 6-8Distance: 4.3 mi
- 4/10Faribault Senior High SchoolGrades: 9-12Distance: 4.1 mi
Get a cash offer in 3 minutes
Find out how much your home could sell for in as little as 3 minutes with a no-obligation cash offer.
Estimated market value
$707,600
Get a cash offer in 3 minutes
Find out how much your home could sell for in as little as 3 minutes with a no-obligation cash offer.
Estimated market value
$707,600
- Minnesota
- Rice County
- Faribault
- 55021
- 5036 Cannon Lake Trl
Nearby cities
Nearby zip codes
Other Faribault Topics
