Skip main navigation
Sold
Street View
  • $390,000

    5036 Castamere Dr, Noblesville, IN 46062

    4beds
    2,292sqft
    Residential, Single Family Residence
    Built in 2019
    7,405 Square Feet Lot
    $398,500 Zestimate®
    $170/sqft
    $2,607 Estimated rent

    Home value

    $398,500

    $379,000 - $418,000

    $2,607/mo

    Zestimate® history
    Loading
    Loading...

    Owner options

    List your home for rent

    $2,607/mo

    Rent Zestimate®

    Find your next renter with Zillow Rental Manager. Plus, with online applications, you can quickly screen prospective tenants – for free.

    Learn more

    $2,607/mo

    Rent Zestimate®

    Refinance and save

    $3,150/mo

    Est. payment

    Refinancing to a lower rate could help reduce your monthly payments and save thousands over the life of the loan.

    See today's rates

    $3,150/mo

    Est. payment

    Explore your selling options

    Work with a Zillow partner agent

    Leverage their expertise and Zillow's premium Showcase listings to get your home seen by more buyers.

    Get started

    List with your own agent

    Get your home in front of millions of buyers by listing it on Zillow.

    Learn how to do it

    Sell it yourself

    Take full control of how buyers see your home on Zillow by listing For Sale by Owner (FSBO).

    List your home

    What's special

    Modern backsplashBright stylish kitchenUpdated quartz countertopsSpacious primary suiteThree additional bedroomsPrivate backyard oasisWalk-in closet
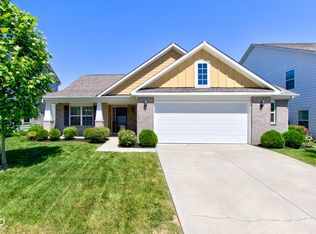
    Welcome home to this beautifully updated 4-bed, 2.5-bath gem in the sought-after Cranbrook of Noblesville! Step inside to find fresh vinyl plank flooring that flows through the main level and a bright, stylish kitchen featuring updated quartz countertops and a modern backsplash-perfect for cooking and gathering. A flexible main-floor office/bonus room offers space for work or play, while the upstairs loft provides an additional living area everyone will love. The spacious primary suite includes a walk-in closet and an en suite bath with a walk-in shower and dual sinks. Three additional bedrooms round out the upper level, offering room for family, guests, or hobbies. Outside, enjoy a private backyard oasis complete with a 2024 privacy fence, a custom concrete and paver patio, and a built-in fire pit-ideal for cozy evenings and entertaining. Located in a friendly neighborhood close to shopping, dining, and Noblesville attractions, this home is truly move-in ready. Don't miss your chance to make this one yours!

    Zillow last checked:

    Listing updated:

    Listed by:

    Christine Williams 317-408-1816,

    Keller Williams Indy Metro S,

    Olivia Chapman

    Bought with:

    Kristy Huntwork

    Vision One Real Estate

    Source: MIBOR as distributed by MLS GRID,MLS#: 22074355MLS Logo

    Facts & features

    Interior

    Bedrooms & bathrooms
    • Bedrooms: 4
    • Bathrooms: 3
    • Full bathrooms: 2
    • 1/2 bathrooms: 1
    • Main level bathrooms: 1
    Primary bedroom
    • Level: Upper
    • Area: 272 Square Feet
    • Dimensions: 17x16
    Bedroom 2
    • Level: Upper
    • Area: 156 Square Feet
    • Dimensions: 12x13
    Bedroom 3
    • Level: Upper
    • Area: 144 Square Feet
    • Dimensions: 12x12
    Bedroom 4
    • Level: Upper
    • Area: 132 Square Feet
    • Dimensions: 12x11
    Great room
    • Level: Main
    • Area: 288 Square Feet
    • Dimensions: 18x16
    Kitchen
    • Level: Main
    • Area: 168 Square Feet
    • Dimensions: 14x12
    Loft
    • Level: Upper
    • Area: 104 Square Feet
    • Dimensions: 8x13
    Office
    • Level: Main
    • Area: 156 Square Feet
    • Dimensions: 12x13
    Heating
    • Electric, High Efficiency (90%+ AFUE )
    Cooling
    • Central Air
    Appliances
    • Included: Dishwasher, Dryer, Electric Water Heater, Disposal, MicroHood, Electric Oven, Refrigerator, Washer, Microwave
    • Laundry: Laundry Room
    Features
    • Double Vanity, Tray Ceiling(s), Kitchen Island, High Speed Internet, Pantry, Walk-In Closet(s)
    • Has basement: No
    Interior area
    • Total structure area: 2,292
    • Total interior livable area: 2,292 sqft

    Property

    Parking
    • Total spaces: 2
    • Parking features: Attached, Garage Door Opener
    • Attached garage spaces: 2
    Features
    • Levels: Two
    • Stories: 2
    • Patio & porch: Patio
    • Exterior features: Fire Pit
    • Fencing: Fenced,Full,Privacy
    Lot
    • Size: 7,405 Square Feet
    • Features: Sidewalks, Street Lights
    Details
    • Parcel number: 290633013020000013
    • Special conditions: None
    • Horse amenities: None

    Construction

    Type & style
    • Home type: SingleFamily
    • Architectural style: Traditional
    • Property subtype: Residential, Single Family Residence
    Materials
    • Brick, Cement Siding
    • Foundation: Slab
    Condition
    • Updated/Remodeled
    • New construction: No
    • Year built: 2019

    Utilities & green energy

    • Water: Public
    • Utilities for property: Electricity Connected, Sewer Connected, Water Connected

    Community & HOA

    Community
    • Security: Smoke Detector(s)
    • Subdivision: Cranbrook Addition
    HOA
    • Has HOA: Yes
    • Amenities included: Maintenance
    • Services included: Entrance Common, Maintenance
    • HOA fee: $725 annually
    • HOA phone: 888-541-0018
    Location
    • Region: Noblesville

    Financial & listing details

    • Price per square foot: $170/sqft
    • Tax assessed value: $316,600
    • Annual tax amount: $3,756
    • Date on market: 11/21/2025
    • Cumulative days on market: 20 days
    • Electric utility on property: Yes

    Price history

    DateEventPrice
    3/5/2026Sold$390,000-2.3%$170/sqft
    Source: MIBOR as distributed by MLS GRID #22074355 Report a problem
    2/7/2026Pending sale$399,000$174/sqft
    Source: MIBOR as distributed by MLS GRID #22074355 Report a problem
    1/30/2026Listed for sale$399,000$174/sqft
    Source: MIBOR as distributed by MLS GRID #22074355 Report a problem
    12/6/2025Pending sale$399,000$174/sqft
    Source: MIBOR as distributed by MLS GRID #22074355 Report a problem
    11/21/2025Listed for sale$399,000+52.3%$174/sqft
    Source: MIBOR as distributed by MLS GRID #22074355 Report a problem
    4/10/2020Sold$262,000$114/sqft
    Source: MIBOR as distributed by MLS GRID #21679797 Report a problem

    Public tax history

    YearProperty taxesTax assessment
    2025$3,744 -0.3%$316,600 +4.1%
    2024$3,756 +15.5%$304,000
    2023$3,251 +7.2%$304,000 +18.9%
    2022$3,032 +57.9%$255,700 +6.7%
    2021$1,920 +11248%$239,600 +54.1%
    2020$17 $155,500 +25816.7%
    2019-- $600
    Find assessor info on the county website

    Neighborhood: 46062

    Nearby schools

    GreatSchools rating
    Schools provided by the listing agent
    • Elementary: Hazel Dell Elementary School

    Source: MIBOR as distributed by MLS GRID. This data may not be complete. We recommend contacting the local school district to confirm school assignments for this home.

    Get a cash offer in 3 minutes
    Find out how much your home could sell for in as little as 3 minutes with a no-obligation cash offer.
    Estimated market value
    $398,500
    Get a cash offer in 3 minutes
    Find out how much your home could sell for in as little as 3 minutes with a no-obligation cash offer.
    Estimated market value
    $398,500