Skip main navigation
Sold for $585,000
  • $585,000

    5036 Christian Light Rd, Fuquay Varina, NC 27526

    4beds
    2,652sqft
    Single Family Residence
    Built in 2020
    0.89 Acres Lot
    $583,600 Zestimate®
    $221/sqft
    $2,253 Estimated rent

    Home value

    $583,600

    $531,000 - $642,000

    $2,253/mo

    Zestimate® history
    Loading
    Loading...

    Owner options

    List your home for rent

    $2,253/mo

    Rent Zestimate®

    Find your next renter with Zillow Rental Manager. Plus, with online applications, you can quickly screen prospective tenants – for free.

    Learn more

    $2,253/mo

    Rent Zestimate®

    Refinance and save

    $3,626/mo

    Est. payment

    Refinancing to a lower rate could help reduce your monthly payments and save thousands over the life of the loan.

    See today's rates

    $3,626/mo

    Est. payment

    Explore your selling options

    Work with a Zillow partner agent

    Leverage their expertise and Zillow's premium Showcase listings to get your home seen by more buyers.

    Get started

    List with your own agent

    Get your home in front of millions of buyers by listing it on Zillow.

    Learn how to do it

    Sell it yourself

    Take full control of how buyers see your home on Zillow by listing For Sale by Owner (FSBO).

    List your home

    What's special

    Gorgeous finishesIn-ground saltwater poolLarge bonus roomNearby half bathWell-proportioned living spaces throughoutExpansive patioFenced backyard
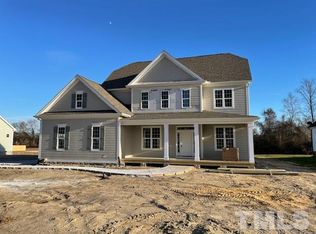
    Beautifully maintained 4-bedroom, 3.5-bath home on a spacious 0.89-acre lot in Harnett County. Thoughtfully designed floor plan with the primary suite and a guest bedroom on the main level. Upstairs features two generously sized bedrooms with walk-in closets. Bathroom with access from both bedrooms and private vanities. Plus, a large bonus room with a nearby half bath. Gorgeous finishes and fresh paint throughout much of the home create a move-in ready feel. Enjoy outdoor living with a screened porch, fenced backyard, in-ground saltwater pool, and expansive patio complete with a seating wall for a fire pit. Take in beautiful sunset views from the front porch. Additional highlights include walk-in attic storage and well-proportioned living spaces throughout. Convenient to Fuquay-Varina, Lillington, and surrounding areas with access to shopping, dining, and major routes.

    Zillow last checked:

    Listing updated:

    Listed by:

    Kelsey Mallett 919-552-8122,

    Better Homes & Gardens Real Es

    Bought with:

    Tiffany Williamson, 279179

    Navigate Realty

    Sudhir Talwar, 332641

    Navigate Realty

    Source: Doorify MLS,MLS#: 10155946MLS Logo

    Facts & features

    Interior

    Bedrooms & bathrooms
    • Bedrooms: 4
    • Bathrooms: 4
    • Full bathrooms: 3
    • 1/2 bathrooms: 1
    • Main level bathrooms: 2
    • Main level bedrooms: 2
    Primary bedroom
    • Level: Main
    Bedroom 2
    • Level: Main
    Bedroom 3
    • Level: Second
    Bedroom 4
    • Level: Second
    Bonus room
    • Level: Second
    • Area: 307.05 Square Feet
    • Dimensions: 11.5 x 26.7
    Breakfast room
    • Level: Main
    Kitchen
    • Level: Main
    Laundry
    • Level: Main
    Living room
    • Level: Main
    Heating
    • Central, Electric, Forced Air, Heat Pump
    Cooling
    • Central Air, Ceiling Fan(s), Electric, Heat Pump, Zoned
    Appliances
    • Included: Built-In Gas Range, Electric Oven, Gas Cooktop, Microwave, Refrigerator, Stainless Steel Appliance(s), Wall Oven
    • Laundry: Laundry Room, Main Level, Sink
    Features
    • Breakfast Bar, Ceiling Fan(s), Crown Molding, Eat-in Kitchen, Granite Counters, High Speed Internet, Kitchen Island, Open Floorplan, Primary Downstairs, Recessed Lighting, Smart Thermostat, Walk-In Closet(s), Kitchen/Dining Room Combination, Separate Shower, Bathtub/Shower Combination, Walk-In Shower, Water Closet, Smooth Ceilings
    • Flooring: Carpet, Ceramic Tile, Luxury Vinyl, Tile
    • Windows: Insulated Windows, Low-Emissivity Windows, Screens, Window Coverings
    • Number of fireplaces: 1
    • Fireplace features: Living Room, Propane
    Interior area
    • Total structure area: 2,652
    • Total interior livable area: 2,652 sqft
    • Finished area above ground: 2,652
    • Finished area below ground: 0

    Property

    Parking
    • Total spaces: 2
    • Parking features: Concrete, Driveway, Garage Faces Side, Garage, Garage Door Opener, Parking Pad
    • Garage spaces: 2
    • Has uncovered spaces: Yes
    Features
    • Levels: Two
    • Stories: 2
    • Patio & porch: Front Porch, Screened
    • Exterior features: Storage, Fenced Yard
    • Pool features: Electric Heat, Fiberglass, Heated, In Ground, Salt Water, Waterfall
    • Fencing: Wood
    Lot
    • Size: 0.89 Acres
    • Features: Back Yard, Cleared, Few Trees, Level
    Details
    • Additional structures: Shed(s)
    • Parcel number: 050633 0025 09
    • Zoning: RA-30
    • Special conditions: Seller Licensed Real Estate Professional
    • Other equipment: Fuel Tank(s)

    Construction

    Type & style
    • Home type: SingleFamily
    • Architectural style: Craftsman,Traditional
    • Property subtype: Single Family Residence
    Materials
    • Fiber Cement
    • Foundation: Crawlspace
    • Roof: Architectural Shingle
    Condition
    • New construction: No
    • Year built: 2020
    Details
    • Builder name: Triple A Homes

    Utilities & green energy

    • Sewer: Septic Tank
    • Water: Community Water
    • Utilities for property: Cable Connected, Electricity Connected, Propane, Water Connected, Septic Connected

    Community & HOA

    Community
    • Security: Smoke Detector(s), Security System
    HOA
    • Has HOA: No
    Location
    • Region: Fuquay Varina

    Financial & listing details

    • Price per square foot: $221/sqft
    • Tax assessed value: $497,924
    • Annual tax amount: $3,435
    • Date on market: 3/30/2026
    • Listing agreement: Exclusive Right To Sell
    • Listing terms: Cash,Conventional,FHA,Lease Back,USDA Loan,VA Loan
    • Road surface type: Asphalt, Paved

    Price history

    DateEventPrice
    5/5/2026Sold$585,000+1.7%$221/sqft
    Source: Doorify MLS #10155946 Report a problem
    3/31/2026Pending sale$575,000$217/sqft
    Source: Doorify MLS #10155946 Report a problem
    3/27/2026Listed for sale$575,000+9.5%$217/sqft
    Source: Doorify MLS #10155946 Report a problem
    8/3/2022Sold$525,000$198/sqft
    Source: Public Record Report a problem
    7/2/2022Contingent$525,000$198/sqft
    Source: Doorify MLS #2455219 Report a problem
    6/30/2022Price change$525,000-2.8%$198/sqft
    Source: Doorify MLS #2455219 Report a problem
    6/16/2022Listed for sale$540,000+30.1%$204/sqft
    Source: Doorify MLS #2455219 Report a problem
    1/29/2021Sold$415,000$156/sqft
    Source: Public Record Report a problem
    12/11/2020Pending sale$415,000$156/sqft
    Source: Doorify MLS #2343590 Report a problem
    9/18/2020Listed for sale$415,000$156/sqft
    Source: Navigate Realty #2343590 Report a problem

    Public tax history

    YearProperty taxesTax assessment
    2025$2,730 $394,203
    2024$2,730 +5.1%$394,203 +5.3%
    2023$2,597 $374,409
    2022$2,597 +105.2%$374,409 +163.2%
    2021$1,266 +662.6%$142,270 +611.4%
    2020$166 $20,000
    Find assessor info on the county website

    Neighborhood: 27526

    Nearby schools

    GreatSchools rating
    Schools provided by the listing agent
    • Elementary: Harnett - Northwest Harnett Elementary
    • Middle: Harnett - Harnett Central Middle
    • High: Harnett - Harnett Central High

    Source: Doorify MLS. This data may not be complete. We recommend contacting the local school district to confirm school assignments for this home.

    Get a cash offer in 3 minutes
    Find out how much your home could sell for in as little as 3 minutes with a no-obligation cash offer.
    Estimated market value
    $583,600
    Get a cash offer in 3 minutes
    Find out how much your home could sell for in as little as 3 minutes with a no-obligation cash offer.
    Estimated market value
    $583,600