Skip main navigation
Closed
  • $452,000

    5036 Cobblestone Creek Dr, Whites Creek, TN 37189

    4beds
    2,136sqft
    Single Family Residence, Residential
    Built in 2004
    5,227 Square Feet Lot
    $452,200 Zestimate®
    $212/sqft
    $2,408 Estimated rent

    Home value

    $452,200

    $421,000 - $484,000

    $2,408/mo

    Zestimate® history
    Loading
    Loading...

    Owner options

    List your home for rent

    $2,408/mo

    Rent Zestimate®

    Find your next renter with Zillow Rental Manager. Plus, with online applications, you can quickly screen prospective tenants – for free.

    Learn more

    $2,408/mo

    Rent Zestimate®

    Refinance and save

    $2,770/mo

    Est. payment

    Refinancing to a lower rate could help reduce your monthly payments and save thousands over the life of the loan.

    See today's rates

    $2,770/mo

    Est. payment

    Explore your selling options

    Work with a Zillow partner agent

    Leverage their expertise and Zillow's premium Showcase listings to get your home seen by more buyers.

    Get started

    List with your own agent

    Get your home in front of millions of buyers by listing it on Zillow.

    Learn how to do it

    Sell it yourself

    Take full control of how buyers see your home on Zillow by listing For Sale by Owner (FSBO).

    List your home

    What's special

    Built-in bar areaCovered front porchSerene backyard oasisStainless steel appliancesNew covered patioAmple storageGorgeous kitchen
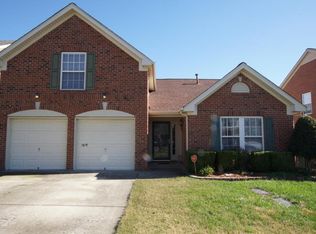
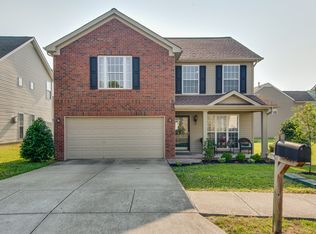
    Welcome to your dream home! This stunning custom-built one owner residence boasts 4 spacious bedrooms and 2.5 luxurious baths, perfect for those who love to entertain. The inviting curb appeal features a covered front porch, leading you into a beautifully updated interior. Enjoy the modern feel with updated lighting, renovated bathrooms, and a gorgeous kitchen equipped with granite countertops and all stainless steel appliances. The home offers ample storage with generous walk-in closets and new built-in shelving in the dining room. Step outside to a serene backyard oasis, complete with a new covered patio, built-in bar area, and a cozy fire pit—ideal for relaxing evenings. Nestled in a quiet established community, this property features a new roof in 2017, new HVAC system in 2023, and a new hot water heater in 2023, ensuring peace of mind for years to come. Additional upgrades include sun control window tint on all windows and a new garage door. This one has all the bells and whistles. Don’t miss the opportunity to call this meticulously maintained home yours! Open House Saturday February 15th 11am-1pm!

    Zillow last checked:

    Listing updated:

    Listed by:

    Tara Sitman 615-315-1358,

    Benchmark Realty, LLC

    Bought with:

    Kori Wofford, 284755

    The Ashton Real Estate Group of RE/MAX Advantage

    Source: RealTracs MLS as distributed by MLS GRID,MLS#: 2788960MLS Logo

    Facts & features

    Interior

    Bedrooms & bathrooms
    • Bedrooms: 4
    • Bathrooms: 3
    • Full bathrooms: 2
    • 1/2 bathrooms: 1
    Bedroom 1
    • Features: Suite
    • Level: Suite
    • Area: 240 Square Feet
    • Dimensions: 16x15
    Bedroom 2
    • Features: Extra Large Closet
    • Level: Extra Large Closet
    • Area: 169 Square Feet
    • Dimensions: 13x13
    Bedroom 3
    • Features: Walk-In Closet(s)
    • Level: Walk-In Closet(s)
    • Area: 132 Square Feet
    • Dimensions: 12x11
    Bedroom 4
    • Area: 187 Square Feet
    • Dimensions: 17x11
    Dining room
    • Features: Combination
    • Level: Combination
    • Area: 99 Square Feet
    • Dimensions: 11x9
    Kitchen
    • Features: Pantry
    • Level: Pantry
    • Area: 132 Square Feet
    • Dimensions: 12x11
    Living room
    • Features: Formal
    • Level: Formal
    • Area: 240 Square Feet
    • Dimensions: 16x15
    Heating
    • Central, Natural Gas
    Cooling
    • Central Air, Electric
    Appliances
    • Included: Electric Oven, Cooktop, Dishwasher, Disposal, Ice Maker, Microwave, Refrigerator
    • Laundry: Electric Dryer Hookup, Washer Hookup
    Features
    • Ceiling Fan(s), Extra Closets, High Ceilings, Pantry, Redecorated, Smart Thermostat, Walk-In Closet(s), High Speed Internet
    • Flooring: Carpet, Wood, Tile
    • Number of fireplaces: 1
    • Fireplace features: Gas, Living Room
    Interior area
    • Total structure area: 2,136
    • Total interior livable area: 2,136 sqft
    • Finished area above ground: 2,136

    Property

    Parking
    • Total spaces: 4
    • Parking features: Garage Door Opener, Garage Faces Front, Driveway
    • Attached garage spaces: 2
    • Uncovered spaces: 2
    Features
    • Levels: One
    • Stories: 2
    • Patio & porch: Patio, Covered, Porch
    • Exterior features: Smart Lock(s)
    • Fencing: Back Yard
    Lot
    • Size: 5,227 Square Feet
    • Dimensions: 55 x 101
    • Features: Level
    Details
    • Parcel number: 041010A01800CO
    • Special conditions: Standard
    • Other equipment: Satellite Dish

    Construction

    Type & style
    • Home type: SingleFamily
    • Architectural style: Traditional
    • Property subtype: Single Family Residence, Residential
    Materials
    • Brick
    • Roof: Asphalt
    Condition
    • New construction: No
    • Year built: 2004

    Utilities & green energy

    • Sewer: Public Sewer
    • Water: Public
    • Utilities for property: Electricity Available, Water Available, Cable Connected
    Green energy
    • Energy efficient items: Windows, Thermostat, Doors

    Community & HOA

    Community
    • Security: Fire Alarm, Security System, Smoke Detector(s)
    • Subdivision: Cobblestone Creek
    HOA
    • Has HOA: Yes
    • HOA fee: $63 quarterly
    Location
    • Region: Whites Creek

    Financial & listing details

    • Price per square foot: $212/sqft
    • Tax assessed value: $429,200
    • Annual tax amount: $2,274
    • Date on market: 2/7/2025
    • Electric utility on property: Yes

    Price history

    DateEventPrice
    3/21/2025Sold$452,000-1.7%$212/sqft
    Source: RealTracs MLS as distributed by MLS GRID #2788960 Report a problem
    2/16/2025Pending sale$459,900$215/sqft
    Source: RealTracs MLS as distributed by MLS GRID #2788960 Report a problem
    2/12/2025Price change$459,900-4.2%$215/sqft
    Source: RealTracs MLS as distributed by MLS GRID #2788960 Report a problem
    2/7/2025Listed for sale$479,900+185%$225/sqft
    Source: RealTracs MLS as distributed by MLS GRID #2788960 Report a problem
    1/6/2005Sold$168,408$79/sqft
    Source: Public Record Report a problem

    Public tax history

    YearProperty taxesTax assessment
    2025$2,985 +31.3%$107,300 +37.9%
    2024$2,274 $77,825
    2023$2,274 $77,825
    2022$2,274 -1%$77,825
    2021$2,298 +12.6%$77,825 +44.5%
    2020$2,041 +37.5%$53,875
    2019$1,484 $53,875
    2018$1,484 $53,875
    2017$1,484 $53,875 +30.4%
    2016$1,484 -8.5%$41,325
    2015$1,622 $41,325
    2014$1,622 $41,325
    2013-- $41,325 +1%
    2012-- $40,900
    2011-- $40,900
    2010-- $40,900
    2009-- $40,900 -8.6%
    2008-- $44,750
    2007-- $44,750
    2006-- --
    Find assessor info on the county website

    Neighborhood: Cobblestone Creek

    Nearby schools

    GreatSchools rating
    Schools provided by the listing agent
    • Elementary: Alex Green Elementary
    • Middle: Brick Church Middle School
    • High: Whites Creek High

    Source: RealTracs MLS as distributed by MLS GRID. This data may not be complete. We recommend contacting the local school district to confirm school assignments for this home.

    Get a cash offer in 3 minutes
    Find out how much your home could sell for in as little as 3 minutes with a no-obligation cash offer.
    Estimated market value
    $452,200
    Get a cash offer in 3 minutes
    Find out how much your home could sell for in as little as 3 minutes with a no-obligation cash offer.
    Estimated market value
    $452,200